EXQUISITE LUXURY ESTATE — ELEGANCE, SPACE & ULTIMATE PRIVACY!
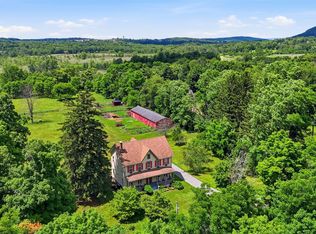
Discover this stunning 5-bedroom, 4-bath residence offering over 5,300 sq. ft. of beautifully designed living space. Featuring soaring ceilings, a spectacular chef’s kitchen, sophisticated finishes, elegant living areas, and an impressive primary suite. A finished basement and spacious finished attic offer exceptional versatility. Nestled on 3+ private acres, this remarkable property features an expansive patio, outdoor kitchen, hot tub, 3-car garage, and picturesque natural surroundings with a charming waterfall.
Whether enjoyed as a year-round residence or a private weekend and summer retreat, this exceptional estate offers the perfect balance of elegance, comfort, and tranquility.
For sale
$975,000
53 Gibson Hill Road, Chester, NY 10918
5beds
5,312sqft
Single Family Residence, Residential
Built in 2007
3.1 Acres Lot
$-- Zestimate®
$184/sqft
$-- HOA
What's special
Sophisticated finishesOutdoor kitchenFinished basementExpansive patioHot tubSoaring ceilingsSpacious finished attic
- 7 hours
- 134
- 16
Zillow last checked:
Listing updated:
Listed by:
eXp Realty 888-276-0630,
Ammar Iqbal 845-837-9577
Source: OneKey® MLS as distributed by MLS GRID,MLS#: 1065336
Facts & features
Interior
Bedrooms & bathrooms
- Bedrooms: 5
- Bathrooms: 4
- Full bathrooms: 4
Heating
- Heat Pump, Radiant Floor
Cooling
- Central Air
Appliances
- Included: Dishwasher, Oven, Range, Refrigerator
- Laundry: Laundry Room
Features
- First Floor Bedroom, First Floor Full Bath, Breakfast Bar, Built-in Features, Cathedral Ceiling(s), Central Vacuum, Chandelier, Chefs Kitchen, Crown Molding, Double Vanity, Eat-in Kitchen, Entrance Foyer, Formal Dining, Galley Type Kitchen, Granite Counters, High Ceilings, His and Hers Closets, Kitchen Island, Marble Counters, Natural Woodwork, Open Floorplan, Open Kitchen, Pantry, Primary Bathroom, Walk-In Closet(s)
- Flooring: Hardwood
- Windows: Floor to Ceiling Windows, Oversized Windows, Wall of Windows
- Basement: Finished,Walk-Out Access
- Attic: Finished,Walkup
- Has fireplace: Yes
Interior area
- Total structure area: 5,312
- Total interior livable area: 5,312 sqft
Property
Parking
- Total spaces: 3
- Parking features: Attached, Driveway
- Garage spaces: 3
- Has uncovered spaces: Yes
Features
- Patio & porch: Patio
- Exterior features: Balcony
- Has spa: Yes
- On waterfront: Yes
- Waterfront features: Stream
Lot
- Size: 3.1 Acres
Details
- Parcel number: 3322890150000001008.2000000
- Special conditions: None
Construction
Type & style
- Home type: SingleFamily
- Architectural style: Colonial
- Property subtype: Single Family Residence, Residential
Materials
- Frame, Stone, Stucco
Condition
- Updated/Remodeled
- Year built: 2007
Utilities & green energy
- Sewer: Septic Tank
- Water: Well
- Utilities for property: Electricity Connected
Community & HOA
HOA
- Has HOA: No
Location
- Region: Chester
Financial & listing details
- Price per square foot: $184/sqft
- Tax assessed value: $377,600
- Annual tax amount: $25,432
- Date on market: 10/22/2026
- Cumulative days on market: 161 days
- Listing agreement: Exclusive Right To Sell
- Electric utility on property: Yes
Estimated market value
Not available
Estimated sales range
Not available
Not available
Price history
| Date | Event | Price |
|---|---|---|
| 10/22/2026 | Listed for sale | $975,000-11.4%$184/sqft |
Source:  OneKey® MLS as distributed by MLS GRID #1065336 Report a problem | ||
| 10/21/2026 | Listing removed | $1,100,000$207/sqft |
Source: eXp Realty #986225 Report a problem | ||
| 9/24/2026 | Pending sale | $1,100,000$207/sqft |
Source: OneKey® MLS as distributed by MLS GRID #986225 Report a problem | ||
| 9/24/2026 | Listing removed | $1,100,000$207/sqft |
Source: eXp Realty #986225 Report a problem | ||
| 4/16/2026 | Listed for sale | $1,100,000+14.6%$207/sqft |
Source: OneKey® MLS as distributed by MLS GRID #986225 Report a problem | ||
| 6/5/2025 | Sold | $960,000-4%$181/sqft |
Source: OneKey® MLS as distributed by MLS GRID #817348 Report a problem | ||
| 3/13/2025 | Pending sale | $999,999$188/sqft |
Source: OneKey® MLS as distributed by MLS GRID #817348 Report a problem | ||
| 1/26/2025 | Listed for sale | $999,999-9%$188/sqft |
Source: OneKey® MLS as distributed by MLS GRID #817348 Report a problem | ||
| 12/11/2024 | Listing removed | $1,099,001$207/sqft |
Source: OneKey® MLS as distributed by MLS GRID #H6327231 Report a problem | ||
| 12/4/2024 | Price change | $1,099,001+0%$207/sqft |
Source: OneKey® MLS as distributed by MLS GRID #H6327231 Report a problem | ||
| 11/6/2024 | Listed for sale | $1,099,000-8.4%$207/sqft |
Source: OneKey® MLS as distributed by MLS GRID #H6327231 Report a problem | ||
| 10/23/2024 | Listing removed | $1,199,999$226/sqft |
Source: OneKey® MLS as distributed by MLS GRID #H6327231 Report a problem | ||
| 10/23/2024 | Price change | $1,199,999-4%$226/sqft |
Source: OneKey® MLS as distributed by MLS GRID #H6327231 Report a problem | ||
| 9/23/2024 | Price change | $1,250,000-3.8%$235/sqft |
Source: OneKey® MLS as distributed by MLS GRID #H6327231 Report a problem | ||
| 9/20/2024 | Listed for sale | $1,299,999+88.7%$245/sqft |
Source: OneKey® MLS as distributed by MLS GRID #H6327231 Report a problem | ||
| 10/5/2016 | Listing removed | $689,000$130/sqft |
Source: John J Lease REALTORS Inc #4543619 Report a problem | ||
| 5/21/2016 | Listed for sale | $689,000-5%$130/sqft |
Source: John J Lease REALTORS Inc #4543619 Report a problem | ||
| 1/18/2016 | Listing removed | $725,000$136/sqft |
Source: John J Lease REALTORS Inc #4543619 Report a problem | ||
| 9/28/2015 | Listed for sale | $725,000+88.3%$136/sqft |
Source: John J Lease REALTORS Inc #4543619 Report a problem | ||
| 1/29/2010 | Sold | $385,000+285%$72/sqft |
Source: Public Record Report a problem | ||
| 5/6/2005 | Sold | $100,000$19/sqft |
Source: Public Record Report a problem | ||
Public tax history
| Year | Property taxes | Tax assessment |
|---|---|---|
| 2025 | -- | $377,600 |
| 2024 | -- | $377,600 |
| 2023 | -- | $377,600 |
| 2022 | -- | $377,600 |
| 2021 | -- | $377,600 |
| 2020 | -- | $377,600 |
| 2019 | -- | $377,600 |
| 2018 | -- | $377,600 |
| 2017 | $20,751 | $377,600 |
| 2016 | -- | $377,600 |
| 2015 | -- | $377,600 |
| 2014 | -- | $377,600 |
| 2013 | -- | $377,600 -8.5% |
| 2012 | -- | $412,900 |
| 2011 | -- | $412,900 +70.6% |
| 2010 | -- | $242,000 -41.4% |
| 2009 | -- | $412,900 +37.6% |
| 2007 | -- | $300,000 +322.5% |
| 2006 | -- | $71,000 +26.8% |
| 2005 | -- | $56,000 |
| 2004 | -- | $56,000 |
| 2002 | -- | $56,000 |
| 2001 | -- | $56,000 |
| 2000 | -- | $56,000 |
Find assessor info on the county website
Monthly payment
Climate risks
Neighborhood: 10918
Nearby schools
Schools provided by the listing agent
- Elementary: North Main Street
- Middle: Monroe-Woodbury Middle School
- High: Monroe-Woodbury High School
Source: OneKey® MLS as distributed by MLS GRID. This data may not be complete. We recommend contacting the local school district to confirm school assignments for this home.
Similar homes
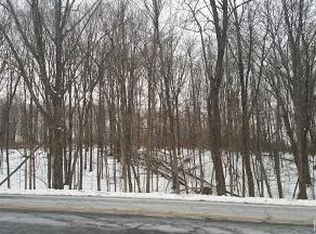
- $949,0004 bd3 ba3.3k sqft19 Bull Mine Road, Chester, NY 10918For Sale
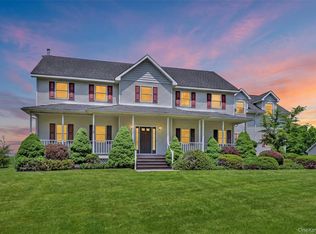
 MLS ID #1007687, James J. Cosenza, Listing by: BHG Real Estate Green Team. OneKey® MLS as distributed by MLS GRID
- $949,0005 bd4 ba3.1k sqft12 Damian Court, Chester, NY 10918For Sale
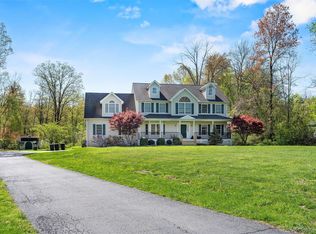 MLS ID #950640, Elimelech Kremer, Listing by: MS Realty Group USA, Inc. OneKey® MLS as distributed by MLS GRID
- $875,0004 bd3 ba3.6k sqft49 Stone Mountain Trail, Chester, NY 10918For Sale
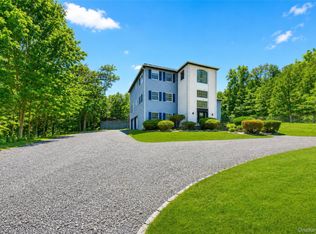 MLS ID #1011165, Arya Rabinovits, Listing by: eRealty Advisors, Inc. OneKey® MLS as distributed by MLS GRID
- $999,0004 bd3 ba2.9k sqft315 Bellvale Lakes Road, Warwick, NY 10990For Sale
 MLS ID #1016008, Jennifer DiCostanzo, Listing by: RE/MAX Town & Country. OneKey® MLS as distributed by MLS GRID
- $1,195,0004 bd4 ba4.2k sqft22 Goshen Road, Chester, NY 10918For SaleMLS ID #1010585, Martha Randazzo, Listing by: Howard Hanna Rand Realty. OneKey® MLS as distributed by MLS GRID
- $987,0005 bd5 ba5.5k sqft4 Fox Hollow Drive, Blooming Grove, NY 10914For SaleMLS ID #1053181, Gina Dudgeon, Listing by: Howard Hanna Rand Realty. OneKey® MLS as distributed by MLS GRID
- $899,0004 bd4 ba3.3k sqft155 Alexander Road, Monroe, NY 10950For SaleMLS ID #992156, Lisa Taormina, Listing by: Werner Realty of New York. OneKey® MLS as distributed by MLS GRID
- $925,0005 bd4 ba3.8k sqft53 Florance Drive, Central Valley, NY 10917For SaleMLS ID #1032862, Bernadette S. Corrigan, Listing by: Keller Williams Realty. OneKey® MLS as distributed by MLS GRID
- $1,175,0004 bd3 ba3.4k sqft556 Lakes Road, Monroe, NY 10950For SaleMLS ID #1017346, Ann Marie Hahr, Listing by: Keller Williams Realty. OneKey® MLS as distributed by MLS GRID
- $799,0004 bd3 ba3k sqft197 Oxford Road, Chester, NY 10918For SaleMLS ID #1012284, Regina Carmel, Listing by: Howard Hanna Rand Realty. OneKey® MLS as distributed by MLS GRID
- $999,0005 bd3 ba3.2k sqft1575 Route 17A, Warwick, NY 10990For SaleMLS ID #982474, Beth Palma, Listing by: Keller Williams Realty. OneKey® MLS as distributed by MLS GRID
- $744,9994 bd3 ba2.7k sqft58 Nancy Lane, Chester, NY 10918For SaleMLS ID #995624, Gina Dudgeon, Listing by: Howard Hanna Rand Realty. OneKey® MLS as distributed by MLS GRID
- $980,0004 bd4 ba3.7k sqft36 Chardavoyne Road, Warwick, NY 10990For SaleMLS ID #1015967, Ramanjit Dhanoa, Listing by: eXp Realty. OneKey® MLS as distributed by MLS GRID
- $699,0005 bd4 ba3.4k sqft65 Oxford Springs Road, Chester, NY 10918For SaleMLS ID #1041722, Stephanie Dolan, Listing by: HomeSmart Homes & Estates. OneKey® MLS as distributed by MLS GRID
- $894,0003 bd4 ba3.5k sqft220 Oxford Road, Chester, NY 10918For SaleMLS ID #000137, Moche Halpern, Listing by: Blooming Realty. OneKey® MLS as distributed by MLS GRID
- $999,0006 bd4 ba3.1k sqft169 S Pascack Road, Nanuet, NY 10954For SaleMLS ID #1064388, Avraham Taub, Listing by: Rockland Hill Realty LLC. OneKey® MLS as distributed by MLS GRID
- $789,0005 bd4 ba2.9k sqft181 Penaluna Road, Monroe, NY 10950For SaleMLS ID #1009971, Haakim Byrd, Listing by: HomeSmart Homes & Estates. OneKey® MLS as distributed by MLS GRID
- $1,099,9004 bd3 ba3.8k sqft24 Northgate, Goshen, NY 10924For SaleMLS ID #1009523, Hai Li, Listing by: KW Hudson Valley United. OneKey® MLS as distributed by MLS GRID
- $760,0004 bd3 ba3.2k sqft214 W Mombasha Road, Monroe, NY 10950For SaleMLS ID #1033061, Laurel P Lustgarten, Listing by: Howard Hanna Rand Realty. OneKey® MLS as distributed by MLS GRID
