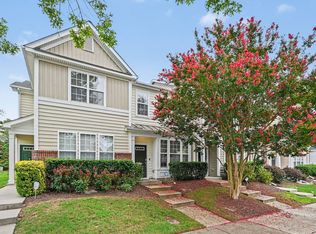
Welcome to a home that makes everyday living feel easy. Beautifully maintained and move-in ready, this spacious Durham townhome offers an inviting open floor plan, beautiful wood flooring, abundant natural light and a cozy fireplace that creates a warm focal point in the main living space. The kitchen features stainless steel appliances, solid surface countertops, a center island with seating and a breakfast area overlooking the peaceful wooded setting.
Upstairs, the spacious primary suite offers a comfortable retreat, along with two additional bedrooms, a full bath and conveniently located laundry. Enjoy the perfect balance of comfortable, low-maintenance living and a peaceful setting.
Ideally located in South Durham near Southpoint, Duke, RTP and major highways, with shopping, dining, golf, swimming, parks and entertainment all within easy reach. Beautifully presented, conveniently located and ready for its next owner! Come see why this one feels like home!
For sale
$330,000
369 Red Elm Drive, Durham, NC 27713
3beds
1,427sqft
Townhouse
Built in 2006
1,307 Square Feet Lot
$323,500 Zestimate®
$231/sqft
$15/mo HOA
What's special
- 3 days |
- 60 |
- 5 |
Zillow last checked:
Listing updated:
Listed by:
LaToya Silver 919-593-7264,
Costello Real Estate & Investments
Source: Hive MLS,MLS#: 100596127 Originating MLS: Rocky Mount Area Association of Realtors
Originating MLS: Rocky Mount Area Association of RealtorsFacts & features
Interior
Bedrooms & bathrooms
- Bedrooms: 3
- Bathrooms: 3
- Full bathrooms: 2
- 1/2 bathrooms: 1
Rooms
- Room types: Living Room, Dining Room, Master Bedroom, Bedroom 2, Bedroom 3, Bathroom 1, Bathroom 2, Bathroom 3
Primary bedroom
- Level: Second
- Dimensions: 11.6 x 13.11
Bedroom 2
- Level: Second
- Dimensions: 9.11 x 10.8
Bedroom 3
- Level: Second
- Dimensions: 9.11 x 10.9
Bathroom 1
- Level: First
- Dimensions: 3.1 x 6.7
Bathroom 2
- Level: Second
- Dimensions: 7.1 x 4.8
Bathroom 3
- Level: Second
- Dimensions: 4.11 x 11.2
Dining room
- Level: First
- Dimensions: 11.6 x 9.9
Kitchen
- Level: First
- Dimensions: 11.1 x 13
Living room
- Level: First
- Dimensions: 20.3 x 16.1
Heating
- Fireplace(s), Heat Pump, Natural Gas
Cooling
- Central Air
Appliances
- Included: Electric Oven, Electric Cooktop, Washer, Dryer, Dishwasher, Electric Range
- Laundry: Laundry Closet
Features
- Ceiling Fan(s), Pantry, Blinds/Shades
- Flooring: Carpet, Wood
Interior area
- Total structure area: 1,427
- Total interior livable area: 1,427 sqft
Property
Parking
- Parking features: Parking Lot, Asphalt, Off Street
Features
- Levels: Two
- Patio & porch: Front Porch
- Fencing: None
- Has view: Yes
- View description: None
- Frontage type: See Remarks
Lot
- Size: 1,307 Square Feet
- Features: Level, Cleared
Details
- Parcel number: 205401
- Zoning: PDR
- Special conditions: Standard
Construction
Type & style
- Home type: Townhouse
- Property subtype: Townhouse
Materials
- Stone, Vinyl Siding, Wood Frame
- Foundation: Slab
- Roof: Shingle
Condition
- New construction: No
- Year built: 2006
Utilities & green energy
- Sewer: Public Sewer
- Water: Public
- Utilities for property: Cable Available, Sewer Connected, Water Connected
Community & HOA
Community
- Security: Smoke Detector(s)
- Subdivision: Hope Valley Farms
HOA
- Has HOA: Yes
- Amenities included: Maintenance Common Areas, Maintenance Grounds, Maintenance Roads, Maintenance Structure, Management, Street Lights, Trash
- HOA fee: $185 annually
- HOA name: Elm Grove HOA
- HOA phone: 919-848-4911
Location
- Region: Durham
Financial & listing details
- Price per square foot: $231/sqft
- Tax assessed value: $331,231
- Annual tax amount: $3,283
- Date on market: 8/15/2026
- Cumulative days on market: 3 days
- Listing agreement: Exclusive Right To Sell
- Listing terms: Cash,Conventional,FHA,VA Loan
Estimated market value
$323,500
$307,000 - $340,000
$1,875/mo
Price history
| Date | Event | Price |
|---|---|---|
| 8/15/2026 | Listed for sale | $330,000+56.8%$231/sqft |
Source:  Doorify MLS #10186165 Report a problem Doorify MLS #10186165 Report a problem | ||
| 10/31/2019 | Sold | $210,500+0.3%$148/sqft |
Source: Doorify MLS #2277102 Report a problem | ||
| 10/5/2019 | Pending sale | $209,900$147/sqft |
Source: Dickerson Brady Realty, Inc. #2277102 Report a problem | ||
| 9/20/2019 | Listed for sale | $209,900$147/sqft |
Source: Dickerson Brady Realty, Inc. #2277102 Report a problem | ||
| 9/9/2019 | Pending sale | $209,900$147/sqft |
Source: Dickerson Brady Realty, Inc. #2277102 Report a problem | ||
| 9/6/2019 | Listed for sale | $209,900+25.3%$147/sqft |
Source: Dickerson Brady Realty, Inc. #2277102 Report a problem | ||
| 10/19/2018 | Listing removed | $1,500$1/sqft |
Source: Owner Report a problem | ||
| 9/18/2018 | Listed for rent | $1,500$1/sqft |
Source: Owner Report a problem | ||
| 6/10/2016 | Sold | $167,500+0.3%$117/sqft |
Source: Doorify MLS #2064419 Report a problem | ||
| 5/6/2016 | Pending sale | $167,000$117/sqft |
Source: Block & Associates Realty #2064419 Report a problem | ||
| 5/1/2016 | Listed for sale | $167,000+1.2%$117/sqft |
Source: Block & Associates Realty #2064419 Report a problem | ||
| 4/5/2007 | Sold | $165,000$116/sqft |
Source: Public Record Report a problem | ||
Public tax history
| Year | Property taxes | Tax assessment |
|---|---|---|
| 2025 | $3,283 +22.6% | $331,231 +72.5% |
| 2024 | $2,679 +6.5% | $192,061 |
| 2023 | $2,516 +2.3% | $192,061 |
| 2022 | $2,458 +0.5% | $192,061 |
| 2021 | $2,447 +2.4% | $192,061 |
| 2020 | $2,389 | $192,061 |
| 2019 | $2,389 | $192,061 +28.8% |
| 2018 | $2,389 +19% | $149,106 |
| 2017 | $2,008 +3.5% | $149,106 |
| 2016 | $1,940 | $149,106 -10.6% |
| 2015 | $1,940 -16% | $166,842 |
| 2014 | $2,310 | $166,842 |
| 2013 | -- | $166,842 |
| 2012 | -- | $166,842 |
| 2011 | $2,175 +0.4% | $166,842 |
| 2010 | $2,165 +4% | $166,842 |
| 2009 | $2,082 | $166,842 |
| 2008 | $2,082 | $166,842 +186.4% |
| 2007 | -- | $58,247 |
Find assessor info on the county website
Monthly payment
Est. payment
Payment breakdown
Explore the cost of this home by adjusting the details. Changes won't be saved.Climate risks
Neighborhood: Hope Valley Farms
Nearby schools
GreatSchools rating
- 9/10Southwest ElementaryGrades: PK-5Distance: 1.1 mi
- 8/10Sherwood Githens MiddleGrades: 6-8Distance: 1.8 mi
- 4/10Charles E Jordan Sr High SchoolGrades: 9-12Distance: 2.2 mi
Schools provided by the listing agent
- Elementary: Durhum
- Middle: Githens
- High: Jordan
Source: Hive MLS. This data may not be complete. We recommend contacting the local school district to confirm school assignments for this home.
- $257,4002 bd2 ba1k sqft371 Red Elm Dr, Durham, NC 27713Off Market
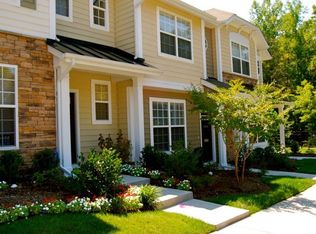
- $390,8002 bd2 ba1.9k sqft4024 S Roxboro St APT 371, Durham, NC 27713Off Market

- $288,1003 bd2 ba1.2k sqft367 Red Elm Dr, Durham, NC 27713Off Market
- $323,9003 bd3 ba1.4k sqft373 Red Elm Dr, Durham, NC 27713Off Market
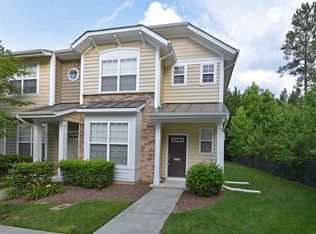
- $294,0002 bd3 ba1.1k sqft365 Red Elm Dr, Durham, NC 27713Sold
- $330,0003 bd3 ba1.3k sqft363 Red Elm Dr, Durham, NC 27713Sold
- $307,8003 bd3 ba1.3k sqft353 Red Elm Dr, Durham, NC 27713Off Market
- $260,3002 bd2 ba1.1k sqft4130 Brenmar Ln, Durham, NC 27713Off Market
A local agent can set up tours, give advice and negotiate with sellers.
Similar homes
- $285,0002 bd3 ba1.3k sqft115 Grey Elm Trl, Durham, NC 27713For Sale
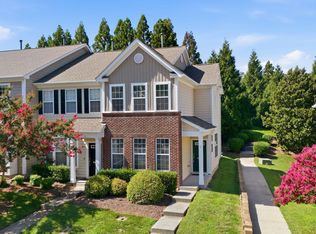
 MLS ID #10185948, Kathryn Bennett McNeill. Doorify MLS
 - $349,0003 bd4 ba1.8k sqft230 Cedar Elm Rd, Durham, NC 27713For Sale
 MLS ID #10183710, Tyler Singleton. Doorify MLS
 - $285,0002 bd3 ba1.3k sqft100 Stratford Lakes Dr Unit 127, Durham, NC 27713For Sale
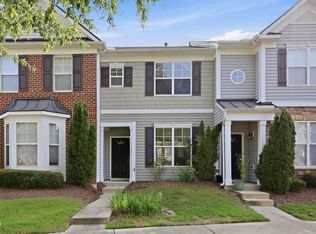 MLS ID #10185755, Kristina Woods. Doorify MLS
 - $285,0002 bd3 ba1.2k sqft3703 Ramblewood Ave, Durham, NC 27713For Sale
 MLS ID #10184574, Amanda R Baker. Doorify MLS
 - $329,0002 bd4 ba1.9k sqft236 Cedar Elm Rd, Durham, NC 27713For SaleMLS ID #10181508, Marti Hampton. Doorify MLS
- $315,0002 bd4 ba1.8k sqft24 Mulberry Ct, Durham, NC 27713For SaleMLS ID #10186149, Lisa Gant Gibbs. Doorify MLS
- $319,0003 bd3 ba1.3k sqft1005 Orchard Oriole Ln, Durham, NC 27713For SaleMLS ID #10183950, Mark Thomas. Doorify MLS
- $329,5003 bd3 ba1.2k sqft3617 Sugar Tree Pl, Durham, NC 27713For SaleMLS ID #10179436, Vithalbhai Chaklasia. Doorify MLS
- $365,0003 bd2 ba1.2k sqft628 Ashford Ln, Durham, NC 27713For SaleMLS ID #10185146, Dara Shain. Doorify MLS
- $329,9903 bd3 ba1.7k sqft212 Marbella Grove Ct, Durham, NC 27713For SaleMLS ID #10174236, Sudheer Athota. Doorify MLS
- $299,9002 bd3 ba1.1k sqft3735 Ramblewood Ave, Durham, NC 27713For SaleMLS ID #10157866, Theresa Lobdell. Doorify MLS
- $295,0002 bd3 ba1.3k sqft58 Scottish Ln, Durham, NC 27707For SaleMLS ID #10186346, Sam Poole. Doorify MLS
- $315,0003 bd3 ba1.3k sqft3593 Sugar Tree Pl, Durham, NC 27713For SaleMLS ID #10179074, Ariel Reed. Doorify MLS
- $329,0002 bd3 ba1.4k sqft62 Lake Village Dr, Durham, NC 27713For SaleMLS ID #10174754, Thomas Kortus. Doorify MLS
- $315,0003 bd3 ba1.3k sqft3527 Sugar Tree Pl, Durham, NC 27713For SaleMLS ID #10170637, Mike Hickey. Doorify MLS
- $350,0002 bd2 ba1.3k sqft4616 Dolwick Dr, Durham, NC 27713For SaleMLS ID #10183548, Missy Farrell. Doorify MLS
- $439,5003 bd2 ba1.7k sqft205 Rosaline Ln, Durham, NC 27713For SaleMLS ID #10186244, Jason Dapkevich. Doorify MLS
- $300,0003 bd1 ba1.4k sqft2513 Janet St, Durham, NC 27707For SaleMLS ID #10186092, Julia Newbold. Doorify MLS
- $365,0003 bd3 ba1.8k sqft307 Marbella Grove Ct, Durham, NC 27713For SaleMLS ID #10183574, Tania Paul. Doorify MLS
- $369,0003 bd4 ba1.9k sqft1063 Shoreside Dr, Durham, NC 27713For SaleMLS ID #10171872, Hunter McNair. Doorify MLS
