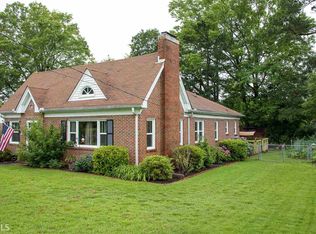
Welcome to 802 Avalon Road, a beautifully situated four-bedroom, two-bath home in one of Thomaston's most established and desirable residential areas. Set along a wide, quiet street just minutes from downtown and the hospital, this inviting one-level home offers a wonderful combination of space, character, privacy, and convenience. Inside, classic hardwood floors add warmth and timeless appeal, while the generous floor plan provides plenty of room for comfortable everyday living. The large kitchen offers ample space for cooking, gathering, and entertaining, and the four-bedroom layout allows for exceptional flexibility, whether you need guest accommodations, a home office, or additional living space. Out back, a level, fully fenced yard creates a private retreat with plenty of room to relax, entertain, garden, or play. A large storage building adds even more functionality and provides excellent space for tools, lawn equipment, hobbies, or additional storage. With its attractive setting, spacious interior, beautiful hardwood floors, large kitchen, private backyard, and convenient location near shopping, dining, schools, healthcare, and downtown Thomaston, 802 Avalon Road offers the kind of comfort and versatility that is increasingly hard to find.
Active
$234,900
802 Avalon Rd, Thomaston, GA 30286
4beds
1,593sqft
Single Family Residence
Built in 1957
0.34 Acres Lot
$200,300 Zestimate®
$147/sqft
$-- HOA
What's special
Four-bedroom two-bath homeLevel fully fenced yardPrivate backyardClassic hardwood floorsSpacious interiorOne-level homeGenerous floor plan
- 8 days
- 483
- 18
Zillow last checked:
Listing updated:
Listed by:
Jeri-Lee Vermeer 706-975-5100,
Century 21 Adams-Harvey & Associates
Source: GAMLS,MLS#: 10840991
Facts & features
Interior
Bedrooms & bathrooms
- Bedrooms: 4
- Bathrooms: 2
- Full bathrooms: 2
- Main level bathrooms: 2
- Main level bedrooms: 4
Rooms
- Room types: Family Room
Heating
- Central
Cooling
- Central Air, Ceiling Fan(s)
Appliances
- Included: Dishwasher, Oven/Range (Combo)
- Laundry: Other
Features
- Master On Main Level, Roommate Plan
- Flooring: Hardwood
- Basement: Crawl Space
- Has fireplace: No
Interior area
- Total structure area: 1,593
- Total interior livable area: 1,593 sqft
- Finished area above ground: 1,593
- Finished area below ground: 0
Property
Parking
- Parking features: Parking Pad
- Has uncovered spaces: Yes
Features
- Levels: One
- Stories: 1
Lot
- Size: 0.34 Acres
- Features: Private
Details
- Parcel number: T14 110
Construction
Type & style
- Home type: SingleFamily
- Architectural style: Traditional
- Property subtype: Single Family Residence
Materials
- Aluminum Siding
- Roof: Composition
Condition
- Resale
- New construction: No
- Year built: 1957
Utilities & green energy
- Sewer: Public Sewer
- Water: Public
- Utilities for property: Cable Available, Electricity Available, High Speed Internet, Natural Gas Available, Phone Available, Sewer Connected, Water Available
Community & HOA
Community
- Features: Near Shopping
- Subdivision: Avalon Pines
HOA
- Has HOA: No
- Services included: None
Location
- Region: Thomaston
Financial & listing details
- Price per square foot: $147/sqft
- Tax assessed value: $216,182
- Annual tax amount: $2,470
- Date on market: 9/5/2026
- Cumulative days on market: 8 days
- Listing agreement: Exclusive Right To Sell
- Electric utility on property: Yes
Estimated market value
$200,300
$170,000 - $224,000
$1,731/mo
Price history
| Date | Event | Price |
|---|---|---|
| 9/5/2026 | Listed for sale | $234,900$147/sqft |
Source:  GAMLS #10840991 Report a problem GAMLS #10840991 Report a problem | ||
Public tax history
| Year | Property taxes | Tax assessment |
|---|---|---|
| 2025 | $2,088 +8.1% | $86,473 +22.4% |
| 2024 | $1,932 +16.4% | $70,669 +3.4% |
| 2023 | $1,659 -7% | $68,333 +22.5% |
| 2022 | $1,784 +37.7% | $55,779 +18.2% |
| 2021 | $1,295 +3.1% | $47,206 +14.2% |
| 2020 | $1,257 +7.5% | $41,344 +7.2% |
| 2019 | $1,169 -6.5% | $38,564 +2.6% |
| 2018 | $1,251 -1.6% | $37,576 +0.1% |
| 2017 | $1,271 +18.6% | $37,538 +19% |
| 2016 | $1,071 | $31,554 |
| 2015 | $1,071 +0.8% | $31,554 |
| 2014 | $1,063 | $31,554 |
| 2013 | -- | -- |
| 2012 | -- | -- |
| 2011 | -- | -- |
| 2010 | -- | -- |
| 2009 | -- | $32,877 |
| 2008 | -- | $32,877 |
| 2007 | -- | $32,877 |
| 2006 | -- | $32,877 |
| 2005 | -- | $32,877 +5.5% |
| 2004 | -- | $31,162 +12.9% |
| 2003 | -- | $27,606 |
| 2002 | -- | $27,606 +10.5% |
| 2001 | -- | $24,987 -3.8% |
| 1999 | -- | $25,977 |
Find assessor info on the county website
Monthly payment
Est. payment
Payment breakdown
Explore the cost of this home by adjusting the details. Changes won't be saved.Climate risks
Neighborhood: 30286
Nearby schools
Schools provided by the listing agent
- Elementary: Upson Lee
- Middle: Upson Lee
- High: Upson Lee
Source: GAMLS. This data may not be complete. We recommend contacting the local school district to confirm school assignments for this home.
Similar homes
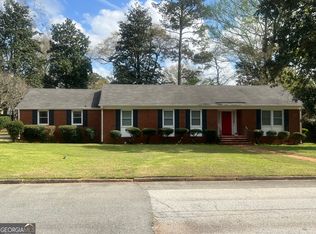
- $--3 bd2 ba1.3k sqft620 S Green St, Thomaston, GA 30286Auction
 ServiceLink Auction
 - $234,9003 bd2 ba1.2k sqft202 Forrest Ave, Thomaston, GA 30286Active

 MLS ID #10831876, Jeri-Lee Vermeer, Century 21 Adams-Harvey & Associates. GAMLS
 - $234,7003 bd2 ba1.4k sqft515 E Lee St, Thomaston, GA 30286Active
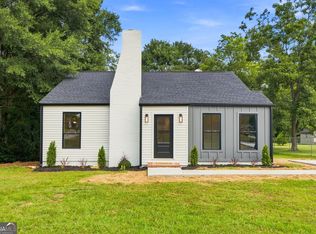 MLS ID #10840888, Danyell Walker, Georgia Real Estate Team. GAMLS
 - $239,9003 bd2 ba1.5k sqft204 Diane Dr, Thomaston, GA 30286Active
 MLS ID #10810257, Mary Ann Wells, Benham Realty Group. GAMLS
 - $279,5004 bd2 ba1.9k sqft309 Nelson Dr, Thomaston, GA 30286ActiveMLS ID #10832752, Joni Becerra, Haven Realty. GAMLS
- $250,0002 bd2 ba1.6k sqft703 Greenwood Rd, Thomaston, GA 30286ActiveMLS ID #10735025, B. Alicia Gibson, Haven Realty. GAMLS
- $229,0004 bd2 ba2k sqft203 Dallas Dr, Thomaston, GA 30286ActiveMLS ID #10808741, Judy Greene, BHHS Georgia Properties. GAMLS
- $229,9004 bd3 ba1.8k sqft208 Drake Dr, Thomaston, GA 30286ActiveMLS ID #10828748, Jennifer Pritchett, Day Realty. GAMLS
- $249,9003 bd2 ba1.5k sqft100 Marlon St, Thomaston, GA 30286ActiveMLS ID #10831612, Brandy M Fields, SouthSide, REALTORS. GAMLS
- $210,0003 bd2 ba1.1k sqft315 Dallas Dr, Thomaston, GA 30286For Sale
 MLS ID #7819808, Danielle Moore, Real Time Realty Of Georgia, LLC.. FMLS GA
 - $200,0004 bd2 ba1.6k sqft106 Garden Ter, Thomaston, GA 30286ActiveMLS ID #10814980, Angi M Pilkenton, McLeRoy Realty. GAMLS
- $224,9003 bd1 ba1.2k sqft410 Mallory St, Thomaston, GA 30286ActiveMLS ID #10806259, Wesley Neal, A.K. Neal Realty. GAMLS
- $189,9003 bd2 ba1.4k sqft618 S Green St, Thomaston, GA 30286ActiveMLS ID #10835236, Donna R Knowles, Keller Williams River Cities. GAMLS
- $289,0004 bd2 ba1.7k sqft702 S Green St, Thomaston, GA 30286ActiveMLS ID #10773593, B. Alicia Gibson, Haven Realty. GAMLS
- $199,0003 bd2 ba1.8k sqft424 S Green St, Thomaston, GA 30286ActiveMLS ID #10835192, Craig Gordon, House To Home Properties &Commercial. GAMLS
- $217,0003 bd2 ba1.5k sqft103 Meeks Ter, Thomaston, GA 30286ActiveMLS ID #10813894, Mary Ann Wells, Benham Realty Group. GAMLS
- $245,0003 bd2 ba1.5k sqft657 Tom McKinley Rd, Thomaston, GA 30286ActiveMLS ID #10830126, Paul Riceman, Georgia Hometown Realty. GAMLS
- $229,0003 bd2 ba1.2k sqft162 Fallin St, Thomaston, GA 30286ActiveMLS ID #10831344, Judy Greene, BHHS Georgia Properties. GAMLS
