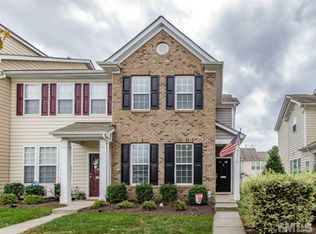
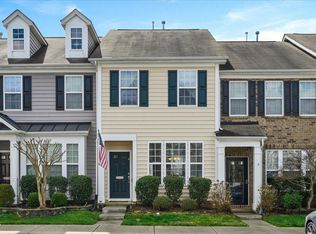
Welcome home to this charming brick-front end-unit townhome offering comfort, style, and convenience. This freshly painted home features two spacious bedrooms, each with oversized walk-in closets, providing exceptional storage throughout. The bright and inviting floor plan is perfect for everyday living and entertaining. The washer, dryer, and refrigerator all convey, making this home truly move-in ready. Enjoy the added privacy and natural light that comes with an end unit, all in a desirable, low-maintenance setting. Don't miss this opportunity to own a beautifully maintained townhome that's ready for its next owner!
Pending
Price cut: $10K (8/18)
$285,000
802 Bryant St, Raleigh, NC 27603
2beds
1,331sqft
Townhouse
Built in 2008
1,742 Square Feet Lot
$279,700 Zestimate®
$214/sqft
$77/mo HOA
What's special
Freshly painted homeDesirable low-maintenance settingTwo spacious bedroomsBrick-front end-unit townhomeOversized walk-in closets
- 39 days
- 228
- 13
Zillow last checked:
Listing updated:
Listed by:
Cheryl Rushing 919-931-1424,
LPT Realty, LLC
Source: Doorify MLS,MLS#: 10182903
Facts & features
Interior
Bedrooms & bathrooms
- Bedrooms: 2
- Bathrooms: 3
- Full bathrooms: 2
- 1/2 bathrooms: 1
Primary bedroom
- Level: Second
- Area: 167.7 Square Feet
- Dimensions: 12.9 x 13.0
Bedroom 2
- Level: Second
- Area: 154.28 Square Feet
- Dimensions: 13.3 x 11.6
Dining room
- Level: Main
- Area: 141.78 Square Feet
- Dimensions: 13.9 x 10.2
Family room
- Level: Main
- Area: 207.48 Square Feet
- Dimensions: 13.3 x 15.6
Kitchen
- Level: Main
- Area: 169 Square Feet
- Dimensions: 13.0 x 13.0
Heating
- Central, None
Cooling
- Central Air, Dual
Appliances
- Included: Dryer, Dishwasher, Electric Oven, Oven, Refrigerator, Washer, Water Heater
- Laundry: Laundry Closet
Features
- Ceiling Fan(s), Chandelier, Crown Molding, Laminate Counters, Open Floorplan, Pantry, Walk-In Closet(s), Bathtub/Shower Combination, Water Closet, Smooth Ceilings
- Flooring: Carpet, Luxury Vinyl
- Number of fireplaces: 1
- Fireplace features: Family Room
Interior area
- Total structure area: 1,331
- Total interior livable area: 1,331 sqft
- Finished area above ground: 1,331
- Finished area below ground: 0
Video & virtual tour
Property
Parking
- Total spaces: 2
- Parking features: Assigned
- Uncovered spaces: 2
- Details: Visitor Parking
Features
- Levels: Two
- Stories: 2
- Patio & porch: Patio
- Exterior features: Rain Gutters
Lot
- Size: 1,742 Square Feet
Details
- Additional structures: Shed(s)
- Parcel number: 170217111641
- Zoning: PD
- Special conditions: Standard
Construction
Type & style
- Home type: Townhouse
- Architectural style: Traditional
- Property subtype: Townhouse
Materials
- Brick, Vinyl Siding
- Foundation: Slab
- Roof: Shingle
Condition
- New construction: No
- Year built: 2008
Utilities & green energy
- Sewer: Public Sewer
- Water: Public
- Utilities for property: Cable Available, Electricity Available, Electricity Connected, Natural Gas Available, Natural Gas Connected, Phone Available, Water Available, Water Connected
Community & HOA
Community
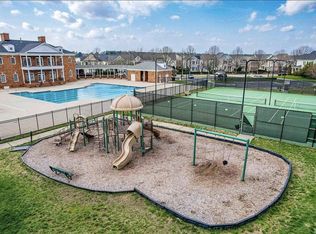
- Features: Clubhouse, Fitness Center, Playground, Pool, Sidewalks, Tennis Court(s)
- Subdivision: Renaissance Park
HOA
- Has HOA: Yes
- Amenities included: Clubhouse, Fitness Center, Playground, Pool, Tennis Court(s)
- Services included: Maintenance Grounds, Storm Water Maintenance
- HOA fee: $231 quarterly
- HOA name: CAS Renaissance Park
- HOA phone: 919-788-9911
- Second HOA name: Century Townhomes
- Additional fee info: Second HOA Fee $118 Monthly
Location
- Region: Raleigh
Financial & listing details
- Price per square foot: $214/sqft
- Tax assessed value: $300,186
- Annual tax amount: $2,749
- Date on market: 7/28/2026
- Listing agreement: Exclusive Right To Sell
- Listing terms: Cash,Conventional,FHA,VA Loan
- Ownership type: Townhouse
Estimated market value
$279,700
$266,000 - $294,000
$1,735/mo
Price history
| Date | Event | Price |
|---|---|---|
| 8/27/2026 | Pending sale | $285,000$214/sqft |
Source: | ||
| 8/18/2026 | Price change | $285,000-3.4%$214/sqft |
Source: | ||
| 7/28/2026 | Listed for sale | $295,000+25.5%$222/sqft |
Source: | ||
| 2/12/2021 | Sold | $235,000$177/sqft |
Source: Public Record Report a problem | ||
| 1/10/2021 | Contingent | $235,000$177/sqft |
Source: Doorify MLS #2360582 Report a problem | ||
| 1/10/2021 | Pending sale | $235,000$177/sqft |
Source: Clickit Realty #2360582 Report a problem | ||
| 1/7/2021 | Listed for sale | $235,000+34.4%$177/sqft |
Source: Owner Report a problem | ||
| 12/31/2020 | Listing removed | -- |
Source: Owner Report a problem | ||
| 7/29/2016 | Listing removed | $174,900$131/sqft |
Source: Owner Report a problem | ||
| 7/29/2016 | Listed for sale | $174,900-0.1%$131/sqft |
Source: Owner Report a problem | ||
| 6/20/2016 | Sold | $175,000+0.1%$131/sqft |
Source: Agent Provided Report a problem | ||
| 5/18/2016 | Pending sale | $174,900$131/sqft |
Source: Owner Report a problem | ||
| 5/11/2016 | Price change | $174,900-0.1%$131/sqft |
Source: Owner Report a problem | ||
| 5/10/2016 | Listed for sale | $175,000+4.2%$131/sqft |
Source: Owner Report a problem | ||
| 9/17/2008 | Sold | $168,000$126/sqft |
Source: Public Record Report a problem | ||
Public tax history
| Year | Property taxes | Tax assessment |
|---|---|---|
| 2025 | $2,638 +0.4% | $300,186 |
| 2024 | $2,627 +18.4% | $300,186 +48.8% |
| 2023 | $2,218 +7.6% | $201,672 |
| 2022 | $2,062 +4% | $201,672 |
| 2021 | $1,982 +1.8% | $201,672 |
| 2020 | $1,946 +7.8% | $201,672 +30.8% |
| 2019 | $1,806 | $154,133 |
| 2018 | $1,806 +11.3% | $154,133 |
| 2017 | $1,623 +2.1% | $154,133 |
| 2016 | $1,590 -7.2% | $154,133 -5.7% |
| 2015 | $1,713 | $163,517 |
| 2014 | -- | $163,517 |
| 2013 | -- | $163,517 |
| 2012 | -- | $163,517 |
| 2011 | -- | $163,517 |
| 2010 | -- | $163,517 |
Find assessor info on the county website
Monthly payment
Est. payment
Payment breakdown
Explore the cost of this home by adjusting the details. Changes won't be saved.Climate risks
Neighborhood: Southwest Raleigh
Nearby schools
Schools provided by the listing agent
- Elementary: Wake - Smith Elementary
- Middle: Wake - North Garner Middle
- High: Wake - Garner High
Source: Doorify MLS. This data may not be complete. We recommend contacting the local school district to confirm school assignments for this home.