Awesome countryside views!! Come and enjoy this home within 4 miles to the Blue Ridge Parkway and I-77 in Fancy Gap. Home features: 1242 sq. ft., 3 bedrooms, 2 baths, new laminate flooring and paint throughout home, newer roof, handicap accessible, generator, 242 sq. ft screened in deck with beautiful views and sunrises. Land features: .9580 acre with fenced in area, 12' x 32' outbuilding with power and a total of 3 lots.
For sale
Price cut: $10K (9/10)
$235,000
802 Carrollview Rd, Fancy Gap, VA 24328
3beds
1,242sqft
Manufactured Home, Mobile Home
Built in 1998
0.96 Acres Lot
$-- Zestimate®
$189/sqft
$-- HOA
What's special
Countryside viewsHandicap accessibleNew laminate flooringNewer roof
- 45 days
- 222
- 9
Zillow last checked:
Listing updated:
Listed by:
Paul Burnett 276-233-4699,
Fancy Gap Mountain Realty LLC 276-728-9993
Source: SWVAR,MLS#: 111301
Facts & features
Interior
Bedrooms & bathrooms
- Bedrooms: 3
- Bathrooms: 2
- Full bathrooms: 2
- Main level bathrooms: 2
- Main level bedrooms: 3
Primary bedroom
- Level: Main
- Area: 136.58
- Dimensions: 11 x 12.42
Bedroom 2
- Level: Main
- Area: 138.65
- Dimensions: 11.17 x 12.42
Bedroom 3
- Level: Main
- Area: 138.65
- Dimensions: 11.17 x 12.42
Bathroom
- Level: Main
- Area: 78.13
- Dimensions: 7.5 x 10.42
Bathroom 2
- Level: Main
- Area: 45
- Dimensions: 5 x 9
Dining room
- Level: Main
- Area: 64
- Dimensions: 8 x 8
Kitchen
- Level: Main
- Area: 130
- Dimensions: 10 x 13
Living room
- Level: Main
- Area: 257.83
- Dimensions: 13 x 19.83
Basement
- Area: 0
Heating
- Electric
Cooling
- Electric
Appliances
- Included: Dryer, Electric Water Heater, Microwave, Range, Refrigerator, Washer
- Laundry: Main Level
Features
- Ceiling Fan(s), Newer Paint, Internet Availability Other/See Remarks
- Flooring: Newer Floor Covering, Laminate
- Windows: Insulated Windows, Window Treatments
- Basement: Crawl Space,None
- Has fireplace: Yes
- Fireplace features: Free Standing
Interior area
- Total structure area: 1,242
- Total interior livable area: 1,242 sqft
- Finished area above ground: 1,242
- Finished area below ground: 0
Video & virtual tour
Property
Parking
- Parking features: Driveway, Gravel, None
Features
- Stories: 1
- Patio & porch: Porch, Screened
- Fencing: Chain Link
- Has view: Yes
- Water view: None
- Waterfront features: None
Lot
- Size: 0.96 Acres
- Features: Cleared, Level, Rolling Slope, Steep Slope, Views, Wooded
Details
- Parcel number: 113B17
- Zoning: None
Construction
Type & style
- Home type: MobileManufactured
- Property subtype: Manufactured Home, Mobile Home
Materials
- Vinyl Siding
- Foundation: Block
- Roof: Shingle
Condition
- Exterior Condition: Good,Interior Condition: Good
- Year built: 1998
Utilities & green energy
- Sewer: Septic Tank
- Water: Well
- Utilities for property: Propane
Community & HOA
Community
- Subdivision: Other
HOA
- Has HOA: No
- Services included: None
Location
- Region: Fancy Gap
Financial & listing details
- Price per square foot: $189/sqft
- Tax assessed value: $138,700
- Annual tax amount: $715
- Date on market: 8/1/2026
- Road surface type: Unimproved
- Body type: Double Wide
Estimated market value
Not available
Estimated sales range
Not available
Not available
Price history
| Date | Event | Price |
|---|---|---|
| 9/10/2026 | Price change | $235,000-4.1%$189/sqft |
Source:  SWVAR #111301 Report a problem SWVAR #111301 Report a problem | ||
| 8/1/2026 | Listed for sale | $245,000+8.9%$197/sqft |
Source: SWVAR #111301 Report a problem | ||
| 9/19/2024 | Listing removed | $225,000$181/sqft |
Source: SWVAR #95776 Report a problem | ||
| 8/6/2024 | Listed for sale | $225,000+184.8%$181/sqft |
Source: SWVAR #95776 Report a problem | ||
| 4/17/2003 | Sold | $79,000$64/sqft |
Source: Agent Provided Report a problem | ||
Public tax history
| Year | Property taxes | Tax assessment |
|---|---|---|
| 2025 | $680 +22.7% | $138,700 +47.7% |
| 2024 | $554 | $93,900 |
| 2023 | $554 -7.8% | $93,900 |
| 2022 | $601 | $93,900 |
| 2021 | $601 +8.8% | $93,900 +18.1% |
| 2020 | $553 | $79,500 |
| 2019 | $553 | $79,500 |
| 2018 | -- | $79,500 |
| 2017 | -- | $79,500 -12.5% |
| 2016 | -- | $90,900 |
| 2015 | -- | $90,900 |
| 2014 | -- | $90,900 |
| 2013 | -- | $90,900 -3.2% |
| 2012 | -- | $93,900 |
| 2011 | -- | $93,900 |
| 2010 | -- | $93,900 |
Find assessor info on the county website
Monthly payment
Climate risks
Neighborhood: 24328
Nearby schools
Schools provided by the listing agent
- Elementary: Fancy Gap
- Middle: Carroll County Intermediate
- High: Carroll County
Source: SWVAR. This data may not be complete. We recommend contacting the local school district to confirm school assignments for this home.
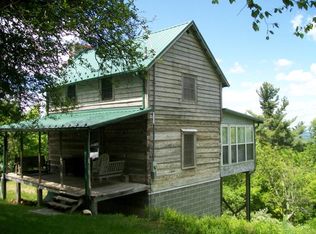
Similar homes
- $235,0003 bd3 ba1.4k sqft672 Evergreen Trl, Fancy Gap, VA 24328For Sale
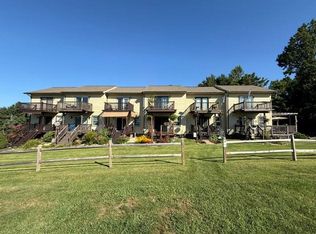
 MLS ID #111303, Rickie Moser, Cox Realty. SWVAR
 - $210,9002 bd2 ba1.2k sqft1022 Turner Spur Rd, Fancy Gap, VA 24328For Sale
 MLS ID #111297, Ronnie Collins, Keller Williams Realty Elite. SWVAR
 - $249,9003 bd2 ba1.2k sqft138 Mountaineer Way, Fancy Gap, VA 24328For Sale
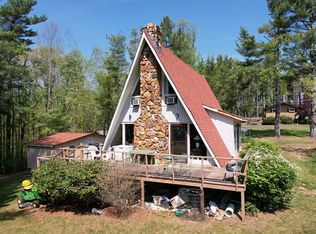 MLS ID #111777, Bj Watkins, Fancy Gap Mountain Realty LLC. SWVAR
 - $269,5003 bd2 ba1.2k sqft54 Windermere Way, Fancy Gap, VA 24328For Sale
 MLS ID #110774, Maggie Cockerham, Rogers Realty & Auction Company Inc. SWVAR
 - $229,9003 bd2 ba1.4k sqft3047 Millstone Rd, Woodlawn, VA 24381For SaleMLS ID #111094, Heather Gallimore, Virginia Mountain Realty. SWVAR
- $264,5002 bd2 ba1.3k sqft69 Overland Trl, Fancy Gap, VA 24328For SaleMLS ID #110717, Tim Telling, Country Road Realty. SWVAR
- $260,0003 bd2 ba1.5k sqft437 Alpine Crest Rd, Fancy Gap, VA 24328For SaleMLS ID #111680, Janet Linkous, Cox Realty. SWVAR
- $235,0003 bd2 ba1.3k sqft185 Marlin Blvd, Mount Airy, NC 27030For Sale
 MLS ID #1234126, Deidre Rogers. Triad MLS
 - $239,5003 bd2 ba1.4k sqft277 Brandy Wine Trl, Cana, VA 24317For SaleMLS ID #110278, Joseph Terry, Keller Williams Realty Elite. SWVAR
- $229,9003 bd2 ba1.1k sqft151 W Grayson St, Hillsville, VA 24343For SaleMLS ID #110762, Blake Goad, Primm Real Estate Firm, LLC. SWVAR
- $260,0002 bd2 ba1.1k sqft516 Volunteer Rd, Fancy Gap, VA 24328For SaleMLS ID #109579, Wray Elliott, Kyle Realty, Inc.. SWVAR
- $199,9003 bd2 ba1k sqft233 Alpine Crest Rd, Fancy Gap, VA 24328For SaleMLS ID #103349, James Wagoner, Country Road Realty. SWVAR
- $195,0003 bd2 ba1.7k sqft7432 Coulson Church Rd, Austinville, VA 24312For SaleMLS ID #111832, Kevin Dalton, United Country Anders Realty & Auction. SWVAR
- $260,0002 bd2 ba1.1k sqft85 Volunteer Ridge Trl, Hillsville, VA 24343For Sale
 MLS ID #428550, Elaine Smith, Berkshire Hathaway Home Services Mountain Sky Properties-Blacksburg. New River Valley AOR
 - $249,9003 bd3 ba1.6k sqft222 Stemwell Ln, Austinville, VA 24312For SaleMLS ID #427559, Ben Caudill, RE/MAX Land Mark Real Estate. New River Valley AOR
- $239,9004 bd1 ba1.8k sqft1363 Forest Oak Rd, Woodlawn, VA 24381For SaleMLS ID #109500, Renee Pearman, Ward Real Estate Group, LLC. SWVAR
- $159,0002 bd1 ba904 sqft5665 Chances Creek Rd, Fancy Gap, VA 24328For SaleMLS ID #426627, Heather Gallimore, Virginia Mountain Realty. New River Valley AOR
- $239,0003 bd2 ba1.2k sqft930 Fish Lake Rd, Cana, VA 24317For SaleMLS ID #109651, Mark Hawks, Kyle Realty, Inc.. SWVAR
- $215,0003 bd2 ba1.5k sqft176 Ring Place Rd, Mount Airy, NC 27030For SaleMLS ID #1234420, Lori Hankins. Triad MLS
- $225,0002 bd2 ba1.1k sqft3636 Pine Run Rd, Draper, VA 24324For SaleMLS ID #111263, Mckenzie Gallimore, A Team Real Estate Company, KW Galax. SWVAR
