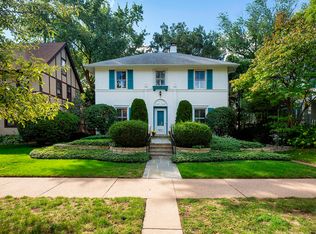
Charming and timeless, this five-bedroom, 2 1/2 bath single-family residence is tucked on a quiet cul-de-sac just steps from Lighthouse Beach, Orrington School, Northwestern University, and public transit. Built in the early 1900s, the home showcases classic Tudor-inspired details with stucco and timber exterior, beautiful original windows, and refinished hardwood floors throughout. Step inside the classic center-entry home to a spacious light-filled living room anchored by a wood-burning fireplace and built-in bookcases, and proceed to the cozy sunroom that fills the space with natural light. West of the entry is the welcoming dining room with beautiful windows surrounding the space open to a beautiful new kitchen with center island. The second floor includes four bedrooms and a full bathroom, plus a bonus room perfect for play space, study room, or office. The 3rd floor houses the primary bedroom with a full bathroom along with a cozy office nook. Outside, a lovely backyard and patio with pergola leads to the recently built one bedroom coach house above a spacious 2 car garage. Ideal for multi-generational living, the coach house offers a comfortable and accessible private space perfectly suited for an aging parent, guest, office space or rental unit. Thoughtfully designed for ease of use and mobility, the unit features an ADA-compliant kitchen and a full accessible bathroom. An operational lift provides convenient access, ensuring safety and comfort for residents with mobility needs. A lovely home in an ideal Northeast Evanston location.
Closed
Street View
$1,325,000
802 Clinton Pl, Evanston, IL 60201
5beds
2,330sqft
Single Family Residence
Built in 1918
6,098.4 Square Feet Lot
$1,329,900 Zestimate®
$569/sqft
$6,258 Estimated rent
Home value
$1,329,900
$1.21M - $1.46M
$6,258/mo
Zestimate® history
Loading...
Owner options
List your home for rent
$6,258/mo
Rent Zestimate®
Find your next renter with Zillow Rental Manager. Plus, with online applications, you can quickly screen prospective tenants – for free.
Learn more$6,258/mo
Rent Zestimate®
Refinance and save
$7,799/mo
Est. payment
Refinancing to a lower rate could help reduce your monthly payments and save thousands over the life of the loan.
See today's rates$7,799/mo
Est. payment
Explore your selling options
Work with a Zillow partner agent
Leverage their expertise and Zillow's premium Showcase listings to get your home seen by more buyers.
Get startedList with your own agent
Get your home in front of millions of buyers by listing it on Zillow.
Learn how to do itSell it yourself
Take full control of how buyers see your home on Zillow by listing For Sale by Owner (FSBO).
List your homeWhat's special
Zillow last checked:
Listing updated:
Listing courtesy of:
Sally Mabadi, SFR 847-446-9600,
Compass
Bought with:
Peggy Tarkington
Coldwell Banker Realty
Source: MRED as distributed by MLS GRID,MLS#: 12583376
Facts & features
Interior
Bedrooms & bathrooms
- Bedrooms: 5
- Bathrooms: 3
- Full bathrooms: 2
- 1/2 bathrooms: 1
Primary bedroom
- Features: Flooring (Wood Laminate), Bathroom (Full)
- Level: Third
- Area: 200 Square Feet
- Dimensions: 20X10
Bedroom 2
- Features: Flooring (Wood Laminate)
- Level: Second
- Area: 204 Square Feet
- Dimensions: 17X12
Bedroom 3
- Features: Flooring (Hardwood)
- Level: Second
- Area: 143 Square Feet
- Dimensions: 13X11
Bedroom 4
- Features: Flooring (Hardwood)
- Level: Second
- Area: 110 Square Feet
- Dimensions: 11X10
Bedroom 5
- Level: Second
- Area: 144 Square Feet
- Dimensions: 12X12
Dining room
- Features: Flooring (Hardwood)
- Level: Main
- Area: 168 Square Feet
- Dimensions: 14X12
Foyer
- Features: Flooring (Hardwood)
- Level: Main
- Area: 48 Square Feet
- Dimensions: 6X8
Kitchen
- Features: Kitchen (Island, Updated Kitchen), Flooring (Hardwood)
- Level: Main
- Area: 154 Square Feet
- Dimensions: 14X11
Laundry
- Level: Basement
- Area: 204 Square Feet
- Dimensions: 17X12
Living room
- Features: Flooring (Hardwood)
- Level: Main
- Area: 299 Square Feet
- Dimensions: 13X23
Office
- Level: Third
- Area: 35 Square Feet
- Dimensions: 5X7
Recreation room
- Level: Basement
- Area: 420 Square Feet
- Dimensions: 35X12
Sun room
- Features: Flooring (Hardwood)
- Level: Main
- Area: 104 Square Feet
- Dimensions: 8X13
Other
- Features: Flooring (Hardwood)
- Level: Second
- Area: 104 Square Feet
- Dimensions: 8X13
Heating
- Natural Gas, Steam, Radiator(s), Sep Heating Systems - 2+
Cooling
- Small Duct High Velocity
Appliances
- Included: Refrigerator, Stainless Steel Appliance(s), Cooktop, Oven, Range Hood
Features
- Open Floorplan
- Flooring: Hardwood
- Windows: Screens
- Basement: Partially Finished,Full
- Number of fireplaces: 1
- Fireplace features: Wood Burning, Living Room
Interior area
- Total structure area: 3,135
- Total interior livable area: 2,330 sqft
- Finished area below ground: 600
Property
Parking
- Total spaces: 2
- Parking features: Garage Door Opener, Yes, Garage Owned, Detached, Garage
- Garage spaces: 2
- Has uncovered spaces: Yes
Accessibility
- Accessibility features: Stair Lift, Roll-In Shower, Wheelchair Accessible, Accessible Bedroom, Accessible Common Area, Accessible Full Bath, Accessible Washer/Dryer, Disability Access
Features
- Stories: 3
- Patio & porch: Patio
- Exterior features: Fire Pit
Lot
- Size: 6,098 sqft
- Dimensions: 50 X 125
Details
- Additional structures: Pergola, Second Residence
- Parcel number: 05354090120000
- Special conditions: List Broker Must Accompany
Construction
Type & style
- Home type: SingleFamily
- Architectural style: English
- Property subtype: Single Family Residence
Materials
- Stucco
- Roof: Asphalt
Condition
- New construction: No
- Year built: 1918
- Major remodel year: 2025
Utilities & green energy
- Sewer: Public Sewer
- Water: Lake Michigan
Community & neighborhood
Community
- Community features: Park, Lake, Sidewalks, Street Lights, Street Paved
Location
- Region: Evanston
HOA & financial
HOA
- Services included: None
Other
Other facts
- Listing terms: Conventional
- Ownership: Fee Simple
Price history
| Date | Event | Price |
|---|---|---|
| 4/16/2026 | Sold | $1,325,000-1.9%$569/sqft |
Source:  MRED as distributed by MLS GRID #12583376 Report a problem MRED as distributed by MLS GRID #12583376 Report a problem | ||
| 3/17/2026 | Contingent | $1,350,000$579/sqft |
Source: MRED as distributed by MLS GRID #12583376 Report a problem | ||
| 3/13/2026 | Listed for sale | $1,350,000+125%$579/sqft |
Source: MRED as distributed by MLS GRID #12583376 Report a problem | ||
| 4/26/2010 | Sold | $600,000$258/sqft |
Source: MRED as distributed by MLS GRID #07271708 Report a problem | ||
Public tax history
| Year | Property taxes | Tax assessment |
|---|---|---|
| 2023 | $18,486 +4.4% | $78,998 |
| 2022 | $17,706 +0.1% | $78,998 +13.9% |
| 2021 | $17,682 +1% | $69,361 |
| 2020 | $17,503 +2.1% | $69,361 -8.7% |
| 2019 | $17,144 +19.8% | $75,970 +37.5% |
| 2018 | $14,312 -2.7% | $55,234 -4.8% |
| 2017 | $14,707 +3.8% | $58,046 |
| 2016 | $14,170 +10% | $58,046 +15.5% |
| 2015 | $12,885 -6.4% | $50,265 -6.9% |
| 2014 | $13,765 +2.5% | $54,008 |
| 2013 | $13,431 -1.9% | $54,008 -10% |
| 2012 | $13,685 +0.4% | $60,000 |
| 2011 | $13,628 -0.3% | $60,000 -9.9% |
| 2010 | $13,676 +6.7% | $66,567 -1.3% |
| 2009 | $12,812 +7% | $67,472 -4% |
| 2008 | $11,973 +8.9% | $70,284 |
| 2007 | $10,993 +2.8% | $70,284 +23.4% |
| 2006 | $10,695 +3.7% | $56,946 |
| 2005 | $10,309 +3.5% | $56,946 |
| 2004 | $9,961 -1.3% | $56,946 +20.4% |
| 2003 | $10,096 +3% | $47,301 |
| 2002 | $9,799 +22.9% | $47,301 |
| 2001 | $7,971 +1.8% | $47,301 +35.7% |
| 2000 | $7,831 +2.4% | $34,855 |
| 1999 | $7,649 | $34,855 |
Find assessor info on the county website
Neighborhood: 60201
Nearby schools
GreatSchools rating
- 9/10Orrington Elementary SchoolGrades: K-5Distance: 0.1 mi
- 7/10Haven Middle SchoolGrades: 6-8Distance: 0.9 mi
- 7/10Evanston Twp High SchoolGrades: 9-12Distance: 1.6 mi
Schools provided by the listing agent
- Elementary: Orrington Elementary School
- Middle: Willard Elementary School
- High: Evanston Twp High School
- District: 65
Source: MRED as distributed by MLS GRID. This data may not be complete. We recommend contacting the local school district to confirm school assignments for this home.
Get a cash offer in 3 minutes
Find out how much your home could sell for in as little as 3 minutes with a no-obligation cash offer.
Estimated market value
$1,329,900
Get a cash offer in 3 minutes
Find out how much your home could sell for in as little as 3 minutes with a no-obligation cash offer.
Estimated market value
$1,329,900
- Illinois
- Cook County
- Evanston
- 60201
- 802 Clinton Pl