Beautiful Ranch on an Acre with upgrades galore! Custom kitchen with quartz countertops, tile backsplash and stainless steel appliances. Wide plank LVP throughout main living areas; PLUSH carpet and new interior/exterior paint. Primary Retreat with HUGE walk in tiled shower. Move in and Enjoy! Staged photos for illustration only, to show the home's potential.
For sale
Price cut: $3.9K (10/10)
$290,000
802 Creech Church Rd, Kenly, NC 27542
3beds
1,453sqft
Single Family Residence
Built in 1978
1 Acres Lot
$288,300 Zestimate®
$200/sqft
$-- HOA
What's special
Plush carpetTile backsplashStainless steel appliances
- 109 days
- 428
- 41
Zillow last checked:
Listing updated:
Listed by:
Stephanie Anson 919-335-3048,
Northside Realty Inc.
Source: Doorify MLS,MLS#: 10177718
Facts & features
Interior
Bedrooms & bathrooms
- Bedrooms: 3
- Bathrooms: 2
- Full bathrooms: 2
- Main level bedrooms: 3
Primary bedroom
- Level: Main
- Area: 139.52 Square Feet
- Dimensions: 10.11 x 13.8
Bedroom 2
- Level: Main
- Area: 123.34 Square Feet
- Dimensions: 10.11 x 12.2
Bedroom 3
- Level: Main
- Area: 123.34 Square Feet
- Dimensions: 10.11 x 12.2
Dining room
- Level: Main
- Area: 139.52 Square Feet
- Dimensions: 13.8 x 10.11
Kitchen
- Level: Main
- Area: 147 Square Feet
- Dimensions: 10.5 x 14.0
Laundry
- Level: Main
- Area: 84.32 Square Feet
- Dimensions: 13.6 x 6.2
Living room
- Level: Main
- Area: 338.52 Square Feet
- Dimensions: 18.6 x 18.2
Heating
- Forced Air
Cooling
- Central Air
Appliances
- Included: Dishwasher, Electric Range, Microwave, Stainless Steel Appliance(s), Water Heater
- Laundry: Laundry Room, Main Level
Features
- Ceiling Fan(s), Eat-in Kitchen, Open Floorplan, Primary Downstairs, Kitchen/Dining Room Combination, Bathtub/Shower Combination, Walk-In Shower, Quartz Counters
- Flooring: Carpet, Luxury Vinyl, Tile
- Number of fireplaces: 1
- Fireplace features: Family Room
Interior area
- Total structure area: 1,453
- Total interior livable area: 1,453 sqft
- Finished area above ground: 1,453
- Finished area below ground: 0
Property
Parking
- Total spaces: 3
- Parking features: Attached Carport, Driveway, Gravel
- Carport spaces: 1
- Uncovered spaces: 2
Features
- Levels: One
- Stories: 1
- Patio & porch: Patio
Lot
- Size: 1 Acres
- Features: Landscaped
Details
- Parcel number: 11N05049D
- Zoning: RAG
- Special conditions: Standard
Construction
Type & style
- Home type: SingleFamily
- Architectural style: Ranch,Traditional
- Property subtype: Single Family Residence
Materials
- Brick
- Foundation: Other
- Roof: Shingle
Condition
- New construction: No
- Year built: 1978
Utilities & green energy
- Sewer: Other
- Water: Other
Community & HOA
HOA
- Has HOA: No
Location
- Region: Kenly
Financial & listing details
- Price per square foot: $200/sqft
- Tax assessed value: $182,680
- Annual tax amount: $1,160
- Date on market: 7/2/2026
- Listing agreement: Exclusive Right To Sell
- Listing terms: Cash,Conventional,FHA,USDA Loan,VA Loan
Estimated market value
$288,300
$274,000 - $303,000
$1,723/mo
Price history
| Date | Event | Price |
|---|---|---|
| 10/10/2026 | Price change | $290,000-1.3%$200/sqft |
Source:  Doorify MLS #10177718 Report a problem Doorify MLS #10177718 Report a problem | ||
| 9/26/2026 | Price change | $293,900-0.3%$202/sqft |
Source: Doorify MLS #10177718 Report a problem | ||
| 9/10/2026 | Price change | $294,900-1.7%$203/sqft |
Source: Doorify MLS #10177718 Report a problem | ||
| 7/17/2026 | Price change | $299,9000%$206/sqft |
Source: Doorify MLS #10177718 Report a problem | ||
| 7/2/2026 | Listed for sale | $300,000+0.7%$206/sqft |
Source: Doorify MLS #10177718 Report a problem | ||
| 6/17/2026 | Listing removed | $298,000$205/sqft |
Source: Doorify MLS #10121214 Report a problem | ||
| 1/21/2026 | Pending sale | $298,000$205/sqft |
Source: Doorify MLS #10121214 Report a problem | ||
| 1/9/2026 | Price change | $298,000-0.3%$205/sqft |
Source: Doorify MLS #10121214 Report a problem | ||
| 12/4/2025 | Price change | $299,000-0.3%$206/sqft |
Source: Doorify MLS #10121214 Report a problem | ||
| 11/14/2025 | Price change | $300,000-1.6%$206/sqft |
Source: Doorify MLS #10121214 Report a problem | ||
| 11/8/2025 | Price change | $304,900-1%$210/sqft |
Source: Doorify MLS #10121214 Report a problem | ||
| 10/16/2025 | Price change | $308,000-0.3%$212/sqft |
Source: Doorify MLS #10121214 Report a problem | ||
| 10/3/2025 | Price change | $309,000-0.3%$213/sqft |
Source: Doorify MLS #10121214 Report a problem | ||
| 9/11/2025 | Listed for sale | $310,000-1.3%$213/sqft |
Source: Doorify MLS #10121214 Report a problem | ||
| 9/10/2025 | Listing removed | $314,000$216/sqft |
Source: Doorify MLS #10103172 Report a problem | ||
| 8/21/2025 | Price change | $314,000-0.3%$216/sqft |
Source: Doorify MLS #10103172 Report a problem | ||
| 8/1/2025 | Price change | $315,000-0.9%$217/sqft |
Source: Doorify MLS #10103172 Report a problem | ||
| 7/11/2025 | Price change | $317,800-0.3%$219/sqft |
Source: Doorify MLS #10103172 Report a problem | ||
| 7/4/2025 | Price change | $318,8000%$219/sqft |
Source: Doorify MLS #10103172 Report a problem | ||
| 6/27/2025 | Price change | $318,900-0.3%$219/sqft |
Source: Doorify MLS #10103172 Report a problem | ||
| 6/14/2025 | Listed for sale | $319,900+98.7%$220/sqft |
Source: Doorify MLS #10103172 Report a problem | ||
| 4/4/2025 | Sold | $161,000$111/sqft |
Source: Public Record Report a problem | ||
Public tax history
| Year | Property taxes | Tax assessment |
|---|---|---|
| 2025 | $1,160 +30.5% | $182,680 +66.4% |
| 2024 | $889 +2.5% | $109,770 |
| 2023 | $867 -2.5% | $109,770 |
| 2022 | $889 | $109,770 |
| 2021 | $889 -3.6% | $109,770 |
| 2020 | $922 | $109,770 |
| 2019 | $922 +8.7% | $109,770 +11.3% |
| 2018 | $848 | $98,600 |
| 2017 | $848 | $98,600 |
| 2016 | $848 | $98,600 |
| 2015 | $848 | $98,600 |
| 2014 | $848 | $98,600 |
| 2013 | -- | $98,600 |
| 2012 | -- | $98,600 |
| 2011 | -- | $98,600 |
| 2010 | -- | -- |
| 2009 | -- | -- |
| 2008 | -- | -- |
| 2007 | -- | -- |
| 2006 | -- | -- |
| 2005 | -- | -- |
| 2004 | -- | -- |
| 2003 | -- | -- |
| 2002 | -- | -- |
| 2001 | -- | -- |
Find assessor info on the county website
Monthly payment
Est. payment
Payment breakdown
Explore the cost of this home by adjusting the details. Changes won't be saved.Climate risks
Neighborhood: 27542
Nearby schools
Schools provided by the listing agent
- Elementary: Johnston - Glendale Kenly Elementary
- Middle: Johnston - North Johnston Middle
- High: Johnston - North Johnston High
Source: Doorify MLS. This data may not be complete. We recommend contacting the local school district to confirm school assignments for this home.
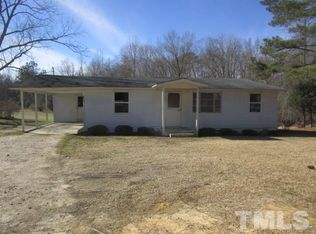
Similar homes
- $310,0003 bd2 ba1.2k sqft287 Wyndfall Ln, Clayton, NC 27527For Sale
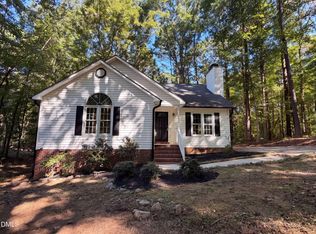
 MLS ID #10196546, Thomas Ladane Shoupe. Doorify MLS
 - $334,9003 bd3 ba1.8k sqft70 Arapahoe Dr, Kenly, NC 27542For Sale
 MLS ID #10166921, Betsy Simmons. Doorify MLS
 - $340,0003 bd2 ba1.5k sqft155 Pine Meadow Way, Middlesex, NC 27557For Sale
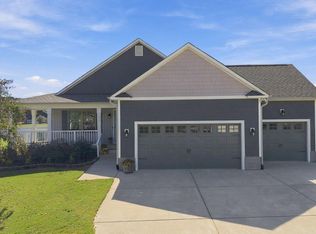 MLS ID #10197178, Summer Provancha. Doorify MLS
 - $294,0003 bd2 ba1.6k sqft252 Earnest Way, Kenly, NC 27542For Sale
 MLS ID #10193662, Sue Tabor. Doorify MLS
 - $344,9003 bd2 ba1.4k sqft79 Pine Meadow Way, Middlesex, NC 27557For SaleMLS ID #10180485, Kenan Lynn Bunn Pope. Doorify MLS
- $249,0003 bd2 ba1.6k sqft411 Falcon Run, Middlesex, NC 27557For SaleMLS ID #10187031, Laura Thompson Vevurka. Doorify MLS
- $300,0003 bd3 ba1.6k sqft21 Longbow Dr, Middlesex, NC 27557For SaleMLS ID #10177412, Peter Kima. Doorify MLS
- $315,0003 bd2 ba1.6k sqft619 Stallings Rd, Zebulon, NC 27597For SaleMLS ID #10189718, Tina Caul. Doorify MLS
- $295,0003 bd1 ba1.4k sqft402 Stallings Rd, Zebulon, NC 27597For SaleMLS ID #10190394, Skye Lee Hagen. Doorify MLS
- $299,9003 bd2 ba1.1k sqft107 Twain Dr, Garner, NC 27529For SaleMLS ID #10183709, Jeanna Reeves. Doorify MLS
- $309,9003 bd2 ba1.7k sqft1900 Wc Braswell Road, Princeton, NC 27569For Sale
 MLS ID #100586003, Tammy Register, EXP Realty LLC - C. Hive MLS
 - $269,0003 bd2 ba1.1k sqft7724 Roberts Rd, Wendell, NC 27591For SaleMLS ID #10187644, Shaylan Good. Doorify MLS
- $328,8003 bd2 ba1.3k sqft2612 Edgemont Rd, Wendell, NC 27591For SaleMLS ID #10192283, Stephanie Anson. Doorify MLS
- $309,9003 bd3 ba1.3k sqft115 Greenhouse St, Zebulon, NC 27597For SaleMLS ID #10192876, Lucas Reid. Doorify MLS
- $320,0003 bd2 ba1.9k sqft511 N Raiford St, Selma, NC 27576For SaleMLS ID #10186246, Shannon Davenport. Doorify MLS
- $300,0003 bd2 ba1.1k sqft1509 Woodard St, Raleigh, NC 27610For SaleMLS ID #10179693, Steven Gunter. Doorify MLS
- $410,0003 bd3 ba1.8k sqft9232 Carley Cir, Garner, NC 27529For SaleMLS ID #10199091, Amir Akeem Hunter. Doorify MLS
- $285,0003 bd1 ba1.3k sqft238 E Vance St, Zebulon, NC 27597For SaleMLS ID #10189463, Susan Napolitano. Doorify MLS
- $320,0003 bd2 ba1.6k sqft127 Stromness Path, Clayton, NC 27527For SaleMLS ID #10175251, Jeff Evans. Doorify MLS
- $320,0003 bd2 ba1.4k sqft244 Cedar Dr, Zebulon, NC 27597For SaleMLS ID #10189712, JerriAnne Joyner. Doorify MLS
