Cozy and inviting 3-bedroom, 1-bath home featuring freshly painted interiors, wood floors in the living area, and a bright sunroom perfect for relaxing or entertaining. Enjoy added convenience with outdoor storage and comfortable living spaces. A warm and welcoming place to call home!
For sale
Price cut: $5K (9/14)
$130,000
802 Crestline Rd NW, Huntsville, AL 35816
3beds
1,300sqft
Single Family Residence
Built in 1952
0.29 Acres Lot
$-- Zestimate®
$100/sqft
$-- HOA
What's special
Freshly painted interiorsOutdoor storageComfortable living spaces
- 124 days
- 676
- 65
Zillow last checked:
Listing updated:
Listed by:
Isaac Winkles 256-683-4210,
CRYE-LEIKE REALTORS - Hsv,
Patricia Winkles 256-683-6833,
CRYE-LEIKE REALTORS - Hsv
Source: ValleyMLS,MLS#: 21918796
Facts & features
Interior
Bedrooms & bathrooms
- Bedrooms: 3
- Bathrooms: 1
- Full bathrooms: 1
Rooms
- Room types: Master Bedroom, Living Room, Bedroom 2, Dining Room, Bedroom 3, Kitchen, Laundry, Sun
Primary bedroom
- Features: Carpet
- Level: First
- Area: 140
- Dimensions: 10 x 14
Bedroom 2
- Features: Carpet
- Level: First
- Area: 99
- Dimensions: 9 x 11
Bedroom 3
- Features: Wood Floor
- Level: First
- Area: 99
- Dimensions: 9 x 11
Dining room
- Features: Carpet
- Level: First
- Area: 110
- Dimensions: 10 x 11
Kitchen
- Features: LVP
- Level: First
- Area: 88
- Dimensions: 8 x 11
Living room
- Features: Wood Floor
- Level: First
- Area: 176
- Dimensions: 11 x 16
Laundry room
- Features: LVP
- Level: First
- Area: 65
- Dimensions: 5 x 13
Heating
- Central 1
Cooling
- Central 1
Appliances
- Included: Range
Features
- Basement: Crawl Space
- Has fireplace: No
- Fireplace features: None
Interior area
- Total interior livable area: 1,300 sqft
Property
Parking
- Parking features: Attached Carport
Features
- Levels: One
- Stories: 1
Lot
- Size: 0.29 Acres
Details
- Parcel number: 1408344006071000
Construction
Type & style
- Home type: SingleFamily
- Architectural style: Ranch,Craftsman
- Property subtype: Single Family Residence
Condition
- New construction: No
- Year built: 1952
Utilities & green energy
- Sewer: Public Sewer
- Water: Public
Community & HOA
Community
- Subdivision: F K Noojins Hillandale
HOA
- Has HOA: No
Location
- Region: Huntsville
Financial & listing details
- Price per square foot: $100/sqft
- Tax assessed value: $70,400
- Annual tax amount: $742
- Date on market: 5/21/2026
Estimated market value
Not available
Estimated sales range
Not available
$1,288/mo
Price history
| Date | Event | Price |
|---|---|---|
| 9/14/2026 | Price change | $130,000-3.7%$100/sqft |
Source:  ValleyMLS #21918796 Report a problem ValleyMLS #21918796 Report a problem | ||
| 8/26/2026 | Price change | $135,000-10%$104/sqft |
Source: ValleyMLS #21918796 Report a problem | ||
| 5/21/2026 | Listed for sale | $150,000+316.7%$115/sqft |
Source: ValleyMLS #21918796 Report a problem | ||
| 5/15/2025 | Listing removed | $1,200$1/sqft |
Source: ValleyMLS #21885338 Report a problem | ||
| 4/4/2025 | Listed for rent | $1,200+45.5%$1/sqft |
Source: ValleyMLS #21885338 Report a problem | ||
| 8/1/2020 | Listing removed | $825$1/sqft |
Source: CRYE-LEIKE REALTORS - Hsv #1148053 Report a problem | ||
| 7/14/2020 | Listed for rent | $825$1/sqft |
Source: CRYE-LEIKE REALTORS - Hsv #1148053 Report a problem | ||
| 12/19/2019 | Sold | $36,000$28/sqft |
Source: Public Record Report a problem | ||
Public tax history
| Year | Property taxes | Tax assessment |
|---|---|---|
| 2025 | $742 +6.8% | $12,800 +6.8% |
| 2024 | $695 | $11,980 |
| 2023 | $695 +13.2% | $11,980 +13.2% |
| 2022 | $614 +4.1% | $10,580 +4.1% |
| 2021 | $589 +13.4% | $10,160 +13.4% |
| 2020 | $520 +3.5% | $8,960 +3.5% |
| 2019 | $502 | $8,660 +1.2% |
| 2018 | $502 +1.2% | $8,560 |
| 2017 | $496 | $8,560 |
| 2016 | $496 | $8,560 +99.1% |
| 2015 | $496 +142.3% | $4,300 -1.4% |
| 2014 | $205 | $4,360 |
| 2013 | -- | $4,360 |
| 2012 | -- | $4,360 -4% |
| 2011 | -- | $4,540 |
Find assessor info on the county website
Monthly payment
Est. payment
Payment breakdown
Explore the cost of this home by adjusting the details. Changes won't be saved.Climate risks
Neighborhood: Hillandale
Nearby schools
Schools provided by the listing agent
- Elementary: Sonnie Hereford Elementary
- Middle: Huntsville
- High: Huntsville
Source: ValleyMLS. This data may not be complete. We recommend contacting the local school district to confirm school assignments for this home.
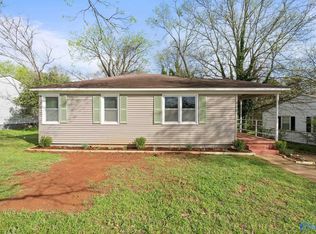
Similar homes
- $135,0003 bd1 ba1k sqft3702 Grote St SW, Huntsville, AL 35805For Sale
 MLS ID #21927935, Terri Burkholder. ValleyMLS
 - $129,9003 bd1 ba945 sqft323 S Plymouth Rd NW, Huntsville, AL 35811For Sale
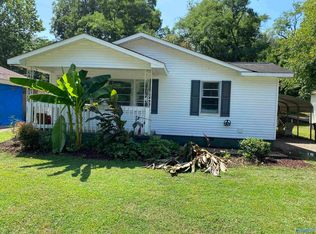 MLS ID #21925665, Adrain Christopher. ValleyMLS
 - $149,9003 bd1 ba1.1k sqft3918 9th Ave SW, Huntsville, AL 35805For Sale
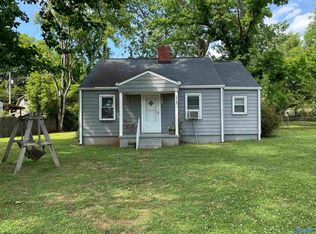 MLS ID #21918151, Jennifer Michaels. ValleyMLS
 - $139,0004 bd2 ba1.5k sqft3807 Grizzard Rd NW, Huntsville, AL 35810For Sale
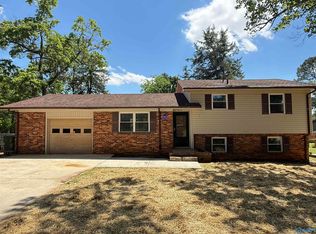 MLS ID #21917648, Erica White. ValleyMLS
