Calling all investors, DIY enthusiasts, and buyers looking for a project with potential! This 2-bedroom, 1-bath home offers a peaceful country setting and plenty of opportunity to bring your vision to life! With some TLC, repairs, and updates, this fixer-upper could be transformed into a charming country retreat. Inside, you'll find original hardwood flooring throughout the spacious living room, hallway, and both bedrooms, offering a great starting point for renovations. The bathroom features a walk-in shower and ceramic tile flooring, while the kitchen provides access to a back deck overlooking the fenced backyard. Outside, the detached 2-car garage offers plenty of space for parking, storage, or a workshop, complete with an additional covered lean-to area. An unfinished laundry area with hookups is also located in the garage. Whether you're looking for your next investment opportunity, a renovation project, or a home to make your own, this property offers plenty of possibilities. Bring your creativity, roll up your sleeves, and imagine what this property could become! Schedule your showing today and see the potential for yourself!
For sale
$100,000
802 E County Line Road, Underwood, IN 47177
2beds
720sqft
Single Family Residence
Built in 1988
0.34 Acres Lot
$147,100 Zestimate®
$139/sqft
$-- HOA
What's special
Additional covered lean-to areaWalk-in shower
- 5 days
- 163
- 8
Likely to sell faster than
Zillow last checked:
Listing updated:
Listed by:
Stephannie Wilson,
NextHome Wilson Real Estate
Source: SIRA,MLS#: 2026012421 Originating MLS: Southern Indiana REALTORS Association
Originating MLS: Southern Indiana REALTORS AssociationFacts & features
Interior
Bedrooms & bathrooms
- Bedrooms: 2
- Bathrooms: 1
- Full bathrooms: 1
Primary bedroom
- Description: Flooring: Wood
- Level: First
- Dimensions: 10.5 x 11.5
Bedroom
- Description: Flooring: Wood
- Level: First
- Dimensions: 8 x 10.5
Other
- Description: Flooring: Tile
- Level: First
- Dimensions: 5 x 8
Kitchen
- Description: Flooring: Vinyl
- Level: First
- Dimensions: 11.30 x 14.30
Living room
- Description: Flooring: Wood
- Level: First
- Dimensions: 11.50 x 17.75
Heating
- Forced Air
Cooling
- Window Unit(s), WallWindow Unit(s)
Appliances
- Included: Dishwasher, Oven, Range
- Laundry: In Garage, Other
Features
- Ceiling Fan(s), Eat-in Kitchen, Main Level Primary, Storage
- Has basement: No
- Has fireplace: No
Interior area
- Total structure area: 720
- Total interior livable area: 720 sqft
- Finished area above ground: 720
- Finished area below ground: 0
Video & virtual tour
Property
Parking
- Total spaces: 2
- Parking features: Detached, Garage Faces Front, Garage
- Garage spaces: 2
Features
- Levels: One
- Stories: 1
- Patio & porch: Deck
- Exterior features: Deck, Fence
- Fencing: Yard Fenced
Lot
- Size: 0.34 Acres
Details
- Additional structures: Garage(s)
- Parcel number: 100602000137000027
- Zoning: Residential
- Zoning description: Residential
Construction
Type & style
- Home type: SingleFamily
- Architectural style: One Story
- Property subtype: Single Family Residence
Materials
- Vinyl Siding, Frame
- Foundation: Poured
- Roof: Shingle
Condition
- New construction: No
- Year built: 1988
Utilities & green energy
- Sewer: Septic Tank
- Water: Connected, Public
Community & HOA
HOA
- Has HOA: No
Location
- Region: Underwood
Financial & listing details
- Price per square foot: $139/sqft
- Tax assessed value: $112,200
- Annual tax amount: $458
- Date on market: 10/9/2026
- Cumulative days on market: 6 days
- Listing terms: Cash
- Road surface type: Paved
Estimated market value
$147,100
$134,000 - $160,000
$1,034/mo
Price history
| Date | Event | Price |
|---|---|---|
| 10/9/2026 | Listed for sale | $100,000+11.1%$139/sqft |
Source:  SIRA #2026012421 Report a problem SIRA #2026012421 Report a problem | ||
| 6/16/2022 | Sold | $90,000+0.1%$125/sqft |
Source: SIRA #202208261 Report a problem | ||
| 5/11/2022 | Pending sale | $89,900$125/sqft |
Source:  RE/MAX International #202208261 Report a problem RE/MAX International #202208261 Report a problem | ||
| 4/30/2022 | Listed for sale | $89,900$125/sqft |
Source: SIRA #202208261 Report a problem | ||
| 4/25/2022 | Pending sale | $89,900$125/sqft |
Source: RE/MAX International #202208261 Report a problem | ||
| 4/20/2022 | Listed for sale | $89,900$125/sqft |
Source: SIRA #202208261 Report a problem | ||
Public tax history
| Year | Property taxes | Tax assessment |
|---|---|---|
| 2025 | $457 +13.5% | $112,200 +5.3% |
| 2024 | $403 +16.3% | $106,600 +5.8% |
| 2023 | $346 +27.7% | $100,800 +3% |
| 2022 | $271 +30.9% | $97,900 +17.2% |
| 2021 | $207 -3.5% | $83,500 +14.5% |
| 2020 | $215 -2.6% | $72,900 +2.4% |
| 2019 | $221 -79.9% | $71,200 +4.1% |
| 2018 | $1,095 +3.6% | $68,400 +2.7% |
| 2017 | $1,058 | $66,600 +0.5% |
| 2016 | $1,058 +0.7% | $66,300 +3.9% |
| 2014 | $1,050 +3% | $63,800 +2.2% |
| 2013 | $1,020 +8.8% | $62,400 +0.8% |
| 2012 | $937 +224.1% | $61,900 -1.4% |
| 2011 | $289 -0.5% | $62,800 -6.5% |
| 2010 | $291 +14.6% | $67,200 |
| 2009 | $254 | $67,200 +0.3% |
| 2007 | -- | $67,000 |
| 2006 | -- | $67,000 |
Find assessor info on the county website
Monthly payment
Est. payment
Payment breakdown
Explore the cost of this home by adjusting the details. Changes won't be saved.Climate risks
Neighborhood: 47177
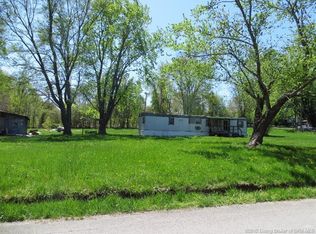
Similar homes
- $99,9002 bd1 ba672 sqft719 Deam Lake Road, Borden, IN 47106For Sale
 MLS ID #2026010922, Adam Oakley, NextHome Wilson Real Estate. SIRA
 - $--4 bd1 ba864 sqft242 S 5th St, Austin, IN 47102Auction
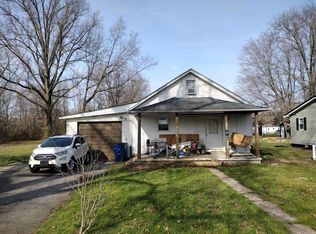 ServiceLink Auction
 - $110,0003 bd2 ba960 sqft10880 E Whiskey Run Road, Pekin, IN 47165For Sale
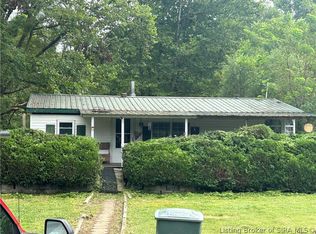 MLS ID #2026011009, Sharon Estep, JPAR Aspire. SIRA
 - $99,9002 bd1 ba896 sqft204 E Bard Street, Crothersville, IN 47229For Sale
 MLS ID #202609372, Marsha Berna Lord, Jack Bridgewater Real Estate. SIRA
 - $69,0002 bd1 ba927 sqft6320 Jefferson St, Westport, KY 40077For Sale
 MLS ID #1707430, Stephannie Wilson, NextHome Wilson Real Estate. Metro Search Inc. LLC DBA Apex MLS
