Welcome to 802 Eastridge Road, a well-maintained split level home, conveniently located near commuting routes. Just inside the door, you'll find a large living room with crown molding that leads into the eat-in kitchen and dining room, where there are sliders to access the rear deck and fenced yard. Upstairs, there are three bedrooms and a full bathroom. The primary bedroom has a walk-in closet - backing to the plumbing for the hall bathroom. The lower level has a family room, powder room and access to the one-car garage (replaced in 2023). The basement is unfinished with laundry (washer/dryer-2024), work bench, windows and plenty of space to create another living area. Windows were replaced in 2024. This home awaits your customization! Come see for yourself.
Sold for $354,000
$354,000
802 Eastridge Rd, Abingdon, MD 21009
3beds
1,514sqft
Single Family Residence
Built in 1989
10,018 Square Feet Lot
$359,000 Zestimate®
$234/sqft
$2,448 Estimated rent
Home value
$359,000
$330,000 - $391,000
$2,448/mo
Zestimate® history
Owner options
List your home for rent
$2,448/mo
Rent Zestimate®
Find your next renter with Zillow Rental Manager. Plus, with online applications, you can quickly screen prospective tenants – for free.
$2,448/mo
Rent Zestimate®
Refinance and save
$2,392/mo
Est. payment
Refinancing to a lower rate could help reduce your monthly payments and save thousands over the life of the loan.
$2,392/mo
Est. payment
Explore your selling options
Work with a Zillow partner agent
Leverage their expertise and Zillow's premium Showcase listings to get your home seen by more buyers.
Get startedList with your own agent
Get your home in front of millions of buyers by listing it on Zillow.
Learn how to do itSell it yourself
Take full control of how buyers see your home on Zillow by listing For Sale by Owner (FSBO).
List your homeWhat's special
Fenced yardPowder roomCrown moldingFamily roomThree bedroomsEat-in kitchen
Zillow last checked:
Listing updated:
Listed by:
Laura Snyder 410-375-5779,
American Premier Realty, LLC,
Listing Team: Laura Snyder Home Group
Bought with:
Dorian Keydash, 528629
Cummings & Co. Realtors
Source: Bright MLS,MLS#: MDHR2039388
Facts & features
Interior
Bedrooms & bathrooms
- Bedrooms: 3
- Bathrooms: 3
- Full bathrooms: 1
- 1/2 bathrooms: 2
- Main level bathrooms: 1
Rooms
- Room types: Living Room, Dining Room, Bedroom 2, Bedroom 3, Kitchen, Family Room, Bedroom 1, Storage Room
Bedroom 1
- Features: Flooring - Carpet
- Level: Upper
- Area: 195 Square Feet
- Dimensions: 15 x 13
Bedroom 2
- Features: Flooring - Carpet
- Level: Upper
- Area: 130 Square Feet
- Dimensions: 13 x 10
Bedroom 3
- Features: Flooring - Carpet
- Level: Upper
- Area: 100 Square Feet
- Dimensions: 10 x 10
Dining room
- Features: Flooring - Carpet
- Level: Main
- Area: 108 Square Feet
- Dimensions: 12 x 9
Family room
- Features: Flooring - Carpet
- Level: Lower
- Area: 96 Square Feet
- Dimensions: 12 x 8
Family room
- Features: Flooring - Carpet
- Level: Lower
- Area: 81 Square Feet
- Dimensions: 9 x 9
Kitchen
- Features: Flooring - Vinyl
- Level: Main
- Area: 99 Square Feet
- Dimensions: 11 x 9
Living room
- Features: Flooring - Carpet
- Level: Main
- Area: 187 Square Feet
- Dimensions: 17 x 11
Storage room
- Features: Flooring - Concrete
- Level: Lower
- Area: 30 Square Feet
- Dimensions: 6 x 5
Storage room
- Features: Flooring - Concrete
- Level: Lower 2
- Area: 396 Square Feet
- Dimensions: 22 x 18
Heating
- Heat Pump, Electric
Cooling
- Central Air, Ceiling Fan(s), Electric
Appliances
- Included: Microwave, Dishwasher, Disposal, Dryer, Exhaust Fan, Oven/Range - Electric, Refrigerator, Washer, Electric Water Heater
- Laundry: Lower Level, Washer In Unit, Dryer In Unit
Features
- Attic, Bathroom - Tub Shower, Breakfast Area, Dining Area, Formal/Separate Dining Room, Eat-in Kitchen, Kitchen - Table Space, Walk-In Closet(s), Ceiling Fan(s), Crown Molding, Dry Wall
- Flooring: Carpet, Ceramic Tile, Laminate
- Doors: Six Panel, Storm Door(s), French Doors
- Windows: Replacement, Window Treatments
- Basement: Windows,Connecting Stairway,Unfinished,Space For Rooms
- Has fireplace: No
Interior area
- Total structure area: 1,994
- Total interior livable area: 1,514 sqft
- Finished area above ground: 1,514
- Finished area below ground: 0
Property
Parking
- Total spaces: 4
- Parking features: Garage Faces Front, Concrete, Attached, Driveway
- Attached garage spaces: 1
- Uncovered spaces: 3
Accessibility
- Accessibility features: None
Features
- Levels: Multi/Split,Two
- Stories: 2
- Patio & porch: Deck, Porch
- Exterior features: Sidewalks
- Pool features: None
- Fencing: Back Yard,Wood
Lot
- Size: 10,018 Square Feet
- Features: Level
Details
- Additional structures: Above Grade, Below Grade
- Parcel number: 1301210815
- Zoning: R2
- Special conditions: Standard
Construction
Type & style
- Home type: SingleFamily
- Property subtype: Single Family Residence
Materials
- Vinyl Siding, Brick
- Foundation: Permanent
- Roof: Architectural Shingle
Condition
- Very Good
- New construction: No
- Year built: 1989
Utilities & green energy
- Sewer: Public Sewer
- Water: Public
- Utilities for property: Fiber Optic
Community & HOA
Community
- Security: Smoke Detector(s)
- Subdivision: Village Of Bynum Run
HOA
- Has HOA: Yes
- Services included: Common Area Maintenance
- HOA fee: $142 quarterly
- HOA name: THE VILLAGE OF BYNUM RUN HOA, INC.
Location
- Region: Abingdon
Financial & listing details
- Price per square foot: $234/sqft
- Tax assessed value: $280,933
- Annual tax amount: $3,062
- Date on market: 3/14/2025
- Listing agreement: Exclusive Right To Sell
- Listing terms: Cash,Conventional,FHA,VA Loan
- Ownership: Fee Simple
Price history
| Date | Event | Price |
|---|---|---|
| 3/26/2025 | Sold | $354,000+1.1%$234/sqft |
Source:  Bright MLS #MDHR2039388 Report a problem Bright MLS #MDHR2039388 Report a problem | ||
| 3/18/2025 | Pending sale | $350,000$231/sqft |
Source: Bright MLS #MDHR2039388 Report a problem | ||
| 3/17/2025 | Listing removed | $350,000$231/sqft |
Source: Bright MLS #MDHR2039388 Report a problem | ||
| 3/14/2025 | Listed for sale | $350,000$231/sqft |
Source: Bright MLS #MDHR2039388 Report a problem | ||
Public tax history
| Year | Property taxes | Tax assessment |
|---|---|---|
| 2025 | $3,262 +6.5% | $299,267 +6.5% |
| 2024 | $3,062 +7% | $280,933 +7% |
| 2023 | $2,862 +3.9% | $262,600 |
| 2022 | $2,755 -0.4% | $262,600 +8.1% |
| 2021 | $2,767 +2.9% | $242,933 +4.2% |
| 2020 | $2,690 | $233,100 |
| 2019 | $2,690 | $233,100 |
| 2018 | $2,690 -0.2% | $233,100 -0.2% |
| 2017 | $2,695 | $233,500 |
| 2016 | -- | $233,500 |
| 2015 | -- | $233,500 -0.9% |
| 2014 | $2,946 | $235,700 |
| 2013 | -- | $235,700 |
| 2012 | -- | $235,700 -9.4% |
| 2011 | -- | $260,200 +0.2% |
| 2010 | -- | $259,792 +0.2% |
| 2009 | -- | $259,376 +0.2% |
| 2008 | -- | $258,960 +14.9% |
| 2007 | -- | $225,332 +17.5% |
| 2006 | -- | $191,706 +21.3% |
| 2005 | -- | $158,080 +7.2% |
| 2004 | -- | $147,402 +7.8% |
| 2003 | -- | $136,726 +8.5% |
| 2002 | -- | $126,050 +1.2% |
| 2001 | -- | $124,566 |
Find assessor info on the county website
Neighborhood: 21009
Nearby homes
- $482,1004 bd4 ba2.9k sqft804 Eastridge Rd, Abingdon, MD 21009Off Market
- $375,0003 bd3 ba2.1k sqft800 Eastridge Rd, Abingdon, MD 21009Sold
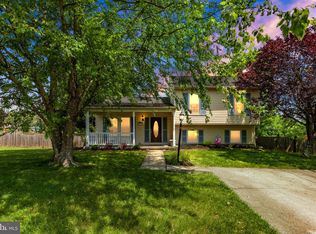
- $399,500-- bd2 ba1.7k sqft806 Eastridge Rd, Abingdon, MD 21009Off Market
- $345,700-- bd2 ba878 sqft803 Eastridge Rd, Abingdon, MD 21009Off Market
- $530,0004 bd3 ba2.8k sqft2048 Clarkson Dr, Abingdon, MD 21009Sold
- $421,100-- bd2 ba1.5k sqft801 Eastridge Rd, Abingdon, MD 21009Off Market
- $437,700-- bd2 ba1.5k sqft805 Eastridge Rd, Abingdon, MD 21009Off Market
- $396,400-- bd2 ba1.5k sqft808 Eastridge Rd, Abingdon, MD 21009Off Market
Nearby schools
GreatSchools rating
- 7/10William S. James Elementary SchoolGrades: K-5Distance: 1.2 mi
- 4/10Edgewood Middle SchoolGrades: 6-8Distance: 3.9 mi
- 5/10Edgewood High SchoolGrades: 9-12Distance: 3.9 mi
Schools provided by the listing agent
- Elementary: William S. James
- Middle: Edgewood
- High: Edgewood
- District: Harford County Public Schools
Source: Bright MLS. This data may not be complete. We recommend contacting the local school district to confirm school assignments for this home.
Get a cash offer in 3 minutes
Find out how much your home could sell for in as little as 3 minutes with a no-obligation cash offer.
Estimated market value
$359,000
Get a cash offer in 3 minutes
Find out how much your home could sell for in as little as 3 minutes with a no-obligation cash offer.
Estimated market value
$359,000
- Maryland
- Harford County
- Abingdon
- 21009
- 802 Eastridge Rd
