Completely updated from top to bottom, this 2-bedroom condo is located in desirable Kennington Square in Elgin! Recent renovations include a remodeled kitchen with NEW cabinetry, stainless steel appliances, butcher block countertops, and an expansive island with breakfast bar seating, along with updated bathroom fixtures, NEW luxury vinyl plank flooring, and freshly painted walls and trim throughout. The open-concept floor plan showcases a bright and spacious living room with a beautiful brick fireplace and sliding door to the private patio. The kitchen also offers a pantry closet and adjoining dining area. Upstairs features a generously sized primary bedroom with sliding door access to the balcony and the updated full bath, complete with convenient in-unit laundry. The second bedroom also offers sliding door access to the balcony. Enjoy your morning coffee overlooking the professionally landscaped common areas or unwind on your private patio. Ideally located close to shopping, restaurants, parks, Freedom Run Dog Park, and with easy access to major interstates. Move right in and enjoy all this beautifully updated condo has to offer!
New
$209,900
802 Kenneth Cir, Elgin, IL 60120
2beds
1,064sqft
Townhouse, Single Family Residence
Built in 1982
-- sqft lot
$-- Zestimate®
$197/sqft
$154/mo HOA
What's special
Beautiful brick fireplaceUpdated bathroom fixturesProfessionally landscaped common areasGenerously sized primary bedroomPrivate patioOpen-concept floor planRemodeled kitchen
- 6 hours
- 106
- 17
Zillow last checked:
Listing updated:
Listed by:
Sarah Leonard, e-PRO (224)239-3966,
Legacy Properties, A Sarah Leonard Company, LLC,
Suzi Warner, GRI 224-977-7355,
Legacy Properties, A Sarah Leonard Company, LLC
Source: MRED as distributed by MLS GRID,MLS#: 12801509
Facts & features
Interior
Bedrooms & bathrooms
- Bedrooms: 2
- Bathrooms: 1
- Full bathrooms: 1
Rooms
- Room types: No additional rooms
Primary bedroom
- Features: Flooring (Luxury Vinyl)
- Level: Second
- Area: 168 Square Feet
- Dimensions: 14X12
Bedroom 2
- Features: Flooring (Luxury Vinyl)
- Level: Second
- Area: 110 Square Feet
- Dimensions: 11X10
Dining room
- Features: Flooring (Luxury Vinyl)
- Level: Main
- Area: 80 Square Feet
- Dimensions: 10X8
Kitchen
- Features: Kitchen (Eating Area-Breakfast Bar, Island, Pantry-Closet), Flooring (Luxury Vinyl)
- Level: Main
- Area: 88 Square Feet
- Dimensions: 11X8
Living room
- Features: Flooring (Luxury Vinyl)
- Level: Main
- Area: 240 Square Feet
- Dimensions: 20X12
Heating
- Has Heating (Unspecified Type)
Cooling
- Central Air
Appliances
- Included: Range, Microwave, Dishwasher, Refrigerator, Washer, Dryer, Stainless Steel Appliance(s)
- Laundry: Upper Level, Washer Hookup, In Unit
Features
- Beamed Ceilings, Open Floorplan
- Doors: Sliding Doors
- Basement: None
- Number of fireplaces: 1
- Fireplace features: Living Room
Interior area
- Total structure area: 0
- Total interior livable area: 1,064 sqft
Property
Parking
- Total spaces: 1
- Parking features: Assigned, Yes
Accessibility
- Accessibility features: No Disability Access
Features
- Patio & porch: Patio
- Exterior features: Balcony
Details
- Parcel number: 06074020720000
- Special conditions: None
Construction
Type & style
- Home type: Townhouse
- Property subtype: Townhouse, Single Family Residence
Materials
- Brick
- Foundation: Concrete Perimeter
Condition
- New construction: No
- Year built: 1982
Utilities & green energy
- Sewer: Public Sewer
- Water: Public
Community & HOA
Community
- Security: Carbon Monoxide Detector(s)
- Subdivision: Kennington Square
HOA
- Has HOA: Yes
- Services included: Insurance, Lawn Care, Scavenger, Snow Removal
- HOA fee: $154 monthly
Location
- Region: Elgin
Financial & listing details
- Price per square foot: $197/sqft
- Tax assessed value: $115,000
- Annual tax amount: $3,515
- Date on market: 11/5/2026
- Ownership: Condo
Estimated market value
Not available
Estimated sales range
Not available
Not available
Price history
| Date | Event | Price |
|---|---|---|
| 11/5/2026 | Listed for sale | $209,900+315.6%$197/sqft |
Source:  MRED as distributed by MLS GRID #12801509 Report a problem | ||
| 3/24/2014 | Sold | $50,500+5.4%$47/sqft |
Source: MRED as distributed by MLS GRID #08395486 Report a problem | ||
| 3/8/2014 | Pending sale | $47,900$45/sqft |
Source: Baird & Warner Real Estate #08395486 Report a problem | ||
| 2/26/2014 | Price change | $47,900-5.1%$45/sqft |
Source: Baird & Warner Real Estate #08395486 Report a problem | ||
| 2/25/2014 | Listed for sale | $50,500$47/sqft |
Source: Baird & Warner Real Estate #08395486 Report a problem | ||
| 12/20/2013 | Pending sale | $50,500$47/sqft |
Source: Baird & Warner Real Estate #08395486 Report a problem | ||
| 12/10/2013 | Listed for sale | $50,500$47/sqft |
Source: Baird & Warner Real Estate #08395486 Report a problem | ||
| 11/8/2013 | Pending sale | $50,500$47/sqft |
Source: Baird & Warner Real Estate #08395486 Report a problem | ||
| 10/31/2013 | Listed for sale | $50,500$47/sqft |
Source: Baird & Warner Real Estate #08395486 Report a problem | ||
| 10/4/2013 | Pending sale | $50,500$47/sqft |
Source: Baird & Warner Real Estate #08395486 Report a problem | ||
| 9/12/2013 | Listed for sale | $50,500$47/sqft |
Source: Baird & Warner Real Estate #08395486 Report a problem | ||
| 8/1/2013 | Pending sale | $50,500$47/sqft |
Source: Baird & Warner Real Estate #08395486 Report a problem | ||
| 7/17/2013 | Listed for sale | $50,500+26.3%$47/sqft |
Source: Homepath #08395486 Report a problem | ||
| 6/20/2011 | Listing removed | $40,000$38/sqft |
Source: Primus #07811477 Report a problem | ||
| 5/27/2011 | Listed for sale | $40,000-67.2%$38/sqft |
Source: Primus #07811477 Report a problem | ||
| 1/20/2005 | Sold | $122,000$115/sqft |
Source: Public Record Report a problem | ||
Public tax history
| Year | Property taxes | Tax assessment |
|---|---|---|
| 2024 | $3,441 +3.9% | $11,500 |
| 2023 | $3,310 +2.9% | $11,500 |
| 2022 | $3,217 +5.6% | $11,500 +30.1% |
| 2021 | $3,045 +0.6% | $8,837 |
| 2020 | $3,026 -0.6% | $8,837 -11% |
| 2019 | $3,044 -24.5% | $9,930 -16.3% |
| 2018 | $4,029 +0.3% | $11,859 |
| 2017 | $4,017 +6.3% | $11,859 |
| 2016 | $3,779 +19.3% | $11,859 +31.5% |
| 2015 | $3,169 +44.4% | $9,019 |
| 2014 | $2,195 +4.4% | $9,019 |
| 2013 | $2,103 -13.6% | $9,019 -15.1% |
| 2012 | $2,435 +1.3% | $10,619 |
| 2011 | $2,403 +10.7% | $10,619 |
| 2010 | $2,171 +20.2% | $10,619 -18.2% |
| 2009 | $1,806 +4.7% | $12,987 -7% |
| 2008 | $1,724 +3.2% | $13,965 |
| 2007 | $1,671 +1.8% | $13,965 +22.4% |
| 2006 | $1,642 +9.5% | $11,411 |
| 2005 | $1,499 +2.8% | $11,411 |
| 2004 | $1,458 -4.6% | $11,411 +38.3% |
| 2003 | $1,529 +9.7% | $8,251 |
| 2002 | $1,394 -1.8% | $8,251 |
| 2001 | $1,420 +2% | $8,251 +2% |
| 2000 | $1,393 +0.7% | $8,086 |
| 1999 | $1,383 | $8,086 |
Find assessor info on the county website
Monthly payment
Est. payment
Payment breakdown
Explore the cost of this home by adjusting the details. Changes won't be saved.Climate risks
Neighborhood: Cobblers Crossing
Nearby schools
Schools provided by the listing agent
- Elementary: Lincoln Elementary School
- Middle: Abbott/Legacy West
- High: Elgin High School
- District: U46
Source: MRED as distributed by MLS GRID. This data may not be complete. We recommend contacting the local school district to confirm school assignments for this home.

Similar homes
- $--2 bd1 ba1k sqft1306 Kenneth Cir, Elgin, IL 60120Auction
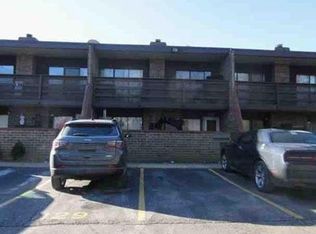 Auction.com 1
- $220,0002 bd2 ba1.1k sqft1012 Saxon Ct APT C, Elgin, IL 60120Active
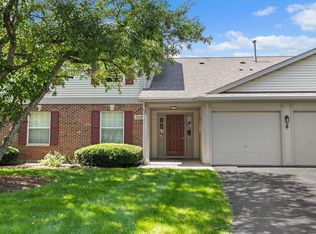 MLS ID #12730480, Lena Ecklund, PSA, Coldwell Banker Realty. MRED as distributed by MLS GRID
- $220,0001 bd1 ba1k sqft650 Waverly Dr APT D, Elgin, IL 60120Active
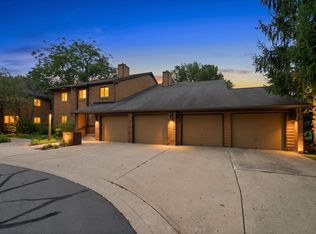 MLS ID #12730487, Rafay Qamar, Real Broker LLC. MRED as distributed by MLS GRID
- $223,9992 bd2 ba1k sqft603 Garden Cir Unit 5, Streamwood, IL 60107New
 MLS ID #12802257, Robert Los, HomeSmart Connect LLC. MRED as distributed by MLS GRID
