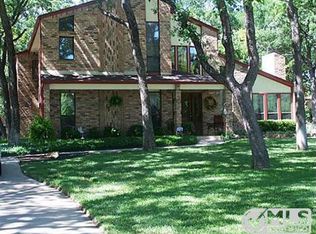
JUST WOW! This one of a kind home on .8+ manicured acres has so much offer! The circular driveway & canopy of trees is welcoming. When entering, wood look tile is consistent through most of the first floor. To the right of the front door, a beautiful stone fireplace with built in floor to ceiling shelves are the focal point. The dining area joins the living & huge galley kitchen with marble counters. A bar facing the backyard is a great space to do homework. Next to the kitchen is the utility room with oodles of storage cabinets, a mud area & more workspace. Windows abound at the back of the home overlooking the backyard oasis. 1st floor primary bedroom includes a private office, a newly installed en-suite bathroom with copper freestanding tub & shower. One can't miss the his & hers walk-in closets! Another office in the front of the home is cozy. Upstairs-A second primary bed with en-suite bath is gorgeous. The backyard is stunning! Firepit, new pool & 300sf electrified shop in back.
Sold
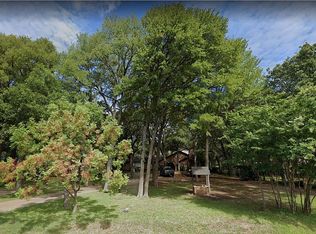
Street View
Price Unknown
802 Moore Rd, Mansfield, TX 76063
4beds
3,444sqft
Single Family Residence
Built in 1978
0.84 Acres Lot
$620,300 Zestimate®
$--/sqft
$4,766 Estimated rent
Home value
$620,300
$577,000 - $670,000
$4,766/mo
Zestimate® history
Owner options
List your home for rent
$4,766/mo
Rent Zestimate®
Find your next renter with Zillow Rental Manager. Plus, with online applications, you can quickly screen prospective tenants – for free.
$4,766/mo
Rent Zestimate®
Refinance and save
Refinancing to a lower rate could help reduce your monthly payments and save thousands over the life of the loan.
Explore your selling options
Work with a Zillow partner agent
Leverage their expertise and Zillow's premium Showcase listings to get your home seen by more buyers.
Get startedList with your own agent
Get your home in front of millions of buyers by listing it on Zillow.
Learn how to do itSell it yourself
Take full control of how buyers see your home on Zillow by listing For Sale by Owner (FSBO).
List your homeWhat's special
Zillow last checked:
Listing updated:
Listed by:
Terre Coble 0658824 817-905-3933,
Keller Williams Lonestar DFW 817-795-2500
Bought with:
Chance Kidwell
Bray Real Estate-Colleyville
Source: NTREIS,MLS#: 20684171
Facts & features
Interior
Bedrooms & bathrooms
- Bedrooms: 4
- Bathrooms: 4
- Full bathrooms: 3
- 1/2 bathrooms: 1
Primary bedroom
- Features: Closet Cabinetry, Ceiling Fan(s), En Suite Bathroom, Garden Tub/Roman Tub, Sitting Area in Primary, Separate Shower, Walk-In Closet(s)
- Level: First
- Dimensions: 21 x 14
Primary bedroom
- Features: Ceiling Fan(s), Hollywood Bath, Separate Shower, Walk-In Closet(s)
- Level: Second
- Dimensions: 17 x 14
Bedroom
- Level: Second
- Dimensions: 15 x 10
Bedroom
- Level: Second
- Dimensions: 14 x 12
Primary bathroom
- Features: Built-in Features, Closet Cabinetry, En Suite Bathroom, Garden Tub/Roman Tub, Sitting Area in Primary, Separate Shower
- Level: First
- Dimensions: 17 x 12
Breakfast room nook
- Features: Breakfast Bar
- Level: First
- Dimensions: 12 x 11
Dining room
- Level: First
- Dimensions: 15 x 11
Other
- Features: Built-in Features, En Suite Bathroom
- Level: Second
- Dimensions: 11 x 8
Kitchen
- Features: Breakfast Bar, Built-in Features, Eat-in Kitchen, Galley Kitchen, Granite Counters, Pantry
- Level: First
- Dimensions: 32 x 9
Living room
- Features: Built-in Features, Ceiling Fan(s), Fireplace
- Level: First
- Dimensions: 15 x 13
Office
- Features: Built-in Features, Other
- Level: First
- Dimensions: 8 x 6
Office
- Features: Other
- Level: First
- Dimensions: 15 x 11
Utility room
- Features: Built-in Features, Other, Utility Room
- Level: First
- Dimensions: 32 x 9
Heating
- Central, Fireplace(s)
Cooling
- Central Air, Ceiling Fan(s), Electric
Appliances
- Included: Dishwasher, Electric Water Heater, Disposal, Microwave, Refrigerator
- Laundry: Laundry in Utility Room, Other
Features
- Built-in Features, Chandelier, Decorative/Designer Lighting Fixtures, Eat-in Kitchen, Granite Counters, High Speed Internet, Multiple Master Suites, Other, Pantry, Paneling/Wainscoting, Vaulted Ceiling(s), Walk-In Closet(s)
- Flooring: Carpet, Ceramic Tile
- Has basement: No
- Number of fireplaces: 1
- Fireplace features: Living Room, Stone, Wood Burning
Interior area
- Total interior livable area: 3,444 sqft
Property
Parking
- Parking features: Circular Driveway, Converted Garage, Driveway
- Has uncovered spaces: Yes
Features
- Levels: Two
- Stories: 2
- Patio & porch: Rear Porch, Front Porch, Patio, Covered
- Exterior features: Fire Pit, Lighting, Outdoor Grill, Outdoor Kitchen, Outdoor Living Area, Storage
- Pool features: Gunite, In Ground, Outdoor Pool, Pool
- Fencing: Wood
Lot
- Size: 0.84 Acres
- Features: Acreage
Details
- Parcel number: 01147927
Construction
Type & style
- Home type: SingleFamily
- Architectural style: Detached
- Property subtype: Single Family Residence
- Attached to another structure: Yes
Materials
- Foundation: Slab
- Roof: Composition
Condition
- Year built: 1978
Utilities & green energy
- Sewer: Public Sewer
- Water: Public
- Utilities for property: Cable Available, Propane, Sewer Available, Separate Meters, Water Available
Community & HOA
Community
- Subdivision: Hallelujah Estates Add
HOA
- Has HOA: No
Location
- Region: Mansfield
Financial & listing details
- Tax assessed value: $542,007
- Annual tax amount: $9,021
- Date on market: 8/2/2024
- Cumulative days on market: 39 days
- Listing terms: Cash,Conventional,FHA,VA Loan
Price history
| Date | Event | Price |
|---|---|---|
| 10/24/2024 | Sold | -- |
Source: NTREIS #20684171 Report a problem | ||
| 10/10/2024 | Pending sale | $675,000$196/sqft |
Source: NTREIS #20684171 Report a problem | ||
| 9/11/2024 | Listing removed | $675,000$196/sqft |
Source: NTREIS #20684171 Report a problem | ||
| 8/21/2024 | Listed for sale | $675,000$196/sqft |
Source: NTREIS #20684171 Report a problem | ||
| 8/11/2024 | Contingent | $675,000$196/sqft |
Source: NTREIS #20684171 Report a problem | ||
| 8/2/2024 | Listed for sale | $675,000+107.7%$196/sqft |
Source: NTREIS #20684171 Report a problem | ||
| 11/17/2017 | Sold | -- |
Source: Agent Provided Report a problem | ||
| 10/29/2017 | Pending sale | $325,000$94/sqft |
Source: RE/MAX Heritage #13713868 Report a problem | ||
| 10/23/2017 | Listed for sale | $325,000$94/sqft |
Source: RE/MAX Heritage #13713868 Report a problem | ||
| 5/28/2014 | Sold | -- |
Source: Agent Provided Report a problem | ||
Public tax history
| Year | Property taxes | Tax assessment |
|---|---|---|
| 2025 | $12,192 +55.2% | $542,007 |
| 2024 | $7,856 +6.8% | $542,007 -4.5% |
| 2023 | $7,353 -12.3% | $567,255 +49.2% |
| 2022 | $8,384 -14% | $380,258 +5% |
| 2021 | $9,747 +21.9% | $362,084 +23.4% |
| 2020 | $7,996 -1.6% | $293,433 -0.4% |
| 2019 | $8,123 +5.1% | $294,467 +8.3% |
| 2018 | $7,731 +71% | $271,788 +38.8% |
| 2017 | $4,522 +11.2% | $195,782 +25.5% |
| 2016 | $4,065 -29.8% | $156,058 -22.5% |
| 2015 | $5,794 | $201,300 |
| 2014 | $5,794 | $201,300 |
| 2013 | -- | $201,300 +17.6% |
| 2012 | -- | $171,200 |
| 2011 | -- | $171,200 -0.2% |
| 2010 | -- | $171,600 -4.9% |
| 2009 | -- | $180,400 |
| 2008 | -- | $180,400 |
| 2007 | -- | $180,400 |
| 2006 | -- | $180,400 +12.2% |
| 2005 | -- | $160,800 +3.2% |
| 2004 | -- | $155,800 |
| 2003 | -- | $155,800 |
| 2002 | -- | $155,800 +16.7% |
| 2001 | -- | $133,500 |
| 2000 | -- | $133,500 |
Find assessor info on the county website
Neighborhood: 76063
Nearby homes
- $510,1003 bd3 ba2.9k sqft804 Moore Rd, Mansfield, TX 76063Off Market
- $419,1004 bd3 ba2.8k sqft800 Moore Rd, Mansfield, TX 76063Off Market
- $583,8006 bd4 ba3.9k sqft806 Moore Rd, Mansfield, TX 76063Off Market
- $358,8003 bd2 ba1.8k sqft758 Moore Rd, Mansfield, TX 76063Off Market
- $447,2004 bd3 ba2.9k sqft1903 Spirit Wlk, Mansfield, TX 76063Off Market
- $386,2003 bd3 ba2.2k sqft1905 Spirit Wlk, Mansfield, TX 76063Off Market
- $---- bd-- ba-- sqft1905 Spirit Walk, Mansfield, TX 76063Off Market
- $358,6003 bd2 ba1.7k sqft1901 Spirit Wlk, Mansfield, TX 76063Off Market
Nearby schools
GreatSchools rating
- 10/10Roberta Tipps Elementary SchoolGrades: PK-4Distance: 0.3 mi
- 9/10Brooks Wester Middle SchoolGrades: 6-8Distance: 1 mi
- 5/10Summit High SchoolGrades: 9-12Distance: 1 mi
Schools provided by the listing agent
- Elementary: Tipps
- Middle: Wester
- High: Mansfield
- District: Mansfield ISD
Source: NTREIS. This data may not be complete. We recommend contacting the local school district to confirm school assignments for this home.
Get a cash offer in 3 minutes
Find out how much your home could sell for in as little as 3 minutes with a no-obligation cash offer.
Estimated market value
$620,300
Get a cash offer in 3 minutes
Find out how much your home could sell for in as little as 3 minutes with a no-obligation cash offer.
Estimated market value
$620,300
- Texas
- Tarrant County
- Mansfield
- 76063
- 802 Moore Rd
