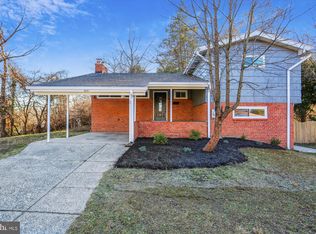
This three-bedroom, three-bath home didn't even hit the market before receiving an offer. Every detail has been updated and is ready for you to move in immediately. The kitchen is contemporary and functional, with quality appliances and thoughtful design. All three bathrooms have been fully renovated, and there's a newer roof, HVAC, hot water heater, and windows throughout. The lower level includes a kitchenette, making it perfect for multigenerational living or extra flexible space. Three bedrooms give you room to grow. Outside, you have a large flat backyard with a spacious patio, surrounded by mature trees and privacy. It's a peaceful spot to relax and enjoy. This is a turnkey home. Nothing needs attention.
Pending
$639,000
802 S Belgrade Rd, Silver Spring, MD 20902
3beds
1,756sqft
:
Get pre-qualified$3,958/mo
Single Family Residence
Built in 1957
7,505 Square Feet Lot
$628,900 Zestimate®
$364/sqft
$-- HOA
What's special
- 32 days |
- 109 |
- 0 |
Zillow last checked:
Listing updated:
Listed by:
Judi Shields 301-873-9559,
Perennial Real Estate (301) 450-6999,
Listing Team: Ciment And Shields Team
Source: Bright MLS,MLS#: MDMC2232908
Facts & features
Interior
Bedrooms & bathrooms
- Bedrooms: 3
- Bathrooms: 3
- Full bathrooms: 3
- Main level bathrooms: 3
- Main level bedrooms: 3
Basement
- Area: 574
Heating
- Forced Air, Natural Gas
Cooling
- Central Air, Electric
Appliances
- Included: Dishwasher, Dryer, Oven/Range - Electric, Refrigerator, Washer, Gas Water Heater
- Laundry: Hookup
Features
- Combination Kitchen/Dining, Kitchen - Galley, Primary Bath(s)
- Flooring: Wood
- Basement: Full,Finished,Exterior Entry,Side Entrance
- Number of fireplaces: 2
- Fireplace features: Equipment
Interior area
- Total structure area: 1,756
- Total interior livable area: 1,756 sqft
- Finished area above ground: 1,182
- Finished area below ground: 574
Property
Parking
- Parking features: Off Street
Accessibility
- Accessibility features: Other
Features
- Levels: Split Foyer,Two
- Stories: 2
- Pool features: None
Lot
- Size: 7,505 Square Feet
Details
- Additional structures: Above Grade, Below Grade
- Parcel number: 161301332026
- Zoning: R60
- Special conditions: Standard
Construction
Type & style
- Home type: SingleFamily
- Property subtype: Single Family Residence
Materials
- Brick
- Foundation: Block
Condition
- New construction: No
- Year built: 1957
Utilities & green energy
- Sewer: Public Sewer
- Water: Public
Community & HOA
Community
- Subdivision: Kemp Mill Estates
HOA
- Has HOA: No
Location
- Region: Silver Spring
Financial & listing details
- Price per square foot: $364/sqft
- Tax assessed value: $487,533
- Annual tax amount: $5,979
- Date on market: 6/26/2026
- Listing agreement: Exclusive Right To Sell
- Listing terms: Cash,Conventional,FHA,VA Loan
- Inclusions: Parking Included In Listprice, parking Included In Saleprice
- Ownership: Fee Simple
Estimated market value
$628,900
$597,000 - $660,000
$3,333/mo
Price history
| Date | Event | Price |
|---|---|---|
| 6/26/2026 | Pending sale | $639,000+77.5%$364/sqft |
Source:  Bright MLS #MDMC2232908 Report a problem Bright MLS #MDMC2232908 Report a problem | ||
| 1/13/2015 | Sold | $360,000$205/sqft |
Source: Public Record Report a problem | ||
| 11/25/2014 | Pending sale | $360,000$205/sqft |
Source: Town Center Realty & Associates, Inc #MC8498738 Report a problem | ||
| 11/7/2014 | Listed for sale | $360,000+108.7%$205/sqft |
Source: Town Center Realty & Associates, Inc #MC8498738 Report a problem | ||
| 12/10/1999 | Sold | $172,500$98/sqft |
Source: Public Record Report a problem | ||
Public tax history
| Year | Property taxes | Tax assessment |
|---|---|---|
| 2025 | $5,287 +9.1% | $448,300 +6.5% |
| 2024 | $4,847 +6.8% | $421,033 +6.9% |
| 2023 | $4,537 +12.2% | $393,767 +7.4% |
| 2022 | $4,044 +1.5% | $366,500 +1.4% |
| 2021 | $3,986 +1.3% | $361,533 +1.4% |
| 2020 | $3,934 +2.6% | $356,567 +1.4% |
| 2019 | $3,833 -0.2% | $351,600 +1.2% |
| 2018 | $3,840 -2.2% | $347,600 +1.2% |
| 2017 | $3,925 +37.6% | $343,600 +1.2% |
| 2016 | $2,853 | $339,600 +5.2% |
| 2015 | $2,853 | $322,933 +5.4% |
| 2014 | $2,853 | $306,267 +5.8% |
| 2013 | -- | $289,600 |
| 2012 | -- | $289,600 |
| 2011 | -- | $289,600 -28.1% |
| 2010 | -- | $402,780 +4.5% |
| 2009 | -- | $385,432 +4.7% |
| 2008 | -- | $368,086 +4.9% |
| 2007 | -- | $350,740 +17.8% |
| 2006 | -- | $297,696 +21.7% |
| 2005 | -- | $244,653 +27.7% |
| 2004 | -- | $191,610 |
| 2003 | -- | $191,610 +12.7% |
| 2002 | -- | $169,963 +6.8% |
| 2001 | -- | $159,140 |
Find assessor info on the county website
Monthly payment
Est. payment
Payment breakdown
Explore the cost of this home by adjusting the details. Changes won't be saved.Climate risks
Neighborhood: 20902
Nearby schools
GreatSchools rating
- 2/10Kemp Mill Elementary SchoolGrades: PK-5Distance: 0.4 mi
- 3/10Odessa Shannon Middle SchoolGrades: 6-8Distance: 0.8 mi
- 7/10Northwood High SchoolGrades: 9-12Distance: 5.3 mi
Schools provided by the listing agent
- Elementary: Kemp Mill
- Middle: Odessa Shannon
- High: Northwood
- District: Montgomery County Public Schools
Source: Bright MLS. This data may not be complete. We recommend contacting the local school district to confirm school assignments for this home.
- $691,0004 bd3 ba2.3k sqft804 S Belgrade Rd, Silver Spring, MD 20902Off Market
- $642,5004 bd3 ba2k sqft800 S Belgrade Rd, Silver Spring, MD 20902Sold
- $614,800-- bd2 ba1.8k sqft11214 Healy St, Silver Spring, MD 20902Off Market
- $585,900-- bd2 ba1.8k sqft804 Hillsboro Dr, Silver Spring, MD 20902Off Market
- $679,0004 bd3 ba1.7k sqft802 Hillsboro Dr, Silver Spring, MD 20902Sold
- $557,900-- bd2 ba1.1k sqft806 Hillsboro Dr, Silver Spring, MD 20902Off Market
- $680,0004 bd3 ba2.2k sqft800 Hillsboro Dr, Silver Spring, MD 20902Sold
- $653,500-- bd2 ba1.8k sqft11212 Healy St, Silver Spring, MD 20902Off Market
A local agent can set up tours, give advice and negotiate with sellers.
Similar homes
- $524,9603 bd4 ba1.5k sqft10939 Pebble Run Dr, Silver Spring, MD 20902For Sale

 MLS ID #MDMC2240926, Rumiana Stoyan Chuknyiska, Taylor Properties. Bright MLS
 - $650,0003 bd2 ba1.4k sqft516 Lynch St, Rockville, MD 20850For Sale
 MLS ID #MDMC2243888, Lisa Ben-Shlaush, Long & Foster Real Estate, Inc.. Bright MLS
 - $720,0004 bd4 ba2.1k sqft7602 Westlake Ter #19, Bethesda, MD 20817For Sale
 MLS ID #MDMC2247210, Ismail Dursun, Allison James Estates & Homes. Bright MLS
 - $550,0004 bd2 ba2.2k sqft2420 Hannon St, Hyattsville, MD 20783For Sale
 MLS ID #MDPG2207278, Denisse Novoa, CENTURY 21 New Millennium. Bright MLS
 - $499,9004 bd4 ba1.9k sqft14216 Catamount Ct, Silver Spring, MD 20906For SaleMLS ID #MDMC2242128, Steven Moretti, Samson Properties. Bright MLS
- $515,0005 bd2 ba1k sqft6902 Vallery St, Riverdale, MD 20737For SaleMLS ID #MDPG2210460, JOHNNIE SMITH, Long & Foster Real Estate, Inc.. Bright MLS
- $575,0003 bd3 ba1.8k sqft632 Ethan Allen Ave, Takoma Park, MD 20912For SaleMLS ID #MDMC2239496, Michel Daley, Michel Daley Realty. Bright MLS
- $625,0002 bd3 ba1.7k sqft292 M St SW #292, Washington, DC 20024For SaleMLS ID #DCDC2274248, Henry Yeh, United Realty, Inc.. Bright MLS
- $548,0004 bd3 ba1.9k sqft9334 Farewell Rd, Columbia, MD 21045For SaleMLS ID #MDHW2071334, Han Liu, Samson Properties. Bright MLS
- $324,9003 bd2 ba1.3k sqft3055 Shepperton Ter, Silver Spring, MD 20904For SaleMLS ID #MDMC2247964, Wayne Benny, HomeSmart. Bright MLS
- $460,0004 bd3 ba1k sqft2105 Ruatan St, Hyattsville, MD 20783For SaleMLS ID #MDPG2205268, Ethan Gomez, Smart Realty, LLC. Bright MLS
- $369,9003 bd1 ba910 sqft8204 18th Ave, Hyattsville, MD 20783For SaleMLS ID #MDPG2211106, Hector Romero, Smart Realty, LLC. Bright MLS
- $795,0004 bd3 ba1.7k sqft5903 4th St NW, Washington, DC 20011For SaleMLS ID #DCDC2254364, Jeremiah Abu-Bakr, Own Real Estate. Bright MLS
- $635,0003 bd2 ba1.8k sqft1534 Independence Ave SE, Washington, DC 20003For SaleMLS ID #DCDC2264010, Monique Lucas, BML Properties Realty, LLC.. Bright MLS
- $550,0004 bd5 ba2.2k sqft3723 Nimitz Rd, Kensington, MD 20895For SaleMLS ID #MDMC2232094, Stephanie Smith, Select Premium Properties, Inc. Bright MLS
- $429,9004 bd3 ba1k sqft1821 Longfellow St, Hyattsville, MD 20782For SaleMLS ID #MDPG2210834, Alida Mendez, Smart Realty, LLC. Bright MLS
- $615,0003 bd2 ba1k sqft1154 1st St NW, Washington, DC 20001For SaleMLS ID #DCDC2270216, DEBBIE Morris, Real Broker, LLC. Bright MLS
- $675,0006 bd3 ba1.7k sqft273 56th Pl NE, Washington, DC 20019For SaleMLS ID #DCDC2228950, Sonya Estevez, Supreme Properties DMV, LLC. Bright MLS
- $569,6004 bd3 ba1.9k sqft5206 Wood Stove Ln, Columbia, MD 21045For Sale By Owner
- $575,0004 bd3 ba1.6k sqft964 Mount Olivet Rd NE, Washington, DC 20002For SaleMLS ID #DCDC2266850, Roger Taylor, Compass. Bright MLS
