Extraordinary equestrian estate just two minutes from downtown Burlington, centered around the historic Teut House -- a Cream City brick farmhouse dating to the 1840s with original woodwork, wide-plank pine floors, and a 520 SF unfinished addition ready for your vision. The 12,500 SF commercial barn features a massive indoor arena, stalls, and everything a serious equestrian needs. A cedar barn with 1,471 SF of unfinished upper space, professional recording studio, and guest suite potential, a timber frame shed, and a restored 1908 stone smokehouse round out this one-of-a-kind property. Professionally landscaped grounds adjoin 240 acres of protected land, creating a private retreat perfect for equestrian pursuits, hobby farming, business ventures, or multigenerational living. See it Today!
Active
Price cut: $100K (9/9)
$1,399,999
802 S Teut ROAD, Burlington, WI 53105
2beds
1,400sqft
Single Family Residence
Built in 1840
27.06 Acres Lot
$1,328,000 Zestimate®
$1,000/sqft
$-- HOA
What's special
- 113 days
- 788
- 25
Zillow last checked:
Listing updated:
Listed by:
The Wesell Group* 414-651-9247,
Keller Williams-MNS Wauwatosa
Source: WIREX MLS,MLS#: 1968546 Originating MLS: Metro MLS
Originating MLS: Metro MLSFacts & features
Interior
Bedrooms & bathrooms
- Bedrooms: 2
- Bathrooms: 2
- Full bathrooms: 2
- Main level bedrooms: 1
Primary bedroom
- Level: Upper
- Area: 140
- Dimensions: 14 x 10
Bedroom 2
- Level: Main
- Area: 64
- Dimensions: 8 x 8
Bathroom
- Features: Tub Only, Ceramic Tile, Shower Over Tub, Shower Stall
Family room
- Level: Main
- Area: 182
- Dimensions: 14 x 13
Kitchen
- Level: Main
- Area: 121
- Dimensions: 11 x 11
Office
- Level: Main
- Area: 182
- Dimensions: 14 x 13
Heating
- Electric, Natural Gas, Propane, Forced Air, Radiant/Hot Water, Wall Furnace
Cooling
- Central Air
Appliances
- Included: Cooktop, Dryer, Other, Oven, Washer, Water Softener
Features
- Flooring: Wood
- Basement: Partial,Stone
Interior area
- Total structure area: 1,400
- Total interior livable area: 1,400 sqft
- Finished area above ground: 1,400
- Finished area below ground: 0
Property
Parking
- Total spaces: 8
- Parking features: Garage Door Opener, Heated Garage, Detached, 4 Car
- Garage spaces: 8
Features
- Levels: Two
- Stories: 2
- Patio & porch: Deck
- Waterfront features: Pond
Lot
- Size: 27.06 Acres
- Features: Horse Allowed, Hobby Farm
Details
- Additional structures: Barn(s), Garden Shed
- Parcel number: 002031921018010
- Zoning: A-2
- Horses can be raised: Yes
Construction
Type & style
- Home type: SingleFamily
- Architectural style: Farmhouse/National Folk
- Property subtype: Single Family Residence
Materials
- Aluminum Siding, Aluminum/Steel, Brick, Brick/Stone, Wood Siding
Condition
- 21+ Years
- New construction: No
- Year built: 1840
Utilities & green energy
- Sewer: Septic Tank
- Water: Well
- Utilities for property: Cable Available
Community & HOA
Location
- Region: Burlington
- Municipality: Burlington
Financial & listing details
- Price per square foot: $1,000/sqft
- Tax assessed value: $480,100
- Annual tax amount: $5,983
- Date on market: 6/29/2026
- Inclusions: Refrigerator, Cooktop/Oven, Washer/Dryer, Water Softener System, Basement Dehumidifier & Shelving, Kitchen Coat Rack, Kitchen Cabinet W/ Glass Doors, Horse Fence Panels & Gates, Arena Training Equip., All Horse Barn Furniture, Shelving, Cabinets, Decorations, Barn Fans, Tools & Equip., Original Doors
Estimated market value
$1,328,000
$1.26M - $1.39M
$2,006/mo
Price history
| Date | Event | Price |
|---|---|---|
| 9/9/2026 | Price change | $1,399,999-6.7%$1,000/sqft |
Source:  WIREX MLS #1968546 Report a problem WIREX MLS #1968546 Report a problem | ||
| 6/29/2026 | Listed for sale | $1,500,000$1,071/sqft |
Source: WIREX MLS #1968546 Report a problem | ||
Public tax history
| Year | Property taxes | Tax assessment |
|---|---|---|
| 2025 | $5,984 +3.6% | $480,100 |
| 2024 | $5,775 +5.8% | $480,100 |
| 2023 | $5,460 +5.8% | $480,100 |
| 2022 | $5,159 -1.3% | $480,100 +45.6% |
| 2021 | $5,228 | $329,800 |
| 2020 | -- | $329,800 |
Find assessor info on the county website
Monthly payment
Est. payment
Payment breakdown
Explore the cost of this home by adjusting the details. Changes won't be saved.Climate risks
Neighborhood: 53105
Nearby schools
Schools provided by the listing agent
- Middle: Nettie E Karcher
- High: Burlington
- District: Burlington Area
Source: WIREX MLS. This data may not be complete. We recommend contacting the local school district to confirm school assignments for this home.
Similar homes
- $1,199,0005 bd4 ba1.1k sqftW650 West COURT, Genoa City, WI 53128Active
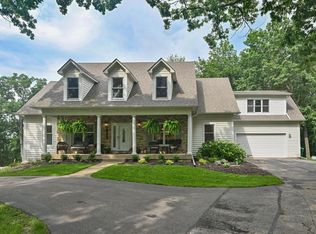 MLS ID #1978765, Natalie Bell. WIREX MLS
 - $1,125,0003 bd1 ba1.1k sqftN9063 E Miramar DRIVE, East Troy, WI 53120Active
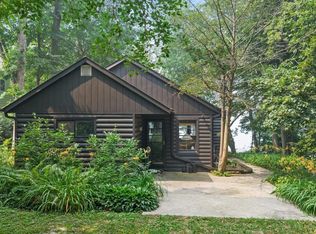 MLS ID #1975312, Kailan Boston. WIREX MLS
 - $989,9003 bd3 ba1.9k sqft5601 Scenery DRIVE, Waterford, WI 53185Active
 MLS ID #1978011, SIGG Realty Group*. WIREX MLS
 - $1,450,0003 bd2 ba1.6k sqftN1599 Sybil LANE, Fontana, WI 53125Active
 MLS ID #1976025, Kilkenny Group*. WIREX MLS
