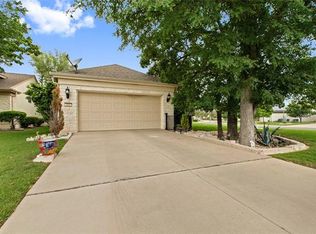
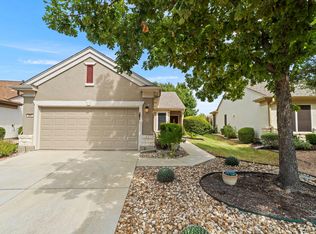
Located on a quiet cul-de-sac in Sun City Georgetown, this Cambridge Signature Series floor plan offers a spacious layout, desirable features and a beautiful backyard setting overlooking mature trees. The kitchen features granite countertops, built-in appliances and generous workspace, while crown molding and plantation shutters add a finished look through the home. The primary suite features a bay window that adds extra space and natural light, along with a large walk-in closet and a spacious bath with dual sinks, an oversized soaking tub and a separate walk-in shower. Out back, a large patio creates plenty of room for relaxing or entertaining while enjoying the peaceful, tree-filled view. The cul-de-sac location, established landscaping and attractive outdoor setting add to the home's appeal. With its sought-after Cambridge layout, Signature Series features and pricing that reflects the need for updated flooring, this home offers a great opportunity to make your own improvements without paying for someone else's choices. Inside was just painted Aug. 2026.
Pending
$330,000
802 Tea Tree Cv, Georgetown, TX 78633
3beds
1,564sqft
Single Family Residence
Built in 2006
6,773 Square Feet Lot
$-- Zestimate®
$211/sqft
$163/mo HOA
What's special
Attractive outdoor settingBuilt-in appliancesGenerous workspaceGranite countertopsPeaceful tree-filled viewLarge walk-in closetOversized soaking tub
- 35 days
- 267
- 5
Likely to sell faster than
Zillow last checked:
Listing updated:
Listed by:
Keri Gann (512) 869-0223,
The Stacy Group, LLC (512) 869-0223
Source: Unlock MLS,MLS#: 2371484
Facts & features
Interior
Bedrooms & bathrooms
- Bedrooms: 3
- Bathrooms: 2
- Full bathrooms: 2
- Main level bedrooms: 3
Heating
- Natural Gas
Cooling
- Central Air
Appliances
- Included: Built-In Electric Range, Built-In Oven(s), Dishwasher, Disposal, Microwave, Gas Water Heater
Features
- Breakfast Bar, Ceiling Fan(s), Granite Counters, Crown Molding, Double Vanity, Open Floorplan, Pantry, Walk-In Closet(s)
- Flooring: Carpet, Tile
- Windows: Double Pane Windows
Interior area
- Total interior livable area: 1,564 sqft
Video & virtual tour
Property
Parking
- Total spaces: 2
- Parking features: Attached, Driveway, Garage Door Opener, Garage Faces Front
- Attached garage spaces: 2
Accessibility
- Accessibility features: None
Features
- Levels: One
- Stories: 1
- Patio & porch: Porch
- Exterior features: Gutters Partial
- Pool features: None
- Spa features: None
- Fencing: Wrought Iron
- Has view: Yes
- View description: Trees/Woods
- Waterfront features: None
Lot
- Size: 6,773 Square Feet
- Features: Cul-De-Sac, Sprinkler - Automatic, Many Trees
Details
- Additional structures: None
- Parcel number: 20993132010009
- Special conditions: Standard
Construction
Type & style
- Home type: SingleFamily
- Property subtype: Single Family Residence
Materials
- Foundation: Slab
- Roof: Shingle
Condition
- Resale
- New construction: No
- Year built: 2006
Utilities & green energy
- Sewer: Public Sewer
- Water: Public
- Utilities for property: Cable Available, Electricity Connected, Natural Gas Connected, Underground Utilities, Water Connected
Community & HOA
Community
- Features: BBQ Pit/Grill, Common Grounds, Dog Park, Fitness Center, Golf, Picnic Area, Planned Social Activities, Pool, Sport Court(s)/Facility, Tennis Court(s)
- Senior community: Yes
- Subdivision: Sun City Georgetown Neighborhood 32 Pud
HOA
- Has HOA: Yes
- Services included: Common Area Maintenance
- HOA fee: $1,960 annually
- HOA name: Sun City Comm Assoc
Location
- Region: Georgetown
Financial & listing details
- Price per square foot: $211/sqft
- Tax assessed value: $352,875
- Annual tax amount: $6,020
- Date on market: 8/20/2026
- Listing terms: Cash,Conventional,FHA,VA Loan
- Electric utility on property: Yes
Estimated market value
Not available
Estimated sales range
Not available
Not available
Price history
| Date | Event | Price |
|---|---|---|
| 9/22/2026 | Pending sale | $330,000$211/sqft |
Source:  Unlock MLS #2371484 Report a problem Unlock MLS #2371484 Report a problem | ||
| 9/15/2026 | Contingent | $330,000$211/sqft |
Source: Unlock MLS #2371484 Report a problem | ||
| 8/20/2026 | Listed for sale | $330,000$211/sqft |
Source: Unlock MLS #2371484 Report a problem | ||
| 2/29/2020 | Listing removed | $1,625$1/sqft |
Source: The Stacy Group, LLC Report a problem | ||
| 2/18/2020 | Listed for rent | $1,625$1/sqft |
Source: The Stacy Group, LLC Report a problem | ||
Public tax history
| Year | Property taxes | Tax assessment |
|---|---|---|
| 2025 | $6,413 -0.9% | $352,875 -0.8% |
| 2024 | $6,471 -10.9% | $355,733 -12% |
| 2023 | $7,265 -13% | $404,029 -5% |
| 2022 | $8,351 | $425,388 +42.4% |
| 2021 | -- | $298,708 +11.9% |
| 2020 | $5,831 -4.4% | $267,015 -2.9% |
| 2019 | $6,097 +116.6% | $274,923 |
| 2018 | $2,815 | $274,923 +4.7% |
| 2017 | $2,815 | $262,568 +0.4% |
| 2016 | $2,815 -4.7% | $261,407 +9.5% |
| 2015 | $2,955 | $238,822 +10% |
| 2014 | $2,955 | $217,111 +10% |
| 2013 | -- | $197,374 +2.5% |
| 2012 | -- | $192,477 -3.9% |
| 2011 | -- | $200,288 +4.9% |
| 2010 | -- | $190,871 -3.4% |
| 2009 | -- | $197,623 +7.2% |
| 2007 | -- | $184,415 |
Find assessor info on the county website
Monthly payment
Est. payment
Payment breakdown
Explore the cost of this home by adjusting the details. Changes won't be saved.Climate risks
Neighborhood: Sun City
Nearby schools
Schools provided by the listing agent
- Elementary: NA_Sun_City
- Middle: NA_Sun_City
- High: NA_Sun_City
- District: Georgetown ISD
Source: Unlock MLS. This data may not be complete. We recommend contacting the local school district to confirm school assignments for this home.
Similar homes
- $335,0003 bd2 ba1.6k sqft206 Montley Trl, Georgetown, TX 78633Active
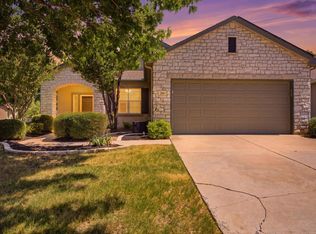
 MLS ID #8366819, Kimberly Speer, The Stacy Group, LLC. Unlock MLS
 - $329,9953 bd2 ba1.5k sqft249 Monument Hill Trl, Georgetown, TX 78633Active
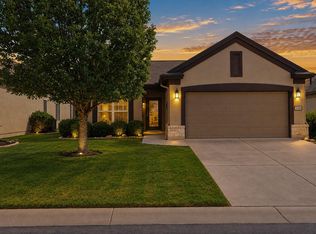 MLS ID #2429978, Len Johnson, Keller Williams Realty Lone St. Unlock MLS
 - $305,0003 bd2 ba1.3k sqft303 Salt Creek Ln, Georgetown, TX 78633Active
 MLS ID #3905194, Cindy Kelly, ERA Brokers Consolidated. Unlock MLS
 - $320,0003 bd2 ba1.4k sqft207 Winter Dr, Georgetown, TX 78633Active
 MLS ID #4666673, Dawn Cramer, The Stacy Group, LLC. Unlock MLS
 - $294,0003 bd2 ba1.7k sqft416 Summer Rd, Georgetown, TX 78633ActiveMLS ID #8261532, Cameron Freeman, The Stacy Group, LLC. Unlock MLS
- $345,0002 bd2 ba1.6k sqft102 Trinity Ln, Georgetown, TX 78633ActiveMLS ID #9469116, Cameron Freeman, The Stacy Group, LLC. Unlock MLS
- $365,0002 bd2 ba1.7k sqft202 Palmetto Dr, Georgetown, TX 78633ActiveMLS ID #5334820, Judy Reasoner, The Stacy Group, LLC. Unlock MLS
- $345,0003 bd2 ba1.6k sqft120 Nolan Dr, Georgetown, TX 78633ActiveMLS ID #5567342, Gregory Grierson, The Stacy Group, LLC. Unlock MLS
- $345,0002 bd2 ba1.4k sqft112 Warbler Way, Georgetown, TX 78633ActiveMLS ID #4721037, Charlotte Hohensee, The Stacy Group, LLC. Unlock MLS
- $275,0003 bd2 ba1.3k sqft108 Farm Hill Dr, Georgetown, TX 78633ActiveMLS ID #4484070, Lauren Schauer, Magnolia Realty Round Rock. Unlock MLS
- $365,0003 bd2 ba1.5k sqft101 Colorado River Rd, Georgetown, TX 78633ActiveMLS ID #9882016, Judy Reasoner, The Stacy Group, LLC. Unlock MLS
- $327,9502 bd2 ba1.4k sqft323 Salado Creek Ln, Georgetown, TX 78633ActiveMLS ID #4949735, Pokey Delwaide, ERA Brokers Consolidated. Unlock MLS
- $294,0003 bd2 ba1.3k sqft522 Salt Creek Ln, Georgetown, TX 78633ActiveMLS ID #8506002, Cat Chavanne, The Marye Company. Unlock MLS
- $319,9002 bd2 ba1.4k sqft102 Verbena Dr, Georgetown, TX 78633ActiveMLS ID #2463791, Hope Teel, RE/MAX Fine Properties. Unlock MLS
- $387,9502 bd2 ba1.7k sqft408 Fort Griffin Trl, Georgetown, TX 78633ActiveMLS ID #6894333, Pokey Delwaide, ERA Brokers Consolidated. Unlock MLS
- $364,9003 bd2 ba1.9k sqft201 Dawson Trl, Georgetown, TX 78633ActiveMLS ID #1194293, Kevin Phelps, Phelps Properties. Unlock MLS
- $299,0003 bd2 ba1.5k sqft226 Winter Dr, Georgetown, TX 78633ActiveMLS ID #8042352, Kimberly Speer, The Stacy Group, LLC. Unlock MLS
- $315,0003 bd2 ba1.6k sqft318 Crockett Loop, Georgetown, TX 78633ActiveMLS ID #4411968, Mary Lou Wells, Kurtz Properties. Unlock MLS
- $330,0002 bd2 ba1.7k sqft102 Harness Ln, Georgetown, TX 78633ActiveMLS ID #9013373, Suzanne Gantner, Realty Texas LLC. Unlock MLS
