INVESTOR SALE! Fantastic potential in this solid spacious split foyer home. Showings 11/2-11/6 3:00pm with minimum 1HR notice to show. Come take a look!
For sale
$140,000
802 Wylde Green Rd, Iowa City, IA 52246
4beds
1,612sqft
Single Family Residence
Built in 1965
9,583 Square Feet Lot
$302,200 Zestimate®
$87/sqft
$-- HOA
What's special
- 1 day
- 863
- 53
Zillow last checked:
Listing updated:
Listed by:
Victoria Torres 319-440-4086,
Pinnacle Realty LLC
Source: CRAAR, CDRMLS,MLS#: 2607658 Originating MLS: Cedar Rapids Area Association Of Realtors
Facts & features
Interior
Bedrooms & bathrooms
- Bedrooms: 4
- Bathrooms: 2
- Full bathrooms: 1
- 1/2 bathrooms: 1
Other
- Level: First
Features
- Dining Area, Separate/Formal Dining Room, Bath in Primary Bedroom, Main Level Primary
- Basement: Full,Concrete
Interior area
- Total interior livable area: 1,612 sqft
- Finished area above ground: 1,612
- Finished area below ground: 0
Video & virtual tour
Property
Parking
- Total spaces: 2
- Parking features: Garage
- Garage spaces: 2
Features
- Levels: Multi/Split
Lot
- Size: 9,583 Square Feet
- Dimensions: 85 x 120
Details
- Parcel number: 1016272004
Construction
Type & style
- Home type: SingleFamily
- Architectural style: Split-Foyer
- Property subtype: Single Family Residence
Materials
- Frame, Wood Siding
- Foundation: Poured
Condition
- New construction: No
- Year built: 1965
Utilities & green energy
- Sewer: Public Sewer
- Water: Public
Community & HOA
HOA
- Has HOA: No
Location
- Region: Iowa City
Financial & listing details
- Price per square foot: $87/sqft
- Tax assessed value: $259,390
- Annual tax amount: $4,633
- Date on market: 11/2/2026
- Listing terms: Cash
Estimated market value
$302,200
$272,000 - $329,000
$2,628/mo
Price history
| Date | Event | Price |
|---|---|---|
| 11/2/2026 | Listed for sale | $140,000$87/sqft |
Source:  CRAAR, CDRMLS #2607658 Report a problem | ||
Public tax history
| Year | Property taxes | Tax assessment |
|---|---|---|
| 2025 | $4,540 +1.3% | $259,390 +8.8% |
| 2024 | $4,484 -4% | $238,360 |
| 2023 | $4,668 +4.7% | $238,360 +10.7% |
| 2022 | $4,461 -0.3% | $215,390 |
| 2021 | $4,476 +1.9% | $215,390 +4.1% |
| 2020 | $4,394 +5.6% | $206,990 |
| 2019 | $4,160 | $206,990 +9.3% |
| 2018 | $4,160 +1.1% | $189,380 |
| 2017 | $4,116 +2.1% | $189,380 +3.2% |
| 2016 | $4,032 +2% | $183,440 |
| 2015 | $3,954 +2.7% | $183,440 +3% |
| 2014 | $3,850 | $178,030 +4.6% |
| 2012 | -- | $170,240 |
| 2011 | -- | $170,240 +3.2% |
| 2009 | -- | $165,020 |
| 2008 | -- | $165,020 +19.5% |
| 2005 | $2,540 +2.5% | $138,120 |
| 2004 | $2,478 -3.2% | $138,120 +3.2% |
| 2003 | $2,560 +3.6% | $133,780 |
| 2002 | $2,472 +7.5% | $133,780 +0.4% |
| 2001 | $2,300 | $133,280 |
Find assessor info on the county website
Monthly payment
Est. payment
Payment breakdown
Explore the cost of this home by adjusting the details. Changes won't be saved.Climate risks
Neighborhood: 52246
Nearby schools
Schools provided by the listing agent
- Elementary: Horn
- Middle: Northwest
- High: West
Source: CRAAR, CDRMLS. This data may not be complete. We recommend contacting the local school district to confirm school assignments for this home.

Similar homes
- $100,0003 bd2 ba1.4k sqft1402 Dover St, Iowa City, IA 52240For Sale
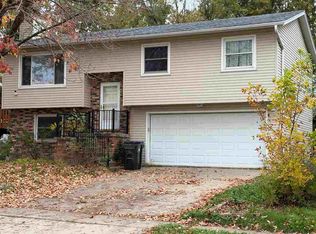 MLS ID #202606393, Steve Sherman. Iowa City Area AOR
- $169,9003 bd2 ba1.4k sqft3419 E Court St, Iowa City, IA 52245For Sale
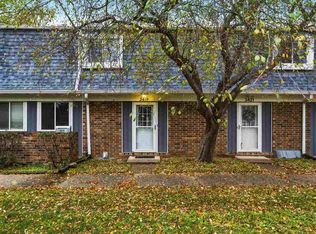 MLS ID #202606410, Tiffany Vaske. Iowa City Area AOR
- $145,0002 bd1 ba857 sqft38 Westside Dr, Iowa City, IA 52246For Sale
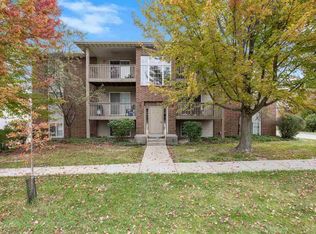 MLS ID #202606139, Kimberly Schillig. Iowa City Area AOR
- $134,9002 bd1 ba896 sqft339 Willowind Pl, Iowa City, IA 52246For Sale
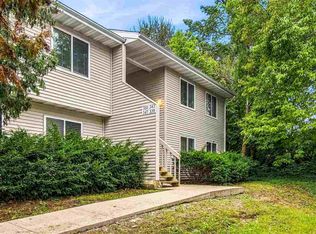 MLS ID #202605718, Taylor Blazek. Iowa City Area AOR
