Skip main navigation
Sold
  • Price Unknown

    8020 Manor Rd, Leawood, KS 66206

    3beds
    2,892sqft
    Single Family Residence
    Built in 1939
    0.29 Acres Lot
    $749,200 Zestimate®
    $--/sqft
    $2,989 Estimated rent

    Home value

    $749,200

    $712,000 - $787,000

    $2,989/mo

    Zestimate® history
    Loading
    Loading...

    Owner options

    List your home for rent

    $2,989/mo

    Rent Zestimate®

    Find your next renter with Zillow Rental Manager. Plus, with online applications, you can quickly screen prospective tenants – for free.

    Learn more

    $2,989/mo

    Rent Zestimate®

    Refinance and save

    Refinancing to a lower rate could help reduce your monthly payments and save thousands over the life of the loan.

    See today's rates

    Explore your selling options

    Work with a Zillow partner agent

    Leverage their expertise and Zillow's premium Showcase listings to get your home seen by more buyers.

    Get started

    List with your own agent

    Get your home in front of millions of buyers by listing it on Zillow.

    Learn how to do it

    Sell it yourself

    Take full control of how buyers see your home on Zillow by listing For Sale by Owner (FSBO).

    List your home

    What's special

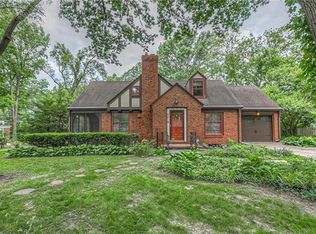
    Classic character meets exceptional high-end design in this beautifully updated and distinctive home. Behind the timeless brick exterior, original charm and architectural details blend beautifully with impressive renovations. At the heart of the home is a stunning, extensively remodeled kitchen, featuring high-end finishes, custom details and a sophisticated, stylish design. The main floor also offers inviting living and dining spaces, beautiful hardwood floors, abundant natural light, two bedrooms and a beautifully remodeled full bath. Upstairs, the remodeled primary suite is a true highlight, creating a private retreat with a striking new bath, walk-in shower, custom cabinetry and designer finishes, along with conveniently located laundry. The finished lower level adds flexible space for recreation, exercise, an office or hobbies. Outside, the private backyard and patio provide an inviting setting for outdoor living. Timeless architecture, exceptional renovations and smart use of space come together in a home that is stylish, comfortable and truly one of a kind.

    Zillow last checked:

    Listing updated:

    Listed by:

    Thrive RealEstate KC Team 913-825-7720,

    KW KANSAS CITY METRO,

    Sam Lind 913-481-6083,

    KW KANSAS CITY METRO

    Bought with:

    Taylor Farwell, 00244853

    ReeceNichols - Country Club Plaza

    Source: Heartland MLS as distributed by MLS GRID,MLS#: 2634754MLS Logo

    Facts & features

    Interior

    Bedrooms & bathrooms
    • Bedrooms: 3
    • Bathrooms: 2
    • Full bathrooms: 2
    Primary bedroom
    • Level: Second
    • Area: 600 Square Feet
    • Dimensions: 40 x 15
    Bedroom 2
    • Level: First
    • Area: 169 Square Feet
    • Dimensions: 13 x 13
    Bedroom 3
    • Features: Ceiling Fan(s)
    • Level: First
    • Area: 121 Square Feet
    • Dimensions: 11 x 11
    Primary bathroom
    • Level: Second
    Bathroom 1
    • Features: Marble
    • Level: First
    Breakfast room
    • Features: Ceramic Tiles
    • Level: First
    • Area: 56 Square Feet
    • Dimensions: 8 x 7
    Dining room
    • Level: First
    • Area: 121 Square Feet
    • Dimensions: 11 x 11
    Family room
    • Features: Carpet
    • Level: First
    • Area: 180 Square Feet
    • Dimensions: 15 x 12
    Kitchen
    • Features: Ceramic Tiles
    • Level: First
    • Area: 90 Square Feet
    • Dimensions: 10 x 9
    Living room
    • Features: Fireplace
    • Level: First
    • Area: 308 Square Feet
    • Dimensions: 28 x 11
    Recreation room
    • Features: Carpet, Wet Bar
    • Level: Basement
    • Area: 380 Square Feet
    • Dimensions: 20 x 19
    Heating
    • Forced Air
    Cooling
    • Electric
    Appliances
    • Included: Dishwasher, Disposal, Microwave, Free-Standing Electric Oven, Stainless Steel Appliance(s)
    • Laundry: In Basement
    Features
    • Walk-In Closet(s)
    • Flooring: Carpet, Wood
    • Basement: Finished,Stone/Rock,Walk-Up Access
    • Number of fireplaces: 1
    • Fireplace features: Living Room
    Interior area
    • Total structure area: 2,892
    • Total interior livable area: 2,892 sqft
    • Finished area above ground: 2,092
    • Finished area below ground: 800

    Property

    Parking
    • Total spaces: 2
    • Parking features: Attached, Garage Door Opener, Garage Faces Front
    • Attached garage spaces: 2
    Lot
    • Size: 0.29 Acres
    • Features: Level
    Details
    • Parcel number: HP24000000 0099

    Construction

    Type & style
    • Home type: SingleFamily
    • Architectural style: Traditional
    • Property subtype: Single Family Residence
    Materials
    • Brick/Mortar, Cedar
    • Roof: Composition
    Condition
    • Year built: 1939

    Utilities & green energy

    • Sewer: Public Sewer
    • Water: Public

    Community & HOA

    Community
    • Security: Smoke Detector(s)
    • Subdivision: Leawood
    HOA
    • Has HOA: No
    • Services included: Curbside Recycle, Trash
    Location
    • Region: Leawood

    Financial & listing details

    • Tax assessed value: $619,300
    • Annual tax amount: $7,511
    • Date on market: 8/20/2026
    • Ownership: Private

    Price history

    DateEventPrice
    8/31/2026Sold--
    Source: Heartland MLS as distributed by MLS GRID #2634754 Report a problem
    8/23/2026Pending sale$750,000$259/sqft
    Source: Heartland MLS as distributed by MLS GRID #2634754 Report a problem
    8/20/2026Listed for sale$750,000+100%$259/sqft
    Source: Heartland MLS as distributed by MLS GRID #2634754 Report a problem
    4/12/2016Sold--
    Source: Heartland MLS as distributed by MLS GRID #45001_1980569 Report a problem
    3/16/2016Pending sale$375,000$130/sqft
    Source: ReeceNichols Overland Park #1980569 Report a problem
    3/15/2016Listed for sale$375,000$130/sqft
    Source: ReeceNichols Overland Park #1980569 Report a problem
    3/3/2014Sold--
    Source: Heartland MLS as distributed by MLS GRID #1837978 Report a problem

    Public tax history

    YearProperty taxesTax assessment
    2025$7,511 -2.4%$71,219 -1.7%
    2024$7,699 +4.5%$72,484 +5.1%
    2023$7,371 +12%$68,942 +11.8%
    2022$6,580 $61,674 +8.8%
    2021-- $56,660 +8.1%
    2020$5,907 $52,406 +2.8%
    2019-- $51,002 +0.1%
    2018-- $50,945 +4.1%
    2017$5,606 +17.9%$48,921 +19.2%
    2016$4,756 +0.7%$41,032 -0.1%
    2015$4,722 +1.3%$41,055 -3.5%
    2013$4,660 -0.6%$42,550 +0%
    2012$4,686 -0.8%$42,538 +2.7%
    2010$4,724 +1.6%$41,423 -0.3%
    2009$4,652 +0.3%$41,538 +0%
    2008$4,638 +135.7%$41,533 +138.2%
    2007$1,968 +5.4%$17,434
    2006$1,868 $17,434
    2005-- $17,434
    Find assessor info on the county website

    Neighborhood: 66206

    Nearby schools

    GreatSchools rating
    Schools provided by the listing agent
    • Elementary: Corinth
    • Middle: Indian Hills
    • High: SM East

    Source: Heartland MLS as distributed by MLS GRID. This data may not be complete. We recommend contacting the local school district to confirm school assignments for this home.

    Get a cash offer in 3 minutes
    Find out how much your home could sell for in as little as 3 minutes with a no-obligation cash offer.
    Estimated market value
    $749,200
    Get a cash offer in 3 minutes
    Find out how much your home could sell for in as little as 3 minutes with a no-obligation cash offer.
    Estimated market value
    $749,200