Skip main navigation
Active
  • $339,000

    8020 Morrison Rd, New Orleans, LA 70126

    4beds
    2,890sqft
    : Get pre-qualified
    Single Family Residence
    Built in 1968
    9,450 Square Feet Lot
    $333,600 Zestimate®
    $117/sqft
    $25/mo HOA

    What's special

    Two car detached garageLots of storageApron front sinkSpacious renovated homeBench sittingLarge walk in closetTwo primary suites
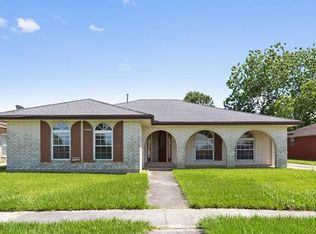
    Spacious renovated home in Lake Willow Subdivision! This property features two primary suites. One suite has its own entrance/bedroom/bath/bonus room with plumbing and gas connections-great for multigenerational living. In addition, you'll find lots of storage, and a floor plan that offers so much opportunity. The once built combination formal dining/living room could be easily converted into a media room. Full galley kitchen with stainless steel appliances and apron front sink flow into a eat in kitchen that opens into a large den with a brick encapsulated fireplace offering bench sitting or into the laundry room with a half bath. Down the hall, you'll find two spacious bedrooms, a large walk in closet, hall bath, and large primary suite at the back of the home with plenty of closet space. Officially in an X flood zone with a 3 year old roof, and two car detached garage, this property is a definite must see!
    46 days
    |
    97
    |
    5
    |

    Zillow last checked:

    Listing updated:

    Listed by:

    Andrea Tyler 504-352-6063,

    AT Home Realty Group 504-352-6063

    Source: GSREIN,MLS#: 2552848MLS Logo

    Tour with a local agent

      Facts & features

      Interior

      Bedrooms & bathrooms
      • Bedrooms: 4
      • Bathrooms: 4
      • Full bathrooms: 3
      • 1/2 bathrooms: 1
      Primary bedroom
      • Description: Flooring: Vinyl
      • Level: Lower
      • Dimensions: 14.7X11.9
      Primary bedroom
      • Description: Flooring: Vinyl
      • Level: Lower
      • Dimensions: 14.8X14.0
      Bedroom
      • Description: Flooring: Vinyl
      • Level: Lower
      • Dimensions: 14.9X12.8
      Bedroom
      • Description: Flooring: Vinyl
      • Level: Lower
      • Dimensions: 11.8X11.5
      Breakfast room nook
      • Description: Flooring: Vinyl
      • Level: Lower
      • Dimensions: 11.5X10.2
      Den
      • Description: Flooring: Vinyl
      • Level: Lower
      • Dimensions: 24.8X17.3
      Dining room
      • Description: Flooring: Vinyl
      • Level: Lower
      • Dimensions: 18.3X16.1
      Kitchen
      • Description: Flooring: Vinyl
      • Level: Lower
      • Dimensions: 19.5X10.2
      Laundry
      • Description: Flooring: Vinyl
      • Level: Lower
      • Dimensions: 11.9X10.2
      Office
      • Description: Flooring: Vinyl
      • Level: Lower
      • Dimensions: 13.8X9.9
      Heating
      • Central
      Cooling
      • Central Air, 2 Units
      Appliances
      • Included: Dishwasher, Microwave, Range, Refrigerator
      • Laundry: Washer Hookup, Dryer Hookup
      Features
      • Attic, Granite Counters, Pull Down Attic Stairs, Stainless Steel Appliances
      • Attic: Pull Down Stairs
      • Has fireplace: Yes
      • Fireplace features: Gas, Wood Burning
      Interior area
      • Total structure area: 3,512
      • Total interior livable area: 2,890 sqft

      Property

      Parking
      • Total spaces: 2
      • Parking features: Detached, Two Spaces
      Features
      • Levels: One
      • Stories: 1
      • Patio & porch: Concrete
      Lot
      • Size: 9,450 Square Feet
      • Dimensions: 75 x 126/120
      • Features: City Lot, Oversized Lot
      Details
      • Parcel number: 39W038727
      • Special conditions: None

      Construction

      Type & style
      • Home type: SingleFamily
      • Architectural style: Ranch
      • Property subtype: Single Family Residence
      Materials
      • Brick
      • Foundation: Slab
      • Roof: Slate
      Condition
      • Excellent
      • Year built: 1968

      Utilities & green energy

      • Sewer: Public Sewer
      • Water: Public

      Community & HOA

      Community
      • Subdivision: Lake Willow
      HOA
      • Has HOA: Yes
      • HOA fee: $300 annually
      Location
      • Region: New Orleans

      Financial & listing details

      • Price per square foot: $117/sqft
      • Tax assessed value: $216,400
      • Annual tax amount: $2,856
      • Date on market: 4/13/2026
      Get pre-qualifiedBe ready to make an offer.
      Connect with an agentGet info on this home, tour, and more.
      Calculate monthly paymentSee if you can afford this home.

        Estimated market value

        $333,600

        $317,000 - $350,000

        $2,931/mo

        Price history

        DateEventPrice
        4/14/2026Listed for sale$339,000+50.7%$117/sqft
        Source: GSREIN #2552848 Report a problem
        8/5/2020Sold--
        Source: GSREIN #2260672 Report a problem
        7/16/2020Pending sale$225,000$78/sqft
        Source: Nationwide Real Estate Corp. #2260672 Report a problem
        7/13/2020Listed for sale$225,000$78/sqft
        Source: Nationwide Real Estate Corp. #2260672 Report a problem
        3/27/2019Listing removed$225,000$78/sqft
        Source: LATTER & BLUM INC/REALTORS #2173499 Report a problem
        9/27/2018Listed for sale$225,000$78/sqft
        Source: LATTER & BLUM INC/REALTORS #2173499 Report a problem
        12/1/2004Sold--
        Source: Public Record Report a problem

        Public tax history

        YearProperty taxesTax assessment
        2026$2,856 $21,640
        2025$2,856 -1.5%$21,640
        2024$2,900 -13.9%$21,640 -6.4%
        2023$3,369 +8.5%$23,120 +4.8%
        2022$3,104 -6.7%$22,060 -4.6%
        2021$3,328 $23,120
        2020-- $23,120

        Find assessor info on the county website

        Monthly payment

        Est. payment

          Payment breakdown

          Explore the cost of this home by adjusting the details. Changes won't be saved.
          All calculations are estimates and provided by Zillow, Inc. for informational purposes only. Actual amounts may vary.
          HOA fees may include property taxes on listings classified as Co-Ops. Contact the listing agent and/or owner for fee details.
          Mortgage interest rates are dependent on a number of factors, including credit score, down payment, and repayment length. Interest rate data provided by Zillow Group Marketplace, Inc. as of 1/1/1970 from various mortgage lenders with which we have lead or other similar arrangements; the Estimated Payment is an average of those rates.
          See how much you could borrow to make a competitive offer.

          Climate risks

          Neighborhood: Little Woods

          Getting around

          39 / 100
          Car-Dependent
          36 / 100
          Some Transit
          58 / 100
          Bikeable

          Nearby schools

          GreatSchools rating

          A local agent can set up tours, give advice and negotiate with sellers.

          Browse local experts

          Similar homes

          Skip to the end of the carouselSkip to the beginning of the carousel