Charm, character, and a half-acre lot right in the heart of Mentor. This 1949 stone-and-vinyl colonial at 8020 Stockbridge Dr has been well loved and thoughtfully updated, and it's ready for its next chapter. Inside, warm wood floors run through the main level. The living room is anchored by a wood-burning fireplace, a cozy spot to gather on chilly Northeast Ohio evenings. The eat-in kitchen was updated about 8 years ago and has stone counters, built-ins, plenty of storage, and room for a table where everyone ends up. A first-floor family room works well as a den, or as a first-floor primary suite with a full bath on the same level. Upstairs are four bedrooms (one currently set up as a spacious walk-in closet) and a second full bath. The partially finished lower level adds a rec room, laundry, and extra storage. Outside is where this home really shines. The 100 x 220 lot is private and beautiful, made for summer evenings and fall bonfires. The deck was redone in low-maintenance composite 4 years ago, and the pergola and hot tub both stay. There's also a fire pit, sprinkler system, shed, and an oversized detached two-car garage with electric and a workshop for hobbies and projects. Peace of mind comes built in, with a whole-house generator installed in 2026, a 2019 hot water tank, and a 2011 HVAC system. All appliances stay, including the washer and dryer. It's located in the Mentor school district, close to shopping, dining, parks, and the commuter routes. A home with this much character on a lot this size doesn't come along often. Come see it for yourself!
Contingent
$329,900
8020 Stockbridge Rd, Mentor, OH 44060
4beds
1,798sqft
Single Family Residence
Built in 1949
0.5 Acres Lot
$-- Zestimate®
$183/sqft
$-- HOA
What's special
Stone-and-vinyl colonialFire pitPlenty of storagePartially finished lower levelHot tubSprinkler systemHalf-acre lot
- 2 days
- 765
- 75
Zillow last checked:
Listing updated:
Listed by:
Michelle A Underwood 440-413-1818 michelleunderwoodrealtor@gmail.com,
Platinum Real Estate
Source: MLS Now,MLS#: 5253109 Originating MLS: Akron Cleveland Association of REALTORS
Originating MLS: Akron Cleveland Association of REALTORSFacts & features
Interior
Bedrooms & bathrooms
- Bedrooms: 4
- Bathrooms: 2
- Full bathrooms: 2
- Main level bathrooms: 1
Primary bedroom
- Description: Flooring: Wood
- Level: Second
- Dimensions: 13 x 12
Bedroom
- Description: Flooring: Wood
- Level: Second
- Dimensions: 11 x 11
Bedroom
- Description: Flooring: Wood
- Level: Second
- Dimensions: 12 x 11
Bedroom
- Description: Currently being used as a walk in closet,Flooring: Wood
- Level: Second
- Dimensions: 12 x 9
Eat in kitchen
- Description: Flooring: Wood
- Level: First
- Dimensions: 24 x 10
Family room
- Description: Flooring: Wood
- Level: First
- Dimensions: 14 x 12
Living room
- Description: Flooring: Wood
- Level: First
- Dimensions: 20 x 12
Recreation
- Description: Flooring: Stone
- Level: Lower
- Dimensions: 19 x 10
Heating
- Forced Air, Fireplace(s), Gas
Cooling
- Central Air
Appliances
- Included: Dryer, Dishwasher, Microwave, Range, Refrigerator, Washer
- Laundry: In Basement
Features
- Built-in Features, Eat-in Kitchen, Stone Counters, Storage
- Basement: Full,Partially Finished
- Number of fireplaces: 1
- Fireplace features: Wood Burning
Interior area
- Total structure area: 1,798
- Total interior livable area: 1,798 sqft
- Finished area above ground: 1,608
- Finished area below ground: 190
Video & virtual tour
Property
Parking
- Total spaces: 2
- Parking features: Detached, Electricity, Garage Faces Front, Garage, Oversized, Workshop in Garage
- Garage spaces: 2
Features
- Levels: Two
- Stories: 2
- Patio & porch: Deck, Front Porch
- Exterior features: Fire Pit, Irrigation Sprinklers, Private Yard
- Pool features: None
Lot
- Size: 0.5 Acres
- Dimensions: 100 x 220
Details
- Additional structures: Pergola, Shed(s)
- Parcel number: 16A002A000220
- Other equipment: Generator
Construction
Type & style
- Home type: SingleFamily
- Architectural style: Colonial
- Property subtype: Single Family Residence
Materials
- Stone, Vinyl Siding
- Roof: Asphalt,Fiberglass
Condition
- Year built: 1949
Details
- Warranty included: Yes
Utilities & green energy
- Sewer: Public Sewer
- Water: Public
Community & HOA
HOA
- Has HOA: No
Location
- Region: Mentor
Financial & listing details
- Price per square foot: $183/sqft
- Tax assessed value: $239,330
- Annual tax amount: $3,126
- Date on market: 10/15/2026
- Cumulative days on market: 3 days
- Listing terms: Cash,Conventional,FHA
Estimated market value
Not available
Estimated sales range
Not available
Not available
Price history
| Date | Event | Price |
|---|---|---|
| 10/17/2026 | Contingent | $329,900$183/sqft |
Source: MLS Now #5253109 Report a problem | ||
| 10/15/2026 | Listed for sale | $329,900+76.9%$183/sqft |
Source:  MLS Now #5253109 Report a problem MLS Now #5253109 Report a problem | ||
| 10/19/2007 | Sold | $186,500+15.2%$104/sqft |
Source: Public Record Report a problem | ||
| 8/15/2003 | Sold | $161,900+8.7%$90/sqft |
Source: MLS Now #2095638 Report a problem | ||
| 5/30/2002 | Sold | $148,900$83/sqft |
Source: MLS Now #2024154 Report a problem | ||
Public tax history
| Year | Property taxes | Tax assessment |
|---|---|---|
| 2025 | $3,126 -2.5% | $83,760 |
| 2024 | $3,206 +14.3% | $83,760 +36.8% |
| 2023 | $2,806 -0.5% | $61,220 |
| 2022 | $2,820 -0.3% | $61,220 |
| 2021 | $2,828 -4.4% | $61,220 +20% |
| 2020 | $2,959 -0.1% | $51,010 |
| 2019 | $2,962 +2.7% | $51,010 -2.1% |
| 2018 | $2,884 | $52,130 |
| 2017 | $2,884 +0.6% | $52,130 |
| 2016 | $2,867 +9.7% | $52,130 |
| 2015 | $2,614 +0.8% | $52,130 +2.3% |
| 2014 | $2,593 -0.1% | $50,950 |
| 2013 | $2,596 -0.4% | $50,950 |
| 2012 | $2,607 -4.7% | $50,950 -10.9% |
| 2011 | $2,737 -7.9% | $57,160 -6.9% |
| 2010 | $2,970 +5.6% | $61,390 +0% |
| 2009 | $2,813 -2.6% | $61,383 -10% |
| 2008 | $2,889 +2.6% | $68,205 |
| 2007 | $2,816 -57.6% | $68,205 |
| 2006 | $6,650 +26.7% | $68,205 +27.5% |
| 2005 | $5,250 -0.2% | $53,505 |
| 2004 | $5,259 +14% | $53,505 +4.9% |
| 2003 | $4,615 +26.5% | $51,020 +22.5% |
| 2002 | $3,647 0% | $41,633 |
| 2001 | $3,648 -0.1% | $41,633 |
| 2000 | $3,650 +16% | $41,633 +16.1% |
| 1999 | $3,146 | $35,868 |
Find assessor info on the county website
Monthly payment
Est. payment
Payment breakdown
Explore the cost of this home by adjusting the details. Changes won't be saved.Climate risks
Neighborhood: 44060
Nearby schools
Schools provided by the listing agent
- District: Mentor EVSD - 4304
Source: MLS Now. This data may not be complete. We recommend contacting the local school district to confirm school assignments for this home.
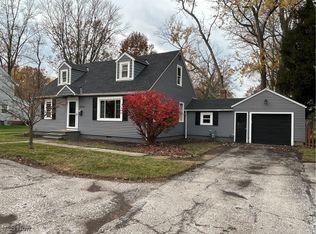
Similar homes
- $315,0003 bd2 ba2k sqft7654 Ohio St, Mentor, OH 44060For Sale
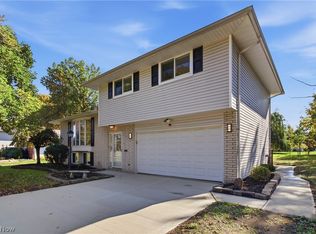 MLS ID #5253157, David Sladewski, Platinum Real Estate. MLS Now
 - $325,0004 bd3 ba2.5k sqft9064 Idlewood Dr, Mentor, OH 44060For Sale
 MLS ID #5252101, Melanie C Richardson, Engel & Völkers Distinct. MLS Now
 - $375,0004 bd3 ba2.4k sqft7700 Snowberry Ct, Mentor, OH 44060For Sale
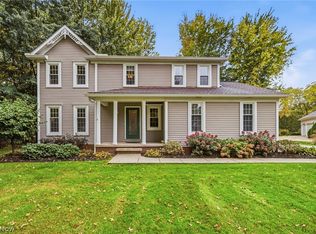 MLS ID #5251929, Marianne T Prentice, Keller Williams Greater Cleveland Northeast. MLS Now
 - $310,0003 bd2 ba2.2k sqft7366 Little Mountain Rd, Mentor, OH 44060For Sale
 MLS ID #5252992, Jacklyn Grgurich, HomeSmart Real Estate Momentum LLC. MLS Now
