Located in the gated community of Vintage Creek, this 4-bedroom, 3-bath home offers a spacious, easy-flowing layout with peaceful pond views and the kind of everyday functionality buyers are always looking for. At the heart of the home, the kitchen, dining area, and living room all come together in one large open space that's ideal for everything from weeknight dinners to hosting family and friends. The kitchen features granite countertops, white cabinetry, stainless steel appliances, a large center island, and plenty of storage and workspace. One of the standout features is the split-bedroom floor plan, giving the primary suite a sense of privacy from the secondary bedrooms. The oversized primary retreat includes a tray ceiling, dual vanities, a soaking tub, separate shower, and an impressive walk-in closet. The additional bedrooms are generously sized and offer flexibility for guests, hobbies, or a home office. Out back, the covered patio overlooks the neighborhood pond, creating a peaceful backdrop for your morning cup of coffee. The fully fenced backyard provides room to enjoy the outdoors while taking advantage of the water views. Additional updates include brand new carpet less than six months old in all bedrooms, an oversized in-home generator, a 2 year old HVAC system, plus a newer roof and water heater. Vintage Creek residents enjoy access to community amenities including a pool and clubhouse, all conveniently located near shopping, dining, healthcare, and everyday conveniences. Schedule your private showing today!
Contingent
Price cut: $5K (8/13)
$480,000
8020 Stream Ridge Rd, Pensacola, FL 32526
4beds
2,332sqft
Single Family Residence
Built in 2019
0.26 Acres Lot
$-- Zestimate®
$206/sqft
$100/mo HOA
What's special
Large center islandGranite countertopsWater viewsSoaking tubPeaceful pond viewsSpacious easy-flowing layoutSplit-bedroom floor plan
- 54 days
- 514
- 46
Zillow last checked:
Listing updated:
Listed by:
Dustan Weekley 850-797-5315,
TEAM SANDY BLANTON REALTY, INC,
Sandy Blanton 850-852-8814,
TEAM SANDY BLANTON REALTY, INC
Source: PAR,MLS#: 686747
Facts & features
Interior
Bedrooms & bathrooms
- Bedrooms: 4
- Bathrooms: 3
- Full bathrooms: 2
- 1/2 bathrooms: 1
Primary bedroom
- Level: First
- Area: 229.35
- Dimensions: 13.9 x 16.5
Bedroom
- Level: First
- Area: 132
- Dimensions: 12 x 11
Bedroom 1
- Level: First
- Area: 132
- Dimensions: 12 x 11
Bedroom 2
- Level: First
- Area: 154
- Dimensions: 14 x 11
Heating
- Heat Pump
Cooling
- Heat Pump, Ceiling Fan(s)
Appliances
- Included: Electric Water Heater
Features
- Flooring: Hardwood, Tile, Carpet
- Has basement: No
Interior area
- Total structure area: 2,332
- Total interior livable area: 2,332 sqft
Video & virtual tour
Property
Parking
- Total spaces: 2
- Parking features: 2 Car Garage
- Garage spaces: 2
Features
- Levels: One
- Stories: 1
- Pool features: None
Lot
- Size: 0.26 Acres
Details
- Parcel number: 011s324500045001
- Zoning description: Res Single
Construction
Type & style
- Home type: SingleFamily
- Architectural style: Craftsman
- Property subtype: Single Family Residence
Materials
- Brick, Frame
- Foundation: Slab
- Roof: Shingle
Condition
- Resale
- New construction: No
- Year built: 2019
Utilities & green energy
- Electric: Circuit Breakers
- Sewer: Public Sewer
- Water: Public
Green energy
- Energy efficient items: Ridge Vent
Community & HOA
Community
- Subdivision: Vintage Creek
HOA
- Has HOA: Yes
- Services included: Association
- HOA fee: $1,200 annually
Location
- Region: Pensacola
Financial & listing details
- Price per square foot: $206/sqft
- Tax assessed value: $370,877
- Annual tax amount: $4,392
- Price range: $480K - $480K
- Date on market: 7/30/2026
- Cumulative days on market: 54 days
- Road surface type: Paved
Estimated market value
Not available
Estimated sales range
Not available
Not available
Price history
| Date | Event | Price |
|---|---|---|
| 9/16/2026 | Contingent | $480,000$206/sqft |
Source:  PAR #686747 Report a problem PAR #686747 Report a problem | ||
| 8/13/2026 | Price change | $480,000-1%$206/sqft |
Source: PAR #686747 Report a problem | ||
| 7/30/2026 | Listed for sale | $485,000+51.6%$208/sqft |
Source: PAR #686747 Report a problem | ||
| 1/15/2021 | Sold | $320,000$137/sqft |
Source: PAR #581808 Report a problem | ||
| 12/3/2020 | Listed for sale | $320,000+12.3%$137/sqft |
Source: XCELLENCE REALTY, INC. #581808 Report a problem | ||
| 4/23/2019 | Sold | $285,000$122/sqft |
Source: Public Record Report a problem | ||
Public tax history
| Year | Property taxes | Tax assessment |
|---|---|---|
| 2024 | $4,392 +0.7% | $370,877 -5.1% |
| 2023 | $4,362 +2.3% | $390,971 +11.9% |
| 2022 | $4,266 +45.7% | $349,252 +26.3% |
| 2021 | $2,929 +2.9% | $276,477 +6.7% |
| 2020 | $2,847 +349.6% | $259,110 +475.8% |
| 2019 | $633 | $45,000 |
| 2018 | $633 -2% | $45,000 -25% |
| 2017 | $646 | $60,000 |
Find assessor info on the county website
Monthly payment
Est. payment
Payment breakdown
Explore the cost of this home by adjusting the details. Changes won't be saved.Climate risks
Neighborhood: 32526
Nearby schools
Schools provided by the listing agent
- Elementary: Kingsfield Elementary
- Middle: BEULAH
- High: Tate
Source: PAR. This data may not be complete. We recommend contacting the local school district to confirm school assignments for this home.
- $465,700-- bd11 ba2.3k sqft8026 Stream Ridge Rd, Pensacola, FL 32526Off Market
- $501,100-- bd14 ba2.8k sqft8014 Stream Ridge Rd, Pensacola, FL 32526Off Market
- $542,200-- bd12 ba3.1k sqft9372 Pebble Stone Dr, Pensacola, FL 32526Off Market
- $519,6005 bd3 ba3.1k sqft8008 Stream Ridge Rd, Pensacola, FL 32526Off Market
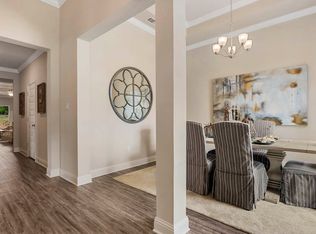
Similar homes
- $435,0005 bd3 ba2.6k sqft6076 Rutherford Loop, Pensacola, FL 32526For Sale
 MLS ID #687773, Austin Willis, RE/MAX OF ORANGE BEACH. PAR
 - $439,9004 bd3 ba2.3k sqft10817 Blacktail Loop, Pensacola, FL 32526For Sale
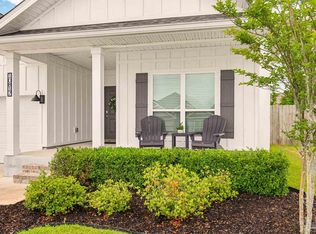 MLS ID #681760, Pam White, On The Gulf Realty. PAR
 - $339,9904 bd2 ba1.8k sqft6293 Sonoma Ln, Pensacola, FL 32526For Sale
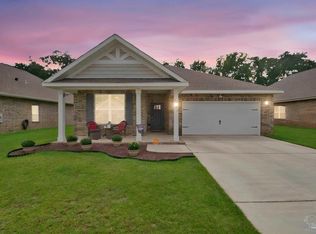 MLS ID #688733, Johanna Freeman, TEAM SANDY BLANTON REALTY, INC. PAR
 - $649,5004 bd3 ba2.3k sqft6064 Huntington Creek Cir, Pensacola, FL 32526For Sale
 MLS ID #687944, Chastity Guidroz, POINTE SOUTH. PAR
 - $559,9004 bd3 ba3k sqft1559 Sawyers Ridge Cv, Cantonment, FL 32533For Sale
 MLS ID #998558, Lorie Coogle, ERA American Real Estate. ECAOR
