Step into an entertainer's dream in this beautifully updated 4 bed/2 bath/split floor plan single-level tucked into a quiet North Scottsdale neighborhood in the magic zip code of 85254. An open, airy floor plan welcomes you with soaring vaulted ceilings, neutral tones and open view to the backyard pool and spa retreat. The home's cool sunken fireside lounge features comfy seating and a dual-sided wood-burning fireplace. But the true showstopper is the resort-style backyard oasis featuring a sparkling pool and spa, an expansive covered patio, and lush green lawns, ideal for hosting unforgettable gatherings or simply unwinding as the Arizona sky turns gold at sunset. It's move-in ready and designed for easy living the way you want to live!
For sale
$910,000
4939 E AIRE LIBRE Avenue, Scottsdale, AZ 85254
4beds
2,391sqft
Single Family Residence
Built in 1988
7,920 Square Feet Lot
$-- Zestimate®
$381/sqft
$46/mo HOA
What's special
Sparkling pool and spaDual-sided wood-burning fireplaceOpen airy floor planBeautifully updatedLush green lawnsComfy seatingExpansive covered patio
- 12 days
- 1,889
- 235
Likely to sell faster than
Zillow last checked:
Listing updated:
Listed by:
Jana Leigh Meincke 602-339-5786,
RE/MAX Fine Properties,
Leslie McDonnell 602-510-5991,
RE/MAX Fine Properties
Source: ARMLS,MLS#: 7083801
Facts & features
Interior
Bedrooms & bathrooms
- Bedrooms: 4
- Bathrooms: 2
- Full bathrooms: 2
Heating
- Forced Air, Electric
Cooling
- Central Air, Ceiling Fan(s), Programmable Thmstat
Appliances
- Included: Dryer, Washer, Refrigerator, Built-in Microwave, Dishwasher, Disposal, Electric Range
- Laundry: Inside
Features
- High Speed Internet, Double Vanity, Eat-in Kitchen, Breakfast Bar, Vaulted Ceiling(s), Pantry, Full Bth Master Bdrm, Separate Shwr & Tub
- Flooring: Other, Tile
- Windows: Single Pane
- Has basement: No
- Number of fireplaces: 1
- Fireplace features: Wood Burning, Double Sided
Interior area
- Total structure area: 2,391
- Total interior livable area: 2,391 sqft
Property
Parking
- Total spaces: 4
- Parking features: Garage Door Opener, Direct Access
- Garage spaces: 2
- Uncovered spaces: 2
Features
- Stories: 1
- Patio & porch: Covered, Patio
- Exterior features: Private Yard
- Has private pool: Yes
- Pool features: Play Pool
- Has spa: Yes
- Spa features: Private
- Fencing: Block
Lot
- Size: 7,920 Square Feet
- Features: North/South Exposure, Sprinklers In Rear, Sprinklers In Front, Grass Front, Grass Back, Auto Timer H2O Front, Auto Timer H2O Back, Irrigation Front, Irrigation Back
Details
- Parcel number: 21532320
Construction
Type & style
- Home type: SingleFamily
- Property subtype: Single Family Residence
Materials
- Stucco, Wood Frame, Painted
- Roof: Tile
Condition
- Year built: 1988
Details
- Builder name: Richmond American
Utilities & green energy
- Sewer: Public Sewer
Community & HOA
Community
- Subdivision: TATUM SQUARE LOT 1-127 TR A
HOA
- Has HOA: Yes
- Services included: Maintenance Grounds
- HOA fee: $46 monthly
- HOA name: Tatum Square
- HOA phone: 480-948-5860
Location
- Region: Scottsdale
Financial & listing details
- Price per square foot: $381/sqft
- Tax assessed value: $733,300
- Annual tax amount: $3,301
- Date on market: 9/26/2026
- Cumulative days on market: 13 days
- Listing terms: VA Loan,Cash,Conventional
- Ownership: Fee Simple
Estimated market value
Not available
Estimated sales range
Not available
Not available
Price history
| Date | Event | Price |
|---|---|---|
| 9/26/2026 | Listed for sale | $910,000+100.4%$381/sqft |
Source:  ARMLS #7083801 Report a problem ARMLS #7083801 Report a problem | ||
| 7/18/2018 | Sold | $454,000$190/sqft |
Source: ARMLS #5775635 Report a problem | ||
| 6/19/2018 | Price change | $454,000+1.1%$190/sqft |
Source: HomeSmart #5775635 Report a problem | ||
| 6/5/2018 | Listed for sale | $449,000+12.3%$188/sqft |
Source: HomeSmart #5775635 Report a problem | ||
| 1/31/2017 | Listing removed | $2,295$1/sqft |
Source: Owner Report a problem | ||
| 1/19/2017 | Listed for rent | $2,295$1/sqft |
Source: Owner Report a problem | ||
| 12/27/2016 | Listing removed | $399,900$167/sqft |
Source: HomeSmart #5453735 Report a problem | ||
| 9/22/2016 | Price change | $399,900-10.9%$167/sqft |
Source: HomeSmart #5453735 Report a problem | ||
| 6/7/2016 | Listed for sale | $449,000+3.2%$188/sqft |
Source: HomeSmart #5453735 Report a problem | ||
| 6/9/2015 | Sold | $435,000$182/sqft |
Source: Public Record Report a problem | ||
Public tax history
| Year | Property taxes | Tax assessment |
|---|---|---|
| 2025 | $3,232 +2.6% | $73,330 -5.3% |
| 2024 | $3,150 -10.9% | $77,400 +97.8% |
| 2023 | $3,534 -0.8% | $39,129 -19% |
| 2022 | $3,562 +3% | $48,280 +10.2% |
| 2021 | $3,459 -0.4% | $43,810 +5.6% |
| 2020 | $3,475 -11.3% | $41,480 +5% |
| 2019 | $3,918 | $39,510 +7.6% |
| 2018 | $3,918 +4.3% | $36,720 +3.8% |
| 2017 | $3,755 +28.6% | $35,370 +3.4% |
| 2016 | $2,919 +5.7% | $34,210 +4.9% |
| 2015 | $2,761 | $32,610 +23.9% |
| 2014 | -- | $26,320 +14.8% |
| 2013 | -- | $22,930 |
| 2012 | -- | $22,930 -12.8% |
| 2011 | -- | $26,310 -10.5% |
| 2010 | -- | $29,410 -19.8% |
| 2009 | -- | $36,680 -9% |
| 2008 | -- | $40,300 +12.6% |
| 2007 | -- | $35,800 +64.6% |
| 2006 | -- | $21,750 |
| 2005 | -- | $21,750 -0.9% |
| 2004 | -- | $21,950 |
| 2003 | -- | $21,950 +16.4% |
| 2002 | -- | $18,850 |
Find assessor info on the county website
Monthly payment
Est. payment
Payment breakdown
Explore the cost of this home by adjusting the details. Changes won't be saved.Climate risks
Neighborhood: 85254
Nearby schools
Schools provided by the listing agent
- Elementary: Whispering Wind Academy
- Middle: Sunrise Middle School
- High: Horizon High School
- District: Paradise Valley Unified District
Source: ARMLS. This data may not be complete. We recommend contacting the local school district to confirm school assignments for this home.

Similar homes
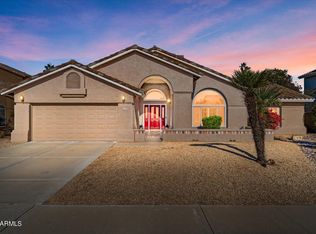
- $924,9004 bd2 ba2.6k sqft5241 E WOODRIDGE Drive, Scottsdale, AZ 85254For Sale
 MLS ID #7072146, Erica Decker, HomeSmart. ARMLS
 - $979,9005 bd3 ba2.7k sqft5521 E Beck Lane, Scottsdale, AZ 85254For Sale
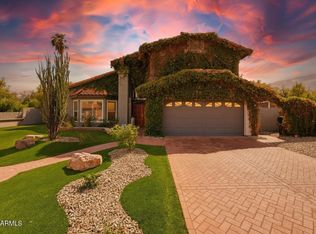 MLS ID #7087936, John Gluch, eXp Realty. ARMLS
 - $920,0004 bd3 ba2.1k sqft5601 E Paradise Lane, Scottsdale, AZ 85254For Sale
 MLS ID #7065402, Joel May, HomeSmart. ARMLS
 - $1,000,0004 bd2 ba2.2k sqft15050 N 54TH Place, Scottsdale, AZ 85254For Sale
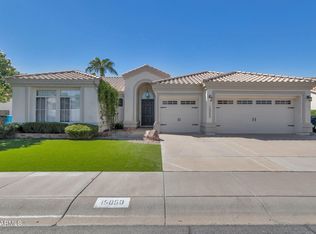 MLS ID #7088325, Michael Williamson, Russ Lyon Sotheby's International Realty. ARMLS
