Skip main navigation
Closed
  • $300,000

    8021 Middlesex Rd, Mentor, OH 44060

    4beds
    1,854sqft
    Single Family Residence
    Built in 1949
    0.49 Acres Lot
    $296,700 Zestimate®
    $162/sqft
    $2,470 Estimated rent

    Home value

    $296,700

    $282,000 - $312,000

    $2,470/mo

    Zestimate® history
    Loading
    Loading...

    Owner options

    List your home for rent

    $2,470/mo

    Rent Zestimate®

    Find your next renter with Zillow Rental Manager. Plus, with online applications, you can quickly screen prospective tenants – for free.

    Learn more

    $2,470/mo

    Rent Zestimate®

    Refinance and save

    $2,003/mo

    Est. payment

    Refinancing to a lower rate could help reduce your monthly payments and save thousands over the life of the loan.

    See today's rates

    $2,003/mo

    Est. payment

    Explore your selling options

    Work with a Zillow partner agent

    Leverage their expertise and Zillow's premium Showcase listings to get your home seen by more buyers.

    Get started

    List with your own agent

    Get your home in front of millions of buyers by listing it on Zillow.

    Learn how to do it

    Sell it yourself

    Take full control of how buyers see your home on Zillow by listing For Sale by Owner (FSBO).

    List your home

    What's special

    Screened porchExpansive deckUpper-level primary suiteThree generously sized bedroomsWasher and dryer includedThoughtfully designed layoutButcher block countertops
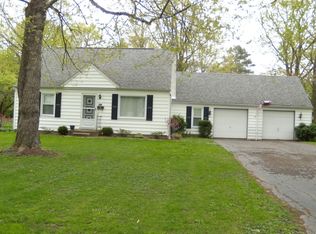
    Welcome home to a beautifully maintained, move-in-ready 4-bedroom, 2-bath gem in the heart of Mentor—offering the rare combination of space, character, and major recent upgrades that today’s buyers crave. Sitting on nearly a half-acre, this home delivers exceptional versatility, comfort, and convenience. The thoughtfully designed layout features an upper-level primary suite and three generously sized bedrooms that provide flexibility for a growing household. The main level welcomes you with a warm and inviting living room centered around a stone wood-burning fireplace, perfect for cozy evenings. A fourth bedroom—currently used as a family room—adds even more gathering space. The updated 2024 kitchen shines with butcher block countertops, abundant cabinetry, and stainless steel and black appliances, all included. A standout feature is the large mudroom and laundry area with direct access from the attached garage—washer and dryer included. Above the garage, a spacious loft with wide-plank wood flooring (installed 2022) offers endless possibilities: home office, playroom, or additional storage. Step outside to a private oasis: screened porch, expansive deck, patio, and firepit overlook a serene, tree-lined yard that feels like the countryside while keeping you close to city convenience. The yard has been professionally landscaped, trees trimmed 2026. This home has been meticulously cared for, with major high-ticket updates already completed: Located in one of Mentor’s most beloved neighborhoods, you’ll enjoy quick access to schools, shopping, parks, recreation, dining, and Headlands Beach. Commuters will appreciate being just minutes from major highways and roughly 25 minutes from Downtown Cleveland. This is not a cookie-cutter home—it’s a property filled with character, functionality, and room to grow. With its unbeatable location, extensive updates, and exceptional indoor-outdoor living spaces, this Mentor home is truly a rare find.

    Zillow last checked:

    Listing updated:

    Listing Provided by:

    Leslie Hetherington 216-407-1322 realtorlah@gmail.com,

    CENTURY 21 Lakeside Realty

    Bought with:

    Jeffrey Carducci, 2013001981

    McDowell Homes Real Estate Services

    Source: MLS Now,MLS#: 5217278MLS LogoOriginating MLS: Youngstown Columbiana Association of REALTORS

    Facts & features

    Interior

    Bedrooms & bathrooms
    • Bedrooms: 4
    • Bathrooms: 2
    • Full bathrooms: 2
    • Main level bathrooms: 1
    • Main level bedrooms: 2
    Primary bedroom
    • Features: Window Treatments
    • Level: Second
    • Dimensions: 16 x 14
    Bedroom
    • Level: First
    • Dimensions: 13 x 14
    Bedroom
    • Level: Second
    • Dimensions: 23 x 12
    Bedroom
    • Level: First
    • Dimensions: 14 x 12
    Eat in kitchen
    • Description: Flooring: Luxury Vinyl Tile
    • Features: Window Treatments
    • Level: First
    • Dimensions: 16 x 12
    Laundry
    • Description: Flooring: Luxury Vinyl Tile
    • Level: First
    • Dimensions: 12 x 8
    Living room
    • Features: Fireplace, Window Treatments
    • Level: First
    • Dimensions: 20 x 14
    Office
    • Level: Second
    • Dimensions: 21 x 10
    Heating
    • Forced Air, Gas
    Cooling
    • Central Air
    Features
    • Basement: None
    • Number of fireplaces: 1
    Interior area
    • Total structure area: 1,854
    • Total interior livable area: 1,854 sqft
    • Finished area above ground: 1,854

    Property

    Parking
    • Total spaces: 1
    • Parking features: Attached, Garage, Paved
    • Attached garage spaces: 1
    Features
    • Levels: Two
    • Stories: 2
    • Patio & porch: Deck, Enclosed, Patio, Porch
    • Pool features: Community
    Lot
    • Size: 0.49 Acres
    Details
    • Additional structures: Outbuilding, Shed(s)
    • Parcel number: 16A002B000170

    Construction

    Type & style
    • Home type: SingleFamily
    • Architectural style: Cape Cod,Colonial
    • Property subtype: Single Family Residence
    Materials
    • Stone, Vinyl Siding
    • Roof: Asphalt,Fiberglass
    Condition
    • Year built: 1949

    Utilities & green energy

    • Sewer: Public Sewer
    • Water: Public

    Community & neighborhood

    Community
    • Community features: Fitness Center, Fitness, Medical Service, Playground, Park, Pool, Shopping, Tennis Court(s)
    Location
    • Region: Mentor
    • Subdivision: Brentwood 02

    Other

    Other facts
    • Listing terms: Cash,Conventional,FHA

    Price history

    DateEventPrice
    7/2/2026Sold$300,000+3.5%$162/sqft
    Source: MLS Now #5217278 Report a problem
    6/15/2026Pending sale$289,900$156/sqft
    Source: MLS Now #5217278 Report a problem
    6/12/2026Listed for sale$289,900+16%$156/sqft
    Source: MLS Now #5217278 Report a problem
    4/27/2021Sold$250,000+4.2%$135/sqft
    Source: MLS Now #4259803 Report a problem
    3/14/2021Pending sale$239,900$129/sqft
    Source: MLS Now #4259803 Report a problem
    3/12/2021Listed for sale$239,900+20%$129/sqft
    Source: MLS Now #4259803 Report a problem
    6/4/2019Sold$199,900$108/sqft
    Source: Public Record Report a problem
    5/16/2019Pending sale$199,900$108/sqft
    Source: Keller Williams Grt Cleve NE #4069063 Report a problem
    4/4/2019Price change$199,900-4.8%$108/sqft
    Source: Keller Williams Realty Greater Cleveland Northeast #4069063 Report a problem
    3/10/2019Price change$210,000-4.5%$113/sqft
    Source: Keller Williams Realty Greater Cleveland Northeast #4069063 Report a problem
    2/11/2019Listed for sale$220,000+25.1%$119/sqft
    Source: Keller Williams Grt Cleve NE #4069063 Report a problem
    8/31/2015Sold$175,900-4.9%$95/sqft
    Source: Public Record Report a problem
    7/1/2015Price change$184,900-2.6%$100/sqft
    Source: Howard Hanna - Mentor #3717936 Report a problem
    6/10/2015Listed for sale$189,900+13%$102/sqft
    Source: Howard Hanna - Mentor #3717936 Report a problem
    3/28/2003Sold$168,000+24.4%$91/sqft
    Source: Public Record Report a problem
    11/19/1998Sold$135,000+9.8%$73/sqft
    Source: Public Record Report a problem
    3/15/1996Sold$122,900$66/sqft
    Source: Public Record Report a problem

    Public tax history

    YearProperty taxesTax assessment
    2025$2,951 -2.5%$79,080
    2024$3,027 -2.2%$79,080 +17.1%
    2023$3,096 -0.5%$67,550
    2022$3,112 -0.3%$67,550
    2021$3,121 +5.2%$67,550 +20%
    2020$2,967 -0.1%$56,310
    2019$2,971 +11.6%$56,310 +16.9%
    2018$2,662 $48,170
    2017$2,662 +0.6%$48,170
    2016$2,647 +9.7%$48,170
    2015$2,413 +0.8%$48,170 +2.3%
    2014$2,395 -0.1%$47,100
    2013$2,397 -0.4%$47,100
    2012$2,408 -4.9%$47,100 -11%
    2011$2,531 -1.2%$52,920
    2010$2,560 +5.6%$52,920 0%
    2009$2,425 -2.7%$52,924 -10%
    2008$2,491 +2.6%$58,804
    2007$2,429 -57.6%$58,804
    2006$5,734 +12.1%$58,804 +12.8%
    2005$5,114 -0.2%$52,136
    2004$5,124 +8.7%$52,136
    2003$4,715 +26.5%$52,136 +22.5%
    2002$3,727 0%$42,546
    2001$3,728 -0.1%$42,546
    2000$3,730 -1%$42,546 -1%
    1999$3,767 $42,966

    Find assessor info on the county website

    Neighborhood: 44060

    Nearby schools

    GreatSchools rating
    Schools provided by the listing agent
    • District: Mentor EVSD - 4304

    Source: MLS Now. This data may not be complete. We recommend contacting the local school district to confirm school assignments for this home.

    Get a cash offer in 3 minutes
    Find out how much your home could sell for in as little as 3 minutes with a no-obligation cash offer.
    Estimated market value
    $296,700
    Get a cash offer in 3 minutes
    Find out how much your home could sell for in as little as 3 minutes with a no-obligation cash offer.
    Estimated market value
    $296,700