Skip main navigation
Pending
  • $400,000

    8021 Orchard Grove Rd, Odenton, MD 21113

    3beds
    --sqft
    : 
    $3,066/mo
    Get pre-qualified
    Townhouse
    Built in 2016
    -- sqft lot
    $400,500 Zestimate®
    $--/sqft
    $361/mo HOA

    What's special

    Additional storageModern kitchenAttached one-car garageOpen-concept main levelModern finishesSeparate glass-enclosed showerFull hall bath
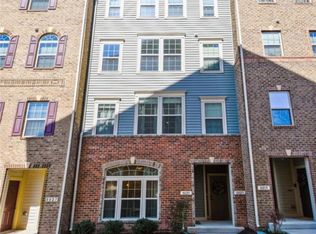
    Welcome home to this beautifully maintained two-level condominium offering the perfect combination of space, style, and low-maintenance living. The open-concept main level is filled with natural light and features gleaming hardwood floors, a spacious living and dining area, and a modern kitchen complete with granite countertops, stainless steel appliances, abundant cabinetry, and a large center island with seating, perfect for everyday living and entertaining. A convenient powder room and additional storage complete the main level. Upstairs, retreat to the expansive primary suite featuring a large walk-in closet with a custom organization system and a luxurious en-suite bath with dual granite vanities, a soaking tub, and a separate glass-enclosed shower. Two additional generously sized bedrooms, a full hall bath, and an upper-level laundry area provide both comfort and convenience. Step outside to enjoy your private balcony, perfect for morning coffee or unwinding after a long day. An attached one-car garage and additional driveway parking add to the home's everyday convenience. Ideally located just minutes from Fort Meade, this home offers an unbeatable lifestyle with shopping, dining, and everyday conveniences within walking distance. Outdoor enthusiasts will love the nearby walking and running trails, neighborhood playgrounds, and green spaces, while the quiet street and welcoming neighbors create a true sense of community. With easy access to major commuter routes and all the amenities you need, this move-in ready home offers the perfect blend of modern finishes, functional living, and an exceptional location. Don't miss your opportunity to make it yours!
    17 days
    |
    928
    |
    53
    |

    Likely to sell faster than

    Zillow last checked:

    Listing updated:

    Listed by:

    Michael Schiff 410-415-1404,

    EXP Realty, LLC 8888607369,

    Listing Team: The Schiff Home Team, Co-Listing Agent: Christopher Adam Mabe 410-303-6297,

    EXP Realty, LLC

    Source: Bright MLS,MLS#: MDAA2151756MLS Logo

      Facts & features

      Interior

      Bedrooms & bathrooms
      • Bedrooms: 3
      • Bathrooms: 3
      • Full bathrooms: 2
      • 1/2 bathrooms: 1
      • Main level bathrooms: 1
      Basement
      • Area: 0
      Heating
      • Forced Air, Natural Gas Available
      Cooling
      • Central Air, Electric
      Appliances
      • Included: Dishwasher, Disposal, Refrigerator, Stainless Steel Appliance(s), Dryer, Washer, Microwave, Oven/Range - Gas, Water Heater, Gas Water Heater
      • Laundry: Upper Level, Has Laundry
      Features
      • Bathroom - Stall Shower, Soaking Tub, Combination Dining/Living, Combination Kitchen/Dining, Combination Kitchen/Living, Open Floorplan, Kitchen Island, Pantry, Primary Bath(s), Recessed Lighting, Upgraded Countertops, Walk-In Closet(s), Bathroom - Tub Shower, Dining Area
      • Flooring: Hardwood, Carpet, Ceramic Tile, Wood
      • Doors: French Doors
      • Windows: Double Pane Windows, Energy Efficient
      • Has basement: No
      • Has fireplace: No
      Interior area
      • Total structure area: 0
      • Finished area above ground: 0
      • Finished area below ground: 0

      Property

      Parking
      • Total spaces: 1
      • Parking features: Garage Faces Rear, Garage Door Opener, Inside Entrance, Concrete, Attached, Driveway
      • Attached garage spaces: 1
      • Has uncovered spaces: Yes
      Accessibility
      • Accessibility features: None
      Features
      • Levels: Three
      • Stories: 3
      • Patio & porch: Deck
      • Exterior features: Lighting, Sidewalks, Street Lights
      • Pool features: None
      Details
      • Additional structures: Above Grade, Below Grade
      • Parcel number: 020457190245853
      • Zoning: 1
      • Special conditions: Standard

      Construction

      Type & style
      • Home type: Townhouse
      • Architectural style: Traditional
      • Property subtype: Townhouse
      Materials
      • Brick
      • Foundation: Slab
      Condition
      • New construction: No
      • Year built: 2016

      Utilities & green energy

      • Sewer: Public Sewer
      • Water: Public

      Community & HOA

      Community
      • Security: Carbon Monoxide Detector(s), Smoke Detector(s)
      • Condo and coop fee: $361 monthly
      • Subdivision: Orchard Square
      HOA
      • Has HOA: No
      • Amenities included: Common Grounds
      • Services included: Common Area Maintenance, Maintenance Structure, Snow Removal, Trash, Water
      Location
      • Region: Odenton

      Financial & listing details

      • Tax assessed value: $389,633
      • Annual tax amount: $4,446
      • Date on market: 7/23/2026
      • Listing agreement: Exclusive Right To Sell
      • Ownership: Condominium

        Estimated market value

        $400,500

        $380,000 - $421,000

        $2,892/mo

        Price history

        DateEventPrice
        7/31/2026Pending sale$400,000
        Source: Bright MLS #MDAA2151756 Report a problem
        7/23/2026Listed for sale$400,000-1.2%
        Source: Bright MLS #MDAA2151756 Report a problem
        7/13/2026Listing removed$405,000
        Source: Bright MLS #MDAA2138722 Report a problem
        6/23/2026Price change$405,000-2.4%
        Source: Bright MLS #MDAA2138722 Report a problem
        6/3/2026Price change$415,000-1.9%
        Source: Bright MLS #MDAA2138722 Report a problem
        5/18/2026Listed for sale$423,000
        Source: Bright MLS #MDAA2138722 Report a problem
        4/8/2026Pending sale$423,000
        Source: Bright MLS #MDAA2138722 Report a problem
        4/6/2026Price change$423,000-1.6%
        Source: Bright MLS #MDAA2138722 Report a problem
        3/11/2026Listed for sale$430,000+13.2%
        Source: Bright MLS #MDAA2138722 Report a problem
        8/30/2022Listing removed$380,000
        Source: Bright MLS #MDAA2036772 Report a problem
        8/2/2022Price change$380,000-5%
        Source: Bright MLS #MDAA2036772 Report a problem
        7/18/2022Listed for sale$400,000
        Source: Bright MLS #MDAA2036772 Report a problem
        6/23/2022Pending sale$400,000
        Source: Bright MLS #MDAA2036772 Report a problem
        6/16/2022Listed for sale$400,000+17%
        Source: Bright MLS #MDAA2036772 Report a problem
        2/16/2021Sold$342,000
        Source: Public Record Report a problem
        8/25/2020Sold$342,000-3.7%
        Source: Agent Provided Report a problem
        7/12/2020Price change$355,000-1.1%
        Source: Century 21 New Millennium #MDAA431712 Report a problem
        6/23/2020Price change$359,000-1.6%
        Source: Century 21 New Millennium #MDAA431712 Report a problem
        5/4/2020Listed for sale$364,900
        Source: Century 21 New Millennium #MDAA431712 Report a problem

        Public tax history

        YearProperty taxesTax assessment
        2025$4,457 +11.2%$369,100 +0.8%
        2024$4,010 +1.1%$366,167 +0.8%
        2023$3,967 +5.3%$363,233 +0.8%
        2022$3,765 +2.5%$360,300 +2.5%
        2021$3,674 +2.5%$351,533 +2.6%
        2020$3,585 +2.5%$342,767 +2.6%
        2019$3,497 +3.3%$334,000
        2018$3,387 -0.5%$334,000
        2017$3,404 $334,000
        Find assessor info on the county website

        Monthly payment

        Est. payment

        Payment breakdown

        Explore the cost of this home by adjusting the details. Changes won't be saved.
        All calculations are estimates and provided by Zillow, Inc. for informational purposes only. Actual amounts may vary.
        HOA fees may include property taxes on listings classified as Co-Ops. Contact the listing agent and/or owner for fee details.
        Mortgage interest rates are dependent on a number of factors, including credit score, down payment, and repayment length. Interest rate data provided by Zillow Group Marketplace, Inc. as of 1/1/1970 from various mortgage lenders with which we have lead or other similar arrangements; the Estimated Payment is an average of those rates.
        See how much you could borrow to make a competitive offer.

        Climate risks

        Neighborhood: 21113

        Getting around

        65 / 100
        Somewhat Walkable
        55 / 100
        Bikeable

        Nearby schools

        GreatSchools rating
        Schools provided by the listing agent
        • High: Arundel
        • District: Anne Arundel County Public Schools

        Source: Bright MLS. This data may not be complete. We recommend contacting the local school district to confirm school assignments for this home.

        A local agent can set up tours, give advice and negotiate with sellers.

        Browse local experts

        Similar homes