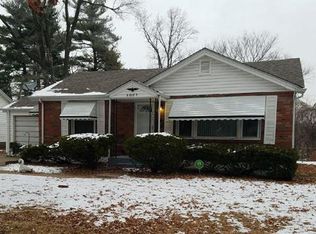
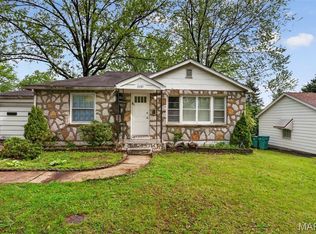
GREAT HOUSE!!! 8021 Titus Rd in is a great opportunity for a flipper, investor looking to add another rental to their portfolio, or a savvy homeowner wanting to build equity and make a home their own. This 3 bedroom home offers a solid layout with hardwood floors, driveway parking, a newer water heater, newer HVAC, and plenty of upside for the next owner. With the FY 2026 HUD Fair Market Rent for a 3 bedroom in 63114 at $1,620/month according to huduser.gov, this one has the kind of section 8 rental potential investors are looking for, while still leaving room for improvements and value-add. Whether you are looking for your next flip, long-term hold, or affordable home with upside, this is a great chance to get into a property with good bones, and plenty of opportunity left on the table. DON'T MISS YOUR OPPORTUNITY!!! SCHEDULE A SHOWING TODAY!!!
Pending
Listed by: Harold M. Klamen & Assoc.
$90,000
8021 Titus Rd, Saint Louis, MO 63114
3beds
1,204sqft
Est.: Get pre-qualified
Single Family Residence
Built in 1949
7,278 Square Feet Lot
$-- Zestimate®
$75/sqft
$-- HOA
What's special
Driveway parkingSolid layoutHardwood floors
- 10 days |
- 726 |
- 60 |
Likely to sell faster than
Zillow last checked:
Listing updated:
Listing Provided by:
Derek P Merkel 314-640-8434,
Harold M. Klamen & Assoc.
Source: MARIS,MLS#: 26030859 Originating MLS: St. Louis Association of REALTORS
Originating MLS: St. Louis Association of REALTORSFacts & features
Interior
Bedrooms & bathrooms
- Bedrooms: 3
- Bathrooms: 1
- Full bathrooms: 1
- Main level bathrooms: 1
- Main level bedrooms: 3
Heating
- Forced Air
Cooling
- Central Air
Features
- Has basement: Yes
- Has fireplace: No
Interior area
- Total structure area: 1,204
- Total interior livable area: 1,204 sqft
- Finished area above ground: 1,204
Property
Features
- Levels: Two
Lot
- Size: 7,278 Square Feet
- Features: Level
Details
- Parcel number: 15J110740
- Special conditions: Standard
Construction
Type & style
- Home type: SingleFamily
- Architectural style: Ranch
- Property subtype: Single Family Residence
Materials
- Brick
Condition
- Year built: 1949
Utilities & green energy
- Electric: Ameren
- Sewer: Public Sewer
- Water: Public
- Utilities for property: Electricity Connected, Natural Gas Connected, Sewer Connected, Water Connected
Community & HOA
Community
- Subdivision: Hanley Hills
HOA
- Has HOA: No
Location
- Region: Saint Louis
Financial & listing details
- Price per square foot: $75/sqft
- Tax assessed value: $104,200
- Annual tax amount: $1,804
- Date on market: 5/19/2026
- Cumulative days on market: 10 days
- Listing terms: 1031 Exchange,Cash,Conventional,FHA,VA Loan
- Electric utility on property: Yes
Estimated market value
Not available
Estimated sales range
Not available
Not available
Price history
| Date | Event | Price |
|---|---|---|
| 5/27/2026 | Pending sale | $90,000$75/sqft |
Source:  MARIS #26030859 Report a problem MARIS #26030859 Report a problem | ||
| 5/19/2026 | Listed for sale | $90,000$75/sqft |
Source: MARIS #26030859 Report a problem | ||
| 6/4/2008 | Sold | -- |
Source: Public Record Report a problem | ||
| 12/5/2007 | Sold | -- |
Source: Public Record Report a problem | ||
| 3/9/2005 | Sold | -- |
Source: Public Record Report a problem | ||
| 11/4/2004 | Sold | -- |
Source: Public Record Report a problem | ||
| 7/21/2004 | Sold | -- |
Source: Public Record Report a problem | ||
| 10/3/2003 | Sold | -- |
Source: Public Record Report a problem | ||
Public tax history
| Year | Property taxes | Tax assessment |
|---|---|---|
| 2025 | $1,805 +11.1% | $19,800 +14.5% |
| 2024 | $1,624 -4.3% | $17,300 |
| 2023 | $1,697 +26.4% | $17,300 +49.4% |
| 2022 | $1,342 +4.2% | $11,580 |
| 2021 | $1,288 -7.7% | $11,580 |
| 2020 | $1,395 +8.3% | $11,580 |
| 2019 | $1,288 | $11,580 +13.1% |
| 2018 | $1,288 | $10,240 |
| 2017 | $1,288 -0.6% | $10,240 +21.8% |
| 2016 | $1,296 +16.6% | $8,410 |
| 2015 | $1,112 | $8,410 -30.5% |
| 2014 | $1,112 -28% | $12,100 |
| 2013 | $1,545 | $12,100 -0.1% |
| 2012 | -- | $12,110 |
| 2011 | -- | $12,110 |
| 2010 | $1,403 +8.7% | $12,110 |
| 2009 | $1,291 +0.9% | $12,110 -5.8% |
| 2008 | $1,280 +9.5% | $12,850 |
| 2007 | $1,168 | $12,850 +14.6% |
| 2006 | $1,168 +3.1% | $11,210 |
| 2005 | $1,133 +25.1% | $11,210 +28.4% |
| 2003 | $906 +5.1% | $8,730 -5.4% |
| 2002 | $862 +16.9% | $9,230 |
| 2001 | $737 | $9,230 |
Find assessor info on the county website
Monthly payment
Est. payment$--/mo
Payment breakdown
Explore the cost of this home by adjusting the details. Changes won't be saved.
All calculations are estimates and provided by Zillow, Inc. for informational purposes only. Actual amounts may vary.
HOA fees may include property taxes on listings classified as Co-Ops. Contact the listing agent and/or owner for fee details.
Mortgage interest rates are dependent on a number of factors, including credit score, down payment, and repayment length. Interest rate data provided by Zillow Group Marketplace, Inc. as of 1/1/1970 from various mortgage lenders with which we have lead or other similar arrangements; the Estimated Payment is an average of those rates.
See how much you could borrow to make a competitive offer.
Climate risks
Neighborhood: 63114
Nearby schools
GreatSchools rating
- 6/10Washington Elementary SchoolGrades: 1-8Distance: 0.5 mi
- 1/10Normandy High SchoolGrades: 9-12Distance: 1.8 mi
- NANormandy Kindergarten CenterGrades: PK-KDistance: 1.4 mi
Schools provided by the listing agent
- Elementary: Washington Elem.
- Middle: Normandy Middle
- High: Normandy High
Source: MARIS. This data may not be complete. We recommend contacting the local school district to confirm school assignments for this home.
A local agent can set up tours, give advice and negotiate with sellers.
A local lender can help you make sure your offer is ready when you are.

- Missouri
- Saint Louis County
- Hanley Hills
- 63114
- 8021 Titus Rd
Nearby cities
Nearby zip codes
Other Hanley Hills Topics
