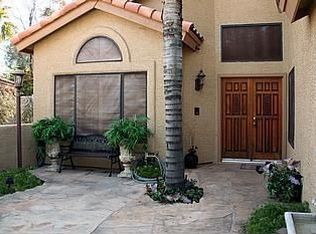
Enjoy stylish single-story living in the coveted 85254 zip code, near the shopping and dining of Kierland Commons and Scottsdale Quarter! Vaulted ceilings, abundant natural light and a new electric fireplace create an inviting living and dining space. The bright kitchen features white cabinetry with custom pullout storage, stainless steel appliances, a farmhouse sink, solid-surface counters and a charming breakfast nook with French doors to the backyard. Retreat to the spacious primary suite with a walk-in closet and an ensuite featuring a dual vanity, marble countertops, separate shower and soaking tub. A generous covered patio with tile flooring overlooks the newly xeriscaped backyard, offering easy-care outdoor living. Extensive updates include a new roof (2022), new A/C unit (2023), and a new water heater and water softener (2024), plus fresh interior and exterior paint, all-new light fixtures and ceiling fans, new window treatments and a new garage door opener. Community tennis courts are just across the street, with the community pool nearby. Comfort, thoughtful updates and a sought-after location come together beautifully!
For sale
$675,000
15641 N 51ST Street, Scottsdale, AZ 85254
3beds
1,570sqft
Single Family Residence
Built in 1987
5,679 Square Feet Lot
$-- Zestimate®
$430/sqft
$264/mo HOA
What's special
New electric fireplaceSeparate showerAbundant natural lightNew window treatmentsFarmhouse sinkEasy-care outdoor livingWalk-in closet
- 1 day
- 288
- 26
Zillow last checked:
Listing updated:
Listed by:
Laina C Ackerman 480-620-4771,
eXp Realty
Source: ARMLS,MLS#: 7090763
Facts & features
Interior
Bedrooms & bathrooms
- Bedrooms: 3
- Bathrooms: 2
- Full bathrooms: 2
Heating
- Electric
Cooling
- Central Air, Ceiling Fan(s)
Appliances
- Included: Dryer, Washer, Water Softener Owned, Refrigerator, Built-in Microwave, Dishwasher, Disposal
- Laundry: Inside
Features
- Non-laminate Counter, Double Vanity, Eat-in Kitchen, No Interior Steps, Vaulted Ceiling(s), Pantry, Full Bth Master Bdrm, Separate Shwr & Tub
- Flooring: Laminate, Tile
- Windows: Single Pane, Solar Screens
- Has basement: No
- Number of fireplaces: 1
- Fireplace features: Living Room
Interior area
- Total structure area: 1,570
- Total interior livable area: 1,570 sqft
Property
Parking
- Total spaces: 4
- Parking features: Garage Door Opener, Direct Access, Circular Driveway
- Garage spaces: 2
- Uncovered spaces: 2
Features
- Stories: 1
- Patio & porch: Covered, Patio
- Spa features: None
- Fencing: Block
Lot
- Size: 5,679 Square Feet
- Features: Desert Back, Cul-De-Sac, Gravel/Stone Back, Grass Front
Details
- Parcel number: 21533503
Construction
Type & style
- Home type: SingleFamily
- Architectural style: Santa Barbara/Tuscan
- Property subtype: Single Family Residence
Materials
- Stucco, Wood Frame, Painted
- Roof: Tile
Condition
- Year built: 1987
Details
- Builder name: UDC Homes
Utilities & green energy
- Sewer: Public Sewer
Community & HOA
Community
- Features: Pool, Community Spa Htd, Tennis Court(s), Biking/Walking Path
- Subdivision: PARADISE MANOR LOT 1-136 TR A-P
HOA
- Has HOA: Yes
- Services included: Maintenance Grounds, Street Maint, Front Yard Maint, Trash
- HOA fee: $264 monthly
- HOA name: Trestle Management
- HOA phone: 480-422-0888
Location
- Region: Scottsdale
Financial & listing details
- Price per square foot: $430/sqft
- Tax assessed value: $475,200
- Annual tax amount: $2,313
- Date on market: 10/7/2026
- Cumulative days on market: 2 days
- Listing terms: Cash,Conventional,1031 Exchange
- Ownership: Fee Simple
Estimated market value
Not available
Estimated sales range
Not available
Not available
Price history
| Date | Event | Price |
|---|---|---|
| 10/8/2026 | Listed for sale | $675,000+2.3%$430/sqft |
Source:  ARMLS #7090763 Report a problem ARMLS #7090763 Report a problem | ||
| 6/22/2022 | Sold | $660,000+1.7%$420/sqft |
Source: ARMLS #6398152 Report a problem | ||
| 5/12/2022 | Listed for sale | $649,000+60.6%$413/sqft |
Source: ARMLS #6398152 Report a problem | ||
| 3/10/2020 | Sold | $404,000-6%$257/sqft |
Source: ARMLS #6020984 Report a problem | ||
| 2/6/2020 | Pending sale | $430,000$274/sqft |
Source: SRL Group #6020984 Report a problem | ||
| 1/22/2020 | Price change | $430,000-0.9%$274/sqft |
Source: SRL Group #6020984 Report a problem | ||
| 1/8/2020 | Listed for sale | $434,000+17.3%$276/sqft |
Source: SRL Group #6020984 Report a problem | ||
| 10/15/2019 | Sold | $370,000-2.4%$236/sqft |
Source: ARMLS #5976932 Report a problem | ||
| 9/11/2019 | Listed for sale | $379,000+144.5%$241/sqft |
Source: The Agency #5976932 Report a problem | ||
| 12/30/2017 | Listing removed | $1,995$1/sqft |
Source: Zillow Rental Manager Report a problem | ||
| 12/27/2017 | Listed for rent | $1,995$1/sqft |
Source: Zillow Rental Manager Report a problem | ||
| 6/18/2017 | Listing removed | $1,995$1/sqft |
Source: Zillow Rental Manager Report a problem | ||
| 5/17/2017 | Price change | $1,995-16.9%$1/sqft |
Source: Zillow Rental Manager Report a problem | ||
| 4/23/2017 | Listed for rent | $2,400$2/sqft |
Source: Zillow Rental Manager Report a problem | ||
| 8/27/1998 | Sold | $155,000+10.8%$99/sqft |
Source: Public Record Report a problem | ||
| 3/29/1996 | Sold | $139,900$89/sqft |
Source: Public Record Report a problem | ||
Public tax history
| Year | Property taxes | Tax assessment |
|---|---|---|
| 2025 | $2,265 +2.6% | $47,520 -7.4% |
| 2024 | $2,207 -19.5% | $51,330 +66.8% |
| 2023 | $2,741 -1.1% | $30,768 -7.7% |
| 2022 | $2,771 +1.9% | $33,330 +7.2% |
| 2021 | $2,720 -14.6% | $31,100 +5.5% |
| 2020 | $3,185 +3.4% | $29,480 +5.4% |
| 2019 | $3,080 | $27,980 +7.9% |
| 2018 | $3,080 +22.5% | $25,920 +4.1% |
| 2017 | $2,514 +9.5% | $24,910 +5.5% |
| 2016 | $2,296 | $23,620 +3.7% |
| 2015 | $2,296 | $22,780 +14.1% |
| 2014 | -- | $19,970 +10.8% |
| 2013 | -- | $18,030 |
| 2012 | -- | $18,030 +50.2% |
| 2011 | -- | $12,000 |
| 2010 | -- | $12,000 |
| 2009 | -- | $12,000 |
| 2008 | -- | $12,000 |
| 2007 | -- | $12,000 |
| 2006 | -- | $12,000 |
| 2005 | -- | $12,000 |
| 2004 | -- | $12,000 -12.1% |
| 2003 | -- | $13,650 +13.8% |
| 2002 | -- | $12,000 |
Find assessor info on the county website
Monthly payment
Est. payment
Payment breakdown
Explore the cost of this home by adjusting the details. Changes won't be saved.Climate risks
Neighborhood: 85254
Nearby schools
Schools provided by the listing agent
- Elementary: Liberty Elementary School
- Middle: Sunrise Middle School
- High: Horizon High School
- District: Paradise Valley Unified District
Source: ARMLS. This data may not be complete. We recommend contacting the local school district to confirm school assignments for this home.