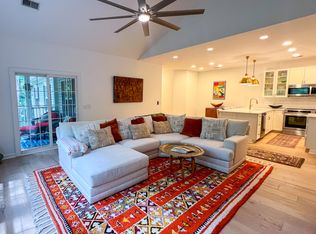
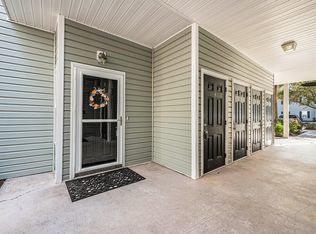
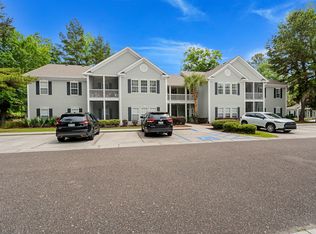
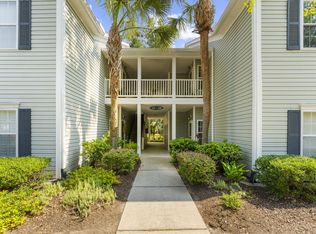
Welcome to easy, low-maintenance living in Grove Park Condominiums at Grand Oaks in West Ashley! This spacious second-floor condo offers 1,347 square feet, 2 bedrooms and 2 full bathrooms with beautiful BAMBOO WOOD floors. The screened porch provides the perfect spot to enjoy your morning coffee or unwind at the end of the day. The kitchen has recently had a NEW ELECTRIC RANGE, NEW MICROWAVE and a NEW REFRIGERATOR installed - all replaced within the past three months. The WASHER and DRYER also convey - making this home truly move-in ready. Both bedrooms are generously sized and offer DOUBLE CLOSETS. There is also an outside storage room providing additional space for belongings. Grove Park offers a low-maintenance lifestyle with an HOA that includes access to the community POOL andCLUBHOUSE, along with pest control, termite protection, yard maintenance, gutter cleaning and pressure washing. A NEW ARCHITECTURAL SHINGLE ROOF was installed on this building in 2023. Conveniently located in the Grand Oaks community of West Ashley, this condo combines comfortable living, valuable updates and neighborhood amenities and nearby shopping as well as restaurants. PLUS, the seller is willing to contribute up to $5,000 toward the BUYER'S CLOSING COSTS with an acceptable offer! Whether used to help reduce cash needed at closing or potentially buy down the buyer's interest rate, this contribution adds even more value to an already appealing home.
Active
$310,000
706 E Marymont Ln, Charleston, SC 29414
2beds
1,347sqft
Condominium
Built in 2005
-- sqft lot
$305,100 Zestimate®
$230/sqft
$-- HOA
What's special
Community poolSpacious second-floor condoNew microwaveScreened porchNew electric rangeBeautiful bamboo wood floorsOutside storage room
- 1 day |
- 93 |
- 7 |
Likely to sell faster than
Zillow last checked:
Listing updated:
Listed by:
Realty One Group Coastal
Source: CTMLS,MLS#: 26023047
Facts & features
Interior
Bedrooms & bathrooms
- Bedrooms: 2
- Bathrooms: 2
- Full bathrooms: 2
Rooms
- Room types: Living/Dining Combo, Eat-In-Kitchen, Foyer, Laundry, Pantry
Heating
- Forced Air, Natural Gas
Cooling
- Central Air
Appliances
- Laundry: Laundry Room
Features
- Ceiling - Cathedral/Vaulted, Ceiling - Smooth, High Ceilings, Walk-In Closet(s), Ceiling Fan(s), Eat-in Kitchen, Entrance Foyer, Pantry
- Flooring: Ceramic Tile, Wood, Bamboo
- Windows: Window Treatments
- Has fireplace: No
Interior area
- Total structure area: 1,347
- Total interior livable area: 1,347 sqft
Property
Parking
- Parking features: Off Street
Features
- Levels: Two
- Stories: 1
- Patio & porch: Screened
- Exterior features: Rain Gutters
Lot
- Features: Cul-De-Sac
Details
- Additional structures: Storage
- Parcel number: 3010000421
Construction
Type & style
- Home type: Condo
- Property subtype: Condominium
- Attached to another structure: Yes
Materials
- Vinyl Siding
- Foundation: Slab
- Roof: Architectural
Condition
- New construction: No
- Year built: 2005
Utilities & green energy
- Sewer: Public Sewer
- Water: Public
- Utilities for property: Charleston Water Service, Dominion Energy
Community & HOA
Community
- Features: Clubhouse, Lawn Maint Incl, Pool, Walk/Jog Trails
- Subdivision: Grand Oaks Plantation
Location
- Region: Charleston
Financial & listing details
- Price per square foot: $230/sqft
- Tax assessed value: $293,900
- Annual tax amount: $1,250
- Date on market: 8/13/2026
- Listing terms: Any,Cash,Conventional,FHA,VA Loan
Estimated market value
$305,100
$290,000 - $320,000
$2,137/mo
Price history
| Date | Event | Price |
|---|---|---|
| 8/13/2026 | Listed for sale | $310,000+90.2%$230/sqft |
Source:  CTMLS #26023047 Report a problem CTMLS #26023047 Report a problem | ||
| 3/15/2017 | Sold | $163,000-1.2%$121/sqft |
Source: CTMLS #17002238 Report a problem | ||
| 1/31/2017 | Pending sale | $164,990$122/sqft |
Source: Infinity Realty #17002238 Report a problem | ||
| 1/25/2017 | Listed for sale | $164,990+16.6%$122/sqft |
Source: Infinity Realty #17002238 Report a problem | ||
| 8/26/2005 | Sold | $141,500$105/sqft |
Source: Public Record Report a problem | ||
Public tax history
| Year | Property taxes | Tax assessment |
|---|---|---|
| 2025 | $1,250 +17.7% | $8,510 +15.2% |
| 2024 | $1,062 +3.4% | $7,390 |
| 2023 | $1,027 +6.4% | $7,390 |
| 2022 | $965 -4.4% | $7,390 |
| 2021 | $1,009 -3.4% | $7,390 |
| 2020 | $1,044 | $7,390 +13.3% |
| 2019 | $1,044 | $6,520 +14.8% |
| 2017 | $1,044 +28.7% | $5,680 |
| 2016 | $811 +4% | $5,680 |
| 2015 | $780 -3% | $5,680 |
| 2014 | $804 | -- |
| 2011 | $804 +6.5% | -- |
| 2010 | $755 -3.2% | $5,410 |
| 2009 | $780 +7.5% | $5,410 |
| 2008 | $726 -58.8% | $5,410 -33.4% |
| 2006 | $1,761 | $8,120 |
Find assessor info on the county website
Monthly payment
Est. payment
Payment breakdown
Explore the cost of this home by adjusting the details. Changes won't be saved.Climate risks
Neighborhood: Mt. Royall
Nearby schools
GreatSchools rating
- 8/10Drayton Hall Elementary SchoolGrades: PK-5Distance: 1.3 mi
- 4/10C. E. Williams Middle School For Creative & ScientGrades: 6-8Distance: 1.9 mi
- 7/10West Ashley High SchoolGrades: 9-12Distance: 1.7 mi
Schools provided by the listing agent
- Elementary: Drayton Hall
- Middle: C E Williams
- High: West Ashley
Source: CTMLS. This data may not be complete. We recommend contacting the local school district to confirm school assignments for this home.
- $285,0002 bd2 ba1.3k sqft301 Pickering Ln, Charleston, SC 29414For Sale

- $325,0002 bd2 ba1.3k sqft408 S Elgin Ct, Charleston, SC 29414For Sale
- $300,0002 bd2 ba1.3k sqft204 Pickering Ln, Charleston, SC 29414Sold
- $309,0002 bd2 ba1.3k sqft1606 Whitby Ln, Charleston, SC 29414Sold
- $275,0002 bd2 ba1.3k sqft1502 Whitby Ln, Charleston, SC 29414Sold
- $295,0002 bd2 ba1.3k sqft1401 Grove Park Dr, Charleston, SC 29414Sold
- $321,0002 bd2 ba1.3k sqft1702 N Elgin Ct, Charleston, SC 29414Sold
- $304,3002 bd2 ba1.3k sqft1703 N Elgin Ct, Charleston, SC 29414Off Market
A local agent can set up tours, give advice and negotiate with sellers.
A local lender can help you make sure your offer is ready when you are.
Similar homes
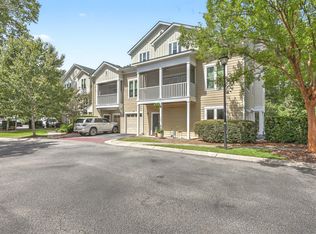
- $300,0003 bd2 ba1.3k sqft2321 Egret Crest Ln, Charleston, SC 29414For Sale
 MLS ID #26023242, Tre Manchester. CTMLS
 - $325,0002 bd2 ba1.3k sqft408 S Elgin Ct, Charleston, SC 29414For SaleMLS ID #26021801, Andrew Shykofsky. CTMLS
- $339,0002 bd2 ba1.3k sqft203 Pickering Ln, Charleston, SC 29414For Sale
 MLS ID #26021757, Scott Cheney. CTMLS
 - $296,0002 bd2 ba1.3k sqft906 W Marymont Ln, Charleston, SC 29414For Sale
 MLS ID #26018273, Thomas Shoupe. CTMLS
 - $290,0002 bd2 ba1.3k sqft305 Pickering Ln, Charleston, SC 29414For SaleMLS ID #26019748, Nate Boynton. CTMLS
- $285,0002 bd2 ba1.3k sqft301 Pickering Ln, Charleston, SC 29414For SaleMLS ID #26016024, Brian Mack. CTMLS
- $325,0002 bd3 ba1.4k sqft4109 Perrine St, Charleston, SC 29414For SaleMLS ID #26023230, Seth Stisher. CTMLS
- $265,0002 bd2 ba964 sqft2534 Egret Crest Ln, Charleston, SC 29414For SaleMLS ID #26023115, Derek Wacaster. CTMLS
- $299,9003 bd2 ba1.3k sqft1303 Grove Park Dr, Charleston, SC 29414For SaleMLS ID #25032348, Behren Kittrell. CTMLS
- $374,9002 bd3 ba1.2k sqft240 Larissa Dr, Charleston, SC 29414For SaleMLS ID #26022803, Jasmine Spano. CTMLS
- $295,0002 bd2 ba1.2k sqft(Undisclosed Address), Charleston, SC 29414For SaleMLS ID #26022095, Mari-anne Stabenau. CTMLS
- $290,0002 bd2 ba1k sqft2331 Tall Sail Dr #804-D, Charleston, SC 29414For SaleMLS ID #26022212, Stephanie Gordon. CTMLS
- $289,0003 bd3 ba1.6k sqft2327 Treescape Dr #1807, Charleston, SC 29414For SaleMLS ID #26022566, Sean Dycus. CTMLS
- $305,0003 bd2 ba1.3k sqft2753 Jobee Dr #1003, Charleston, SC 29414For SaleMLS ID #26017868, Kelly Rozier. CTMLS
- $300,0003 bd2 ba1.4k sqft2614 Egret Crest Ln, Charleston, SC 29414For SaleMLS ID #26017718, Sheri Gerald. CTMLS
- $334,4442 bd2 ba1.1k sqft2613 Egret Crest Ln #2613, Charleston, SC 29414For SaleMLS ID #26020277, Sandra Odom. CTMLS
- $450,0003 bd4 ba1.8k sqft860 Rue Dr, Charleston, SC 29414For SaleMLS ID #26023019, Liliana Lezotte. CTMLS
- $289,9992 bd2 ba1.2k sqft2312 Egret Crest Ln, Charleston, SC 29414For SaleMLS ID #26013706, Garrett Glaze. CTMLS
- $--2 bd2 ba850 sqft2174 Bees Ferry Rd APT F, Charleston, SC 29414AuctionXome
- $431,0003 bd3 ba1.8k sqft1055 Ashley Garden Blvd, Charleston, SC 29414For SaleMLS ID #26022732, Thomas Shoupe. CTMLS
