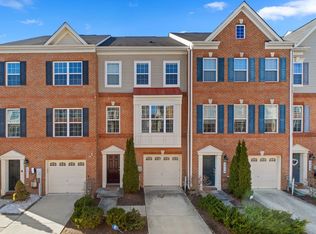
Welcome to 8022 Ravenclaw Road, a truly magical and luxurious townhome in the highly sought-after Dorset Garden at Blue Stream. This Harry Potter inspired community will transport you to a world of enchantment. With 4 bedrooms and 3.5 bathrooms, this home offers spacious and comfortable living. As you step inside, you'll be greeted by a sun-drenched foyer that leads to an exquisite entry-level bedroom with an ensuite bathroom. The luxurious tub shower and granite vanity create a spa-like retreat. The private rear entry to the backyard leads to a low maintenance TRX covered patio, perfect for relaxation and outdoor entertaining. Ascend the brand new carpet to the main floor, sure to be an entertainer’s delight with built in speakers throughout, where the sun-soaked all-hardwood flooring and neutral palette create an elegant ambiance. The expansive main floor features a chef's kitchen with sleek granite counters, a dine-in island with counter seating, an upgraded chandelier, 42” custom espresso cabinetry, and a walk-in pantry. Open the sliding double doors off the kitchen to reveal your maintenance-free deck overlooking the shared green space and walking path to neighborhood amenities. Upstairs, you'll find the luxurious owner's suite with a gracious ensuite bathroom boasting dual granite vanities and a spacious walk-in closet. Two additional bedrooms, a full bathroom, and a laundry area complete the living quarters. This beautiful townhome stands out with its backyard and 1 car garage featuring an electrical vehicle charger hook up, a rare find in this subdivision. Lovingly cared for and filled with natural light, this home offers both functionality and comfort. Its prime location allows for easy commuting to Baltimore and DC via major highways like 95, 29, and 100. Additionally, it is part of Howard County's prestigious blue ribbon schools. Blue Stream is designed for those who appreciate an active lifestyle, with open green spaces, upscale amenities, and a vibrant community atmosphere. The covered pavilion and grills, playgrounds/tot lots, hiking trails, sidewalks, and more provide endless opportunities for recreation and relaxation. Don't miss out on the chance to make this incredible townhome your own. Welcome to your new luxury oasis at 8022 Ravenclaw Road!
Sold for $545,000
Zillow last checked:
Listing updated:
Bought with:
Manikath Sebastian, 658068
Sovereign Home Realty
Source: Bright MLS,MLS#: MDHW2035294
Price history
| Date | Event | Price |
|---|---|---|
| 1/25/2024 | Sold | $545,000+0.9%$251/sqft |
Source:  Bright MLS #MDHW2035294 Report a problem Bright MLS #MDHW2035294 Report a problem | ||
| 12/21/2023 | Pending sale | $540,000$249/sqft |
Source: Bright MLS #MDHW2035294 Report a problem | ||
| 12/14/2023 | Listed for sale | $540,000+33%$249/sqft |
Source: Bright MLS #MDHW2035294 Report a problem | ||
| 3/9/2016 | Sold | $406,120$187/sqft |
Source: Public Record Report a problem | ||
Nearby homes
Get a cash offer in 3 minutes
Find out how much your home could sell for in as little as 3 minutes with a no-obligation cash offer.
Estimated market value
$558,900
