
8022 Tanglewood Dr offers the rare combination of space, privacy, and an exceptional Beaver Lake area location. Situated on approximately 4.49 acres near Rocky Branch Marina and Hobbs State Park, this property provides the peaceful setting buyers are searching for while remaining just minutes from lake access, hiking trails, and outdoor recreation.
The home features approximately 2,194 heated square feet with 3 bedrooms and 3 full bathrooms across a spacious layout with soaring ceilings, multiple living spaces, fireplaces, and abundant natural light. Outside, the acreage offers privacy, mature hardwoods, and room for entertaining, recreation, or future possibilities.
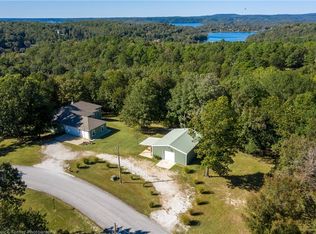
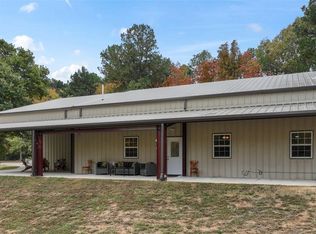
Additional features include multiple garage spaces, a detached shop building, large deck areas, and ample parking for boats, RVs, or lake toys. A fantastic opportunity to own acreage near Beaver Lake in one of Northwest Arkansas’ most desirable lake communities.
For sale
Price cut: $10K (9/18)
$429,000
8022 Tanglewood Rd, Rogers, AR 72756
3beds
2,194sqft
Single Family Residence
Built in 1985
4.49 Acres Lot
$417,000 Zestimate®
$196/sqft
$-- HOA
What's special
Detached shop buildingMultiple garage spacesMature hardwoodsAcreage offers privacySpacious layoutLarge deck areasMultiple living spaces
- 154 days
- 613
- 48
Zillow last checked:
Listing updated:
Listed by:
Robert Henry 479-420-0531,
Simplicity Real Estate Solutions 479-420-0531,
Thomas Irwin 479-547-7775,
Simplicity Real Estate Solutions
Source: ArkansasOne MLS,MLS#: 1347276 Originating MLS: Northwest Arkansas Board of REALTORS MLS
Originating MLS: Northwest Arkansas Board of REALTORS MLSFacts & features
Interior
Bedrooms & bathrooms
- Bedrooms: 3
- Bathrooms: 3
- Full bathrooms: 3
Primary bedroom
- Level: Main
- Dimensions: 12X14
Bedroom
- Level: Second
- Dimensions: 11X12
Bedroom
- Level: Main
- Dimensions: 11X12
Dining room
- Level: Second
- Dimensions: 12X12
Kitchen
- Level: Second
- Dimensions: 12X6
Living room
- Level: Second
- Dimensions: 20X15
Heating
- Central, Electric
Cooling
- Central Air, Electric
Appliances
- Included: Dishwasher, Electric Range, Gas Water Heater, Microwave, Refrigerator
Features
- Built-in Features, Ceiling Fan(s), Eat-in Kitchen, Programmable Thermostat, Walk-In Closet(s), Window Treatments
- Flooring: Carpet, Tile, Vinyl
- Windows: Blinds
- Has basement: No
- Number of fireplaces: 1
- Fireplace features: Wood Burning
Interior area
- Total structure area: 2,194
- Total interior livable area: 2,194 sqft
Video & virtual tour
Property
Parking
- Total spaces: 4
- Parking features: Detached, Garage, Workshop in Garage
- Has garage: Yes
- Covered spaces: 4
Features
- Levels: Two
- Stories: 2
- Patio & porch: Deck, Enclosed, Patio, Porch
- Exterior features: Concrete Driveway
- Pool features: None
- Fencing: None
- Has view: Yes
- View description: Seasonal View
- Body of water: Beaver Lake
Lot
- Size: 4.49 Acres
- Features: Near Park, Outside City Limits, Subdivision, Sloped, Wooded
Details
- Additional structures: Outbuilding, Storage
- Parcel number: 1510020000
- Special conditions: None
Construction
Type & style
- Home type: SingleFamily
- Architectural style: Contemporary
- Property subtype: Single Family Residence
Materials
- Frame
- Foundation: Slab
- Roof: Asphalt,Shingle
Condition
- New construction: No
- Year built: 1985
Utilities & green energy
- Sewer: Septic Tank
- Utilities for property: Cable Available, Propane, Phone Available, Septic Available
Community & HOA
Community
- Features: Biking, Lake, Near National Forest, Near State Park, Near Schools, Park, Trails/Paths
- Security: Security System
- Subdivision: Tanglewood Estates Rurban
HOA
- Has HOA: No
Location
- Region: Rogers
Financial & listing details
- Price per square foot: $196/sqft
- Tax assessed value: $401,570
- Annual tax amount: $2,335
- Date on market: 5/13/2026
- Cumulative days on market: 154 days
- Listing terms: Owner May Carry,Other,See Remarks
- Road surface type: Paved
Estimated market value
$417,000
$396,000 - $438,000
$2,517/mo
Price history
| Date | Event | Price |
|---|---|---|
| 9/18/2026 | Price change | $429,000-2.3%$196/sqft |
Source:  ArkansasOne MLS #1347276 Report a problem ArkansasOne MLS #1347276 Report a problem | ||
| 9/2/2026 | Price change | $439,000-2.2%$200/sqft |
Source: ArkansasOne MLS #1347276 Report a problem | ||
| 8/13/2026 | Price change | $449,000-8.2%$205/sqft |
Source: ArkansasOne MLS #1347276 Report a problem | ||
| 5/14/2026 | Listed for sale | $489,000+16.4%$223/sqft |
Source: ArkansasOne MLS #1347276 Report a problem | ||
| 4/30/2025 | Listing removed | $420,000$191/sqft |
Source: ArkansasOne MLS #1300071 Report a problem | ||
| 3/27/2025 | Price change | $420,000-6.7%$191/sqft |
Source: ArkansasOne MLS #1300071 Report a problem | ||
| 3/3/2025 | Listed for sale | $450,000$205/sqft |
Source: ArkansasOne MLS #1300071 Report a problem | ||
Public tax history
| Year | Property taxes | Tax assessment |
|---|---|---|
| 2025 | $2,335 +9.4% | $44,060 +9.1% |
| 2024 | $2,135 +38.2% | $40,390 +10% |
| 2023 | $1,545 -3.1% | $36,720 |
| 2022 | $1,595 +0.1% | $36,720 |
| 2021 | $1,593 -0.1% | $36,720 |
| 2020 | $1,595 +3.2% | $36,720 |
| 2019 | $1,545 -4.6% | $36,720 |
| 2018 | $1,620 -17.8% | $36,720 |
| 2017 | $1,970 +9.2% | $36,720 +2.2% |
| 2016 | $1,803 | $35,930 -3.1% |
| 2015 | $1,803 -3% | $37,070 +19.5% |
| 2014 | $1,858 +25.1% | $31,010 |
| 2013 | $1,485 | $31,010 |
| 2012 | -- | $31,010 |
| 2011 | $1,599 | $31,010 -22% |
| 2010 | -- | $39,740 |
| 2009 | -- | $39,740 +8.5% |
| 2008 | -- | $36,640 +62.1% |
| 2007 | -- | $22,600 |
| 2006 | -- | $22,600 +22.4% |
| 2005 | -- | $18,460 |
| 2004 | -- | $18,460 |
| 2003 | -- | $18,460 +18.7% |
| 2002 | -- | $15,550 |
| 2001 | -- | $15,550 |
| 2000 | -- | $15,550 |
Find assessor info on the county website
Monthly payment
Est. payment
Payment breakdown
Explore the cost of this home by adjusting the details. Changes won't be saved.Climate risks
Neighborhood: 72756
Nearby schools
Schools provided by the listing agent
- District: Rogers
Source: ArkansasOne MLS. This data may not be complete. We recommend contacting the local school district to confirm school assignments for this home.
Similar homes
- $415,0004 bd4 ba2.5k sqft12274 Pine Creek Hollow Rd, Rogers, AR 72756For Sale
 MLS ID #1323695, Dave Snow, Snow & Associates Realty. ArkansasOne MLS
 - $450,0004 bd2 ba1.8k sqft11013 Lakeside Dr, Rogers, AR 72756For Sale
 MLS ID #1363577, Alexus Main, Real Broker NWA. ArkansasOne MLS
 - $382,0003 bd3 ba2.4k sqft8665 White Oak Dr, Rogers, AR 72756For Sale
 MLS ID #1348970, Michael Williams, Keller Williams Market Pro Realty Branch Office. ArkansasOne MLS
 - $414,9003 bd3 ba2.2k sqft53 Alton Cir, Rogers, AR 72756For Sale
 MLS ID #1348955, Carrie Johnson, Fathom Realty. ArkansasOne MLS
