Enjoy space inside and out at 8023 Main Street in Everett!! Set on almost a 2 acres picturesque property. (317.14FT X 269.75FT). This 1596 SQFT Raised bungalow features a fully finished basement, offering generous living space across both levels. The Main floor features hardwood floors in living/dining with vaulted ceilings, family size eat in kitchen with walkout to deck, 3 spacious bedrooms, primary with ensuite bath and his/hers closet. The basement is also fully finished with games room, rec room with stone fireplace, 4th bedroom, laundry room, 3pc bath and separate entrance from garage to basement, the basement also has large above grade windows. The Expansive property offers plenty of room for gardening, outdoor entertaining and enjoying the outdoors. A standout feature is the heated 20FT X 30 FT Insulated workshop ideal for hobbies, projects, extra car enthusiasts and storage. This is an amazing opportunity for buyers seeking generous living space, a large lot with plenty of potential and a workshop to make their own plus plenty of parking.
For sale
C$1,279,000
8023 Main Rd, Clearview, ON L0M 1H0
4beds
3baths
Single Family Residence
Built in ----
1.96 Acres Lot
$-- Zestimate®
C$--/sqft
C$-- HOA
What's special
Fully finished basementVaulted ceilingsWalkout to deckPrimary with ensuite bathGames roomLaundry roomOutdoor entertaining
- 7 hours
- 0
- 0
Zillow last checked:
Listing updated:
Listed by:
RE/MAX REALTY SERVICES INC.
Source: TRREB,MLS®#: N14156134 Originating MLS®#: Toronto Regional Real Estate Board
Facts & features
Interior
Bedrooms & bathrooms
- Bedrooms: 4
- Bathrooms: 3
Heating
- Forced Air, Gas
Cooling
- Central Air
Features
- Central Vacuum, Primary Bedroom - Main Floor, Storage
- Basement: Finished,Separate Entrance
- Has fireplace: Yes
- Fireplace features: Natural Gas
Interior area
- Living area range: 1500-2000 null
Video & virtual tour
Property
Parking
- Total spaces: 10
- Parking features: Private
- Has attached garage: Yes
Features
- Patio & porch: Deck, Patio
- Exterior features: Privacy, Landscaped
- Pool features: None
- Has view: Yes
- View description: Clear, Panoramic, Trees/Woods
Lot
- Size: 1.96 Acres
- Features: Irregular Lot, Level
Details
- Additional structures: Garden Shed, Shed, Workshop
- Parcel number: 581920039
- Other equipment: Sump Pump
Construction
Type & style
- Home type: SingleFamily
- Architectural style: Bungalow-Raised
- Property subtype: Single Family Residence
Materials
- Brick
- Foundation: Concrete
- Roof: Asphalt Shingle
Utilities & green energy
- Sewer: Septic
Community & HOA
Location
- Region: Clearview
Financial & listing details
- Annual tax amount: C$4,580
- Date on market: 11/6/2026
Price history
Price history is unavailable.
Public tax history
Tax history is unavailable.
Climate risks
Neighborhood: L0M
Nearby schools
GreatSchools rating
No schools nearby
We couldn't find any schools near this home.
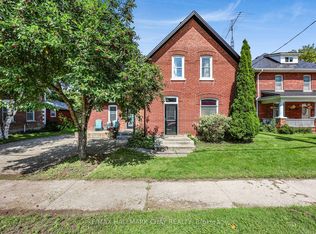

Similar homes
- C$1,364,0003 bd3 ba-- sqft8941 County Road 91, Clearview, ON L0M 1H0For Sale
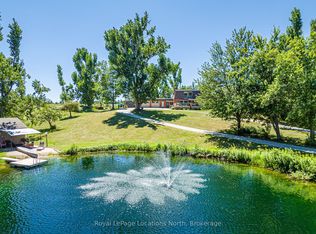 MLS ID #S13691158, Royal LePage Locations North. TRREB
- C$839,9994 bd2 ba-- sqft8245 Main Rd, Clearview, ON L0M 1H0For Sale
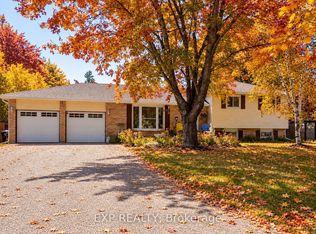 MLS ID #N13606568, EXP REALTY. TRREB
- C$950,0005 bd3 ba-- sqft6 Cerberus Trl, Clearview, ON L0M 1H0For Sale
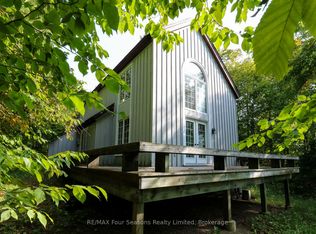 MLS ID #S14091044, RE/MAX Four Seasons Realty Limited. TRREB
- C$1,149,9004 bd3 ba-- sqft31 McKean Blvd, Clearview, ON L0M 1P0For Sale
 MLS ID #S14116540, Forest Hill Real Estate Inc.. TRREB
