This lovely 3 bedroom, 2.5 bath DR Horton home has a formal living and dining room and a large family room. Kitchen has new stainless appliances, recent granite counter tops, large island, pantry and breakfast nook. Upstairs has large living area, huge primary suite with private deck, walkin closet and bath with dual sink vanity, garden tub and separate shower. Two additional bedrooms and bath upstairs. Finished oversized garage. Exterior stucco has recent paint. Backyard is highlighted by covered patio, storage building, putting green and gas hookup for grill.
For sale
Price cut: $16K (9/21)
$479,500
8023 Sand Springs Rd NW, Albuquerque, NM 87114
3beds
2,721sqft
Single Family Residence
Built in 2007
6,098 Square Feet Lot
$477,100 Zestimate®
$176/sqft
$34/mo HOA
What's special
Putting greenStorage buildingFinished oversized garagePrivate deckLarge islandTwo additional bedroomsHuge primary suite
- 101 days
- 90
- 1
Zillow last checked:
Listing updated:
Listed by:
Joe Schifani 505-889-4565,
Affordable Realty Services Inc 505-889-4565
Source: SWMLS,MLS#: 1107233
Facts & features
Interior
Bedrooms & bathrooms
- Bedrooms: 3
- Bathrooms: 3
- Full bathrooms: 2
- 1/2 bathrooms: 1
Primary bedroom
- Level: Upper
- Area: 425
- Dimensions: 25 x 17
Bedroom 2
- Level: Upper
- Area: 141
- Dimensions: 12 x 11.75
Bedroom 3
- Level: Upper
- Area: 170
- Dimensions: 13.6 x 12.5
Dining room
- Level: Main
- Area: 128.13
- Dimensions: 12.5 x 10.25
Family room
- Level: Main
- Area: 259.25
- Dimensions: 17 x 15.25
Kitchen
- Level: Main
- Area: 279.5
- Dimensions: 21.5 x 13
Living room
- Level: Main
- Area: 186.81
- Dimensions: 15.25 x 12.25
Heating
- Central, Forced Air, Multiple Heating Units
Cooling
- Refrigerated
Appliances
- Included: Dryer, Dishwasher, Free-Standing Gas Range, Microwave, Refrigerator, Washer
- Laundry: Electric Dryer Hookup
Features
- Breakfast Area, Ceiling Fan(s), Dual Sinks, Garden Tub/Roman Tub, Kitchen Island, Loft, Multiple Living Areas, Pantry, Separate Shower, Water Closet(s), Walk-In Closet(s)
- Flooring: Carpet, Tile, Wood
- Windows: Thermal Windows
- Has basement: No
- Number of fireplaces: 1
Interior area
- Total structure area: 2,721
- Total interior livable area: 2,721 sqft
Property
Parking
- Total spaces: 2
- Parking features: Attached, Garage, Oversized
- Attached garage spaces: 2
Features
- Levels: Two
- Stories: 2
- Patio & porch: Covered, Patio
- Exterior features: Private Yard
- Fencing: Wall
Lot
- Size: 6,098 Square Feet
- Features: Landscaped
- Residential vegetation: Grassed
Details
- Additional structures: Shed(s)
- Parcel number: 100806528932912429
- Zoning description: R-1A*
Construction
Type & style
- Home type: SingleFamily
- Property subtype: Single Family Residence
Materials
- Roof: Pitched,Shingle
Condition
- Resale
- New construction: No
- Year built: 2007
Details
- Builder name: Dr Horton
Utilities & green energy
- Sewer: Public Sewer
- Water: Public
- Utilities for property: Electricity Connected, Natural Gas Connected, Sewer Connected, Water Connected
Green energy
- Energy generation: None
Community & HOA
Community
- Subdivision: Plat Of Ventana Highlands Subd
HOA
- Has HOA: Yes
- HOA fee: $102 quarterly
Location
- Region: Albuquerque
Financial & listing details
- Price per square foot: $176/sqft
- Tax assessed value: $261,515
- Annual tax amount: $3,978
- Date on market: 7/13/2026
- Cumulative days on market: 102 days
- Listing terms: Cash,Conventional,FHA,VA Loan
Estimated market value
$477,100
$453,000 - $501,000
$2,754/mo
Price history
| Date | Event | Price |
|---|---|---|
| 9/21/2026 | Price change | $479,500-3.2%$176/sqft |
Source:  SWMLS #1107233 Report a problem SWMLS #1107233 Report a problem | ||
| 7/27/2026 | Price change | $495,500-0.8%$182/sqft |
Source: SWMLS #1107233 Report a problem | ||
| 7/14/2026 | Listed for sale | $499,500$184/sqft |
Source: SWMLS #1107233 Report a problem | ||
Public tax history
| Year | Property taxes | Tax assessment |
|---|---|---|
| 2025 | $3,979 +2.8% | $87,163 +3% |
| 2024 | $3,872 +1.5% | $84,625 +3% |
| 2023 | $3,814 +106.5% | $82,160 +3% |
| 2022 | $1,848 +2.4% | $79,768 +3% |
| 2021 | $1,805 -49.2% | $77,444 +3% |
| 2020 | $3,555 | $75,190 +3% |
| 2019 | -- | $72,999 |
| 2018 | $3,240 -3.3% | $72,999 +3% |
| 2017 | $3,352 +5.2% | $70,874 +6.1% |
| 2016 | $3,187 -95.1% | $66,806 +3% |
| 2015 | $64,860 +1908.8% | $64,860 |
| 2014 | $3,229 | $64,860 |
| 2013 | $3,229 | $64,860 |
| 2012 | -- | $64,860 -6.4% |
| 2011 | -- | $69,259 -4.3% |
| 2010 | -- | $72,392 -4.5% |
| 2009 | -- | $75,825 -9.4% |
| 2008 | -- | $83,658 |
Find assessor info on the county website
Monthly payment
Est. payment
Payment breakdown
Explore the cost of this home by adjusting the details. Changes won't be saved.Climate risks
Neighborhood: Paradise Hills
Nearby schools
Schools provided by the listing agent
- Elementary: Tierra Antigua
- Middle: Tony Hillerman
- High: Volcano Vista
Source: SWMLS. This data may not be complete. We recommend contacting the local school district to confirm school assignments for this home.
- $481,1003 bd3 ba3.4k sqft8019 Sand Springs Rd NW, Albuquerque, NM 87114Off Market
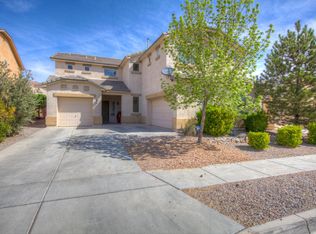
- $--4 bd3 ba2.9k sqft8027 Sand Springs Rd NW, Albuquerque, NM 87114Sold
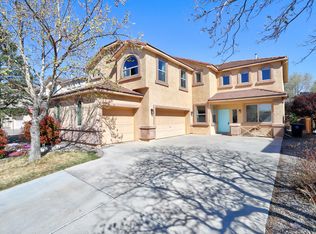
- $378,9003 bd2 ba2.1k sqft8015 Sand Springs Rd NW, Albuquerque, NM 87114Off Market
- $435,2004 bd2 ba2.9k sqft8016 Pony Hills Pl NW, Albuquerque, NM 87114Off Market
Similar homes
- $475,0004 bd3 ba2.7k sqft7843 Via Vista Mesa NW, Albuquerque, NM 87114For Sale
 MLS ID #1112682, Matthew J Meyer, Coldwell Banker Legacy. SWMLS
 - $470,0004 bd3 ba3k sqft7715 Brianne Ave NW, Albuquerque, NM 87114For Sale
 MLS ID #1109937, Jeffrey Rose, EXP Realty LLC. SWMLS
 - $475,0004 bd4 ba3k sqft7240 Tree Line Ave NW, Albuquerque, NM 87114For Sale
 MLS ID #1110991, Danielle M Mortensen, Keller Williams Realty. SWMLS
 - $579,9003 bd3 ba2.2k sqft7359 Tree Line Ave NW, Albuquerque, NM 87114For Sale
 MLS ID #1112800, Mike Novak, Green Light Real Estate Svcs. SWMLS
