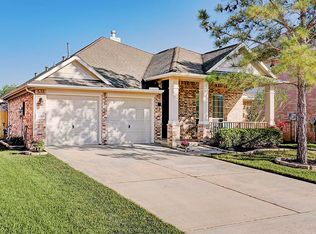
SOLAR PANELS ARE OWNED!! Located in the master-planned community of Shadow Creek Ranch, this well-maintained two-story home offers a functional layout and plenty of indoor and outdoor space. The kitchen features granite countertops, stainless steel appliances, rich wood cabinetry, and a breakfast bar overlooking the living area. Additional features include hard-surface flooring throughout the home, no carpet, plantation shutters, crown molding, and a staircase with wood treads and wrought-iron balusters. The living room offers a gas fireplace and plenty of natural light. All bedrooms and the utility room are conveniently located upstairs. Outside, enjoy a spacious, fully fenced backyard with a large stamped concrete patio, mature landscaping, and a sprinkler system. Conveniently located near Highway 288, shopping, dining, and major employment centers, with access to Shadow Creek Ranch community amenities and Alvin ISD schools.
For sale
$347,500
2209 Drake Falls Dr, Pearland, TX 77584
4beds
2,390sqft
Single Family Residence
Built in 2006
6,499 Square Feet Lot
$339,000 Zestimate®
$145/sqft
$92/mo HOA
What's special
Spacious fully fenced backyardStainless steel appliancesGranite countertopsPlenty of natural lightCrown moldingMature landscapingSprinkler system
- 2 days
- 350
- 40
Likely to sell faster than
Zillow last checked:
Listing updated:
Listed by:
April Bradshaw TREC #0624156 281-299-4152,
Keller Williams Preferred
Source: HAR,MLS#: 36814387
Facts & features
Interior
Bedrooms & bathrooms
- Bedrooms: 4
- Bathrooms: 4
- Full bathrooms: 3
- 1/2 bathrooms: 1
Primary bedroom
- Level: Second
- Area: 240
- Dimensions: 16x15
Primary bedroom
- Level: Second
- Area: 120
- Dimensions: 12x10
Bedroom
- Level: Second
- Area: 130
- Dimensions: 10x13
Bedroom
- Level: Second
- Area: 120
- Dimensions: 12x10
Breakfast
- Level: First
- Area: 210
- Dimensions: 14x15
Dining room
- Level: First
- Area: 156
- Dimensions: 12x13
Game room
- Level: Second
- Area: 273
- Dimensions: 21x13
Kitchen
- Level: First
- Area: 156
- Dimensions: 13x12
Living room
- Level: First
- Area: 285
- Dimensions: 15x19
Heating
- Natural Gas, Solar
Cooling
- Electric, Solar Assisted
Appliances
- Included: Disposal, Electric Oven, Microwave, Electric Cooktop, Dishwasher
- Laundry: Gas Dryer Hookup, Washer Hookup
Features
- All Bedrooms Up, Primary Bed - 2nd Floor, Walk-In Closet(s)
- Flooring: Marble, Tile, Wood
- Windows: Window Coverings
- Number of fireplaces: 1
- Fireplace features: Gas, Gas Log
Interior area
- Total structure area: 2,390
- Total interior livable area: 2,390 sqft
Property
Parking
- Total spaces: 2
- Parking features: Attached, Double-Wide Driveway
- Attached garage spaces: 2
Features
- Stories: 2
- Patio & porch: Porch
- Fencing: Back Yard
Lot
- Size: 6,499 Square Feet
- Features: Back Yard, Subdivided, 0 Up To 1/4 Acre
Details
- Parcel number: 75021902005
Construction
Type & style
- Home type: SingleFamily
- Architectural style: Traditional
- Property subtype: Single Family Residence
Materials
- Brick, Cement Siding
- Foundation: Slab
- Roof: Wood
Condition
- New construction: No
- Year built: 2006
Utilities & green energy
- Water: Water District
Community & HOA
Community
- Subdivision: Shadow Creek Ranch
HOA
- Has HOA: Yes
- Amenities included: Basketball Court, Jogging Path, Park, Picnic Area, Playground, Pond, Pool, Splash Pad, Tennis Court(s), Trail(s)
- HOA fee: $1,100 annually
Location
- Region: Pearland
Financial & listing details
- Price per square foot: $145/sqft
- Tax assessed value: $330,320
- Annual tax amount: $8,316
- Date on market: 11/17/2026
- Road surface type: Concrete
Estimated market value
$339,000
$322,000 - $356,000
$2,569/mo
Price history
| Date | Event | Price |
|---|---|---|
| 11/17/2026 | Listed for sale | $347,500+58%$145/sqft |
Source:  HAR #36814387 Report a problem | ||
| 10/1/2014 | Sold | -- |
Source: Agent Provided Report a problem | ||
| 9/12/2014 | Pending sale | $219,900$92/sqft |
Source: CENTURY 21 Western Realty #43278223 Report a problem | ||
| 7/3/2014 | Price change | $219,900+0.9%$92/sqft |
Source: Century 21 Western Realty, Inc #43278223 Report a problem | ||
| 4/30/2014 | Price change | $218,000-0.9%$91/sqft |
Source: Realm Real Estate Professional #9011156 Report a problem | ||
| 3/25/2014 | Price change | $219,900-4.3%$92/sqft |
Source: Realm Real Estate Professional #89851634 Report a problem | ||
| 2/8/2014 | Listed for sale | $229,900+4.5%$96/sqft |
Source: Realm Real Estate Professional #89851634 Report a problem | ||
| 4/2/2010 | Listing removed | $219,900$92/sqft |
Source: Shadow Creek Ranch Realty #50307421 Report a problem | ||
| 11/14/2009 | Price change | $219,900-4%$92/sqft |
Source: Shadow Creek Ranch Realty #50307421 Report a problem | ||
| 8/21/2009 | Listed for sale | $229,000$96/sqft |
Source: Shadow Creek Ranch Realty #50307421 Report a problem | ||
Public tax history
| Year | Property taxes | Tax assessment |
|---|---|---|
| 2025 | $5,838 +2.4% | $330,320 +9.6% |
| 2024 | $5,699 +10% | $301,524 +10% |
| 2023 | $5,181 -10.1% | $274,113 +10% |
| 2022 | $5,760 +0.1% | $249,194 +10% |
| 2021 | $5,756 | $226,540 -2.5% |
| 2020 | -- | $232,300 +5.1% |
| 2019 | $5,741 -14.5% | $221,120 |
| 2018 | $6,716 | $221,120 +3.7% |
| 2017 | $6,716 +7.2% | $213,270 |
| 2016 | $6,265 | $213,270 +7.1% |
| 2015 | $6,265 | $199,200 +4.2% |
| 2014 | $6,265 | $191,130 +9.7% |
| 2012 | -- | $174,270 -0.4% |
| 2011 | -- | $175,000 -10.9% |
| 2010 | -- | $196,310 +0.9% |
| 2009 | -- | $194,610 -3.5% |
| 2008 | -- | $201,600 +520.1% |
| 2006 | -- | $32,510 |
| 2005 | -- | $32,510 +1200.4% |
| 2004 | -- | $2,500 |
Find assessor info on the county website
Monthly payment
Est. payment
Payment breakdown
Explore the cost of this home by adjusting the details. Changes won't be saved.Climate risks
Neighborhood: Shadow Creek Ranch
Nearby schools
Schools provided by the listing agent
- Elementary: Wilder Elementary School
- Middle: Nolan Ryan Junior High School
- High: Shadow Creek High School
Source: HAR. This data may not be complete. We recommend contacting the local school district to confirm school assignments for this home.

Similar homes
- $375,0003 bd2 ba2.4k sqft11310 Windy Dawn Dr, Pearland, TX 77584For Sale
 MLS ID #35964138, Jimmy Franklin, eXp Realty LLC. HAR
- $334,9003 bd3 ba2.3k sqft2705 Golden Creek Ln, Pearland, TX 77584For Sale
 MLS ID #81897244, Katherine Weatherford, World Wide Realty,LLC. HAR
- $--4 bd4 ba2.5k sqft3102 W Trail Dr, Pearland, TX 77584Auction
 Auction.com 2
- $--4 bd3 ba2.3k sqft2803 Arbor Brook Ln, Pearland, TX 77584Auction
 Auction.com 2
