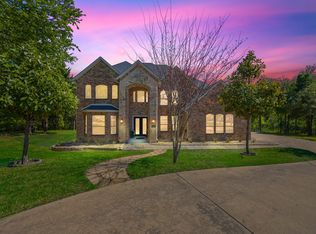
Set on a sprawling 1-acre cul-de-sac lot, this exceptional home is designed with family living in mind, offering an incredible amount of space, comfort, and flexibility for multigenerational households. Featuring 7 bedrooms, 6 full baths, and 1 half bath, the thoughtfully designed layout includes 4 bedrooms and 3 baths on the main level, making it ideal for extended family, guests, or private in-law accommodations. Upstairs, you’ll find 3 additional bedrooms and 3.5 baths, providing everyone their own space and privacy. Multiple living areas create the perfect environment for gathering and making memories, highlighted by a beautiful see-through fireplace that connects two main living spaces. Rich woodwork, crown molding, and abundant built-ins add warmth, character, and functionality throughout the home. A spacious game room and dedicated media room ensure there’s something for everyone—whether it’s movie nights, playtime, or hosting family celebrations. The primary suite offers a true retreat, complete with a cozy sitting area, wet bar, and private access to a large balcony—perfect for quiet moments to unwind. A rare dual primary suite design provides added flexibility for multigenerational living or long-term guests. Outside, the expansive lot offers endless opportunities for outdoor enjoyment, from kids playing to hosting gatherings. The circular driveway and 3-car garage provide ample parking for family and visitors alike, all set within a quiet cul-de-sac for added privacy and peace of mind.With a newer roof and HVAC systems (all less than three years old), this home combines thoughtful updates with timeless comfort. Spacious, inviting, and incredibly versatile, this is a place where families can truly grow, gather, and thrive together.
For sale
$950,000
2627 Wells Ct, Cedar Hill, TX 75104
7beds
6,300sqft
Single Family Residence
Built in 2006
0.98 Acres Lot
$937,600 Zestimate®
$151/sqft
$31/mo HOA
What's special
Spacious game roomDedicated media roomCircular driveway
- 3 days |
- 263 |
- 21 |
Likely to sell faster than
Zillow last checked:
Listing updated:
Listed by:
Garland Fraser 0638256 972-978-8388,
Fraser Team Realty 972-978-8388
Source: NTREIS,MLS#: 21357521
Facts & features
Interior
Bedrooms & bathrooms
- Bedrooms: 7
- Bathrooms: 7
- Full bathrooms: 6
- 1/2 bathrooms: 1
Primary bedroom
- Features: Built-in Features, Ceiling Fan(s), Dual Sinks, Double Vanity, En Suite Bathroom, Garden Tub/Roman Tub, Hollywood Bath, Jetted Tub, Linen Closet, Separate Shower
- Level: First
- Dimensions: 14 x 21
Primary bedroom
- Features: Ceiling Fan(s), Dual Sinks, Double Vanity, En Suite Bathroom, Separate Shower, Walk-In Closet(s)
- Level: Second
- Dimensions: 20 x 28
Bedroom
- Features: Ceiling Fan(s), Walk-In Closet(s)
- Level: First
- Dimensions: 12 x 14
Bedroom
- Features: Ceiling Fan(s), Walk-In Closet(s)
- Level: First
- Dimensions: 11 x 13
Bedroom
- Features: Ceiling Fan(s), Walk-In Closet(s)
- Level: First
- Dimensions: 12 x 14
Bedroom
- Features: Ceiling Fan(s), Walk-In Closet(s)
- Level: Second
- Dimensions: 16 x 17
Bedroom
- Features: Ceiling Fan(s), Walk-In Closet(s)
- Level: First
- Dimensions: 16 x 17
Breakfast room nook
- Level: First
- Dimensions: 11 x 14
Dining room
- Level: First
- Dimensions: 14 x 15
Family room
- Level: First
- Dimensions: 20 x 20
Game room
- Level: Second
- Dimensions: 14 x 23
Kitchen
- Features: Breakfast Bar, Built-in Features, Butler's Pantry, Dumbwaiter, Eat-in Kitchen, Granite Counters, Kitchen Island, Pantry, Walk-In Pantry
- Level: First
- Dimensions: 11 x 14
Living room
- Level: First
- Dimensions: 25 x 22
Media room
- Level: Second
- Dimensions: 14 x 18
Office
- Level: First
- Dimensions: 12 x 12
Office
- Level: Second
- Dimensions: 13 x 15
Utility room
- Features: Pantry, Utility Room
- Level: First
- Dimensions: 9 x 10
Heating
- Central, Electric, Fireplace(s)
Cooling
- Central Air, Ceiling Fan(s), Electric
Appliances
- Included: Dishwasher, Electric Cooktop, Electric Oven, Electric Water Heater, Disposal, Microwave
Features
- Wet Bar, Built-in Features, Decorative/Designer Lighting Fixtures, Double Vanity, Eat-in Kitchen, Granite Counters, High Speed Internet, Kitchen Island, Open Floorplan, Pantry, Cable TV, Vaulted Ceiling(s), Walk-In Closet(s), Wired for Sound
- Flooring: Carpet, Ceramic Tile, Wood
- Has basement: No
- Number of fireplaces: 1
- Fireplace features: Decorative, Electric, See Through
Interior area
- Total interior livable area: 6,300 sqft
Video & virtual tour
Property
Parking
- Total spaces: 3
- Parking features: Additional Parking, Circular Driveway, Concrete, Covered, Door-Multi, Direct Access, Driveway, Enclosed, Garage, Garage Door Opener, Inside Entrance, Kitchen Level, Lighted, Private, Garage Faces Side, Side By Side, Storage
- Attached garage spaces: 3
Features
- Levels: Two
- Stories: 2
- Patio & porch: Balcony, Covered
- Exterior features: Balcony, Lighting, Rain Gutters
- Pool features: None
Lot
- Size: 0.98 Acres
- Features: Acreage
- Residential vegetation: Grassed
Details
- Parcel number: 16027920001554000
Construction
Type & style
- Home type: SingleFamily
- Architectural style: Mediterranean,Traditional,Detached
- Property subtype: Single Family Residence
Materials
- Brick, Rock, Stone, Stucco
- Foundation: Slab
- Roof: Composition
Condition
- Year built: 2006
Utilities & green energy
- Sewer: Public Sewer
- Water: Public
- Utilities for property: Electricity Available, Electricity Connected, Phone Available, Sewer Available, Underground Utilities, Water Available, Cable Available
Community & HOA
Community
- Features: Sidewalks
- Security: Security System, Smoke Detector(s), Security Lights
- Subdivision: Lake Rdg Sec 21
HOA
- Has HOA: Yes
- Services included: All Facilities, Association Management
- HOA fee: $375 annually
- HOA name: Lake Ridge
- HOA phone: 855-947-2636
Location
- Region: Cedar Hill
Financial & listing details
- Price per square foot: $151/sqft
- Tax assessed value: $847,000
- Annual tax amount: $19,468
- Date on market: 8/12/2026
- Listing terms: Cash,Conventional,FHA,VA Loan
Estimated market value
$937,600
$891,000 - $984,000
$5,902/mo
Price history
| Date | Event | Price |
|---|---|---|
| 8/12/2026 | Listed for sale | $950,000+2.7%$151/sqft |
Source: NTREIS #21357521 Report a problem | ||
| 7/9/2026 | Listing removed | $925,000$147/sqft |
Source: NTREIS #21253755 Report a problem | ||
| 6/18/2026 | Price change | $925,000-2.6%$147/sqft |
Source: NTREIS #21253755 Report a problem | ||
| 6/3/2026 | Price change | $950,000-1.6%$151/sqft |
Source: NTREIS #21253755 Report a problem | ||
| 5/23/2026 | Price change | $965,000-1%$153/sqft |
Source: NTREIS #21253755 Report a problem | ||
| 5/12/2026 | Listed for sale | $975,000$155/sqft |
Source: NTREIS #21253755 Report a problem | ||
| 5/5/2026 | Contingent | $975,000$155/sqft |
Source: NTREIS #21253755 Report a problem | ||
| 4/30/2026 | Listed for sale | $975,000+30%$155/sqft |
Source: NTREIS #21253755 Report a problem | ||
| 6/6/2009 | Listing removed | $750,000$119/sqft |
Source: Keller Williams Realty #11015512 Report a problem | ||
| 5/2/2009 | Price change | $750,000+21328.6%$119/sqft |
Source: Keller Williams Realty #11015512 Report a problem | ||
| 7/2/2008 | Price change | $3,500-99.5%$1/sqft |
Source: Keller Williams Realty #11015512 Report a problem | ||
| 6/6/2008 | Listed for sale | $750,000$119/sqft |
Source: Keller Williams Realty #11015512 Report a problem | ||
Public tax history
| Year | Property taxes | Tax assessment |
|---|---|---|
| 2025 | $11,656 -4.4% | $847,000 -0.9% |
| 2024 | $12,196 +3.9% | $854,740 +8.4% |
| 2023 | $11,739 -14% | $788,390 +5.2% |
| 2022 | $13,649 +1.7% | $749,300 +25.6% |
| 2021 | $13,427 -2.2% | $596,720 |
| 2020 | $13,725 -4.5% | $596,720 +1.1% |
| 2019 | $14,370 +5.3% | $589,980 +1.7% |
| 2018 | $13,648 +4.7% | $580,180 +14% |
| 2017 | $13,033 +10.4% | $508,730 |
| 2016 | $11,806 +1.1% | $508,730 +25.8% |
| 2015 | $11,681 | $404,510 |
| 2014 | $11,681 | $404,510 |
| 2013 | -- | -- |
| 2012 | -- | -- |
| 2011 | -- | -- |
| 2010 | -- | -- |
| 2009 | -- | -- |
| 2008 | -- | -- |
| 2007 | -- | -- |
| 2005 | -- | -- |
| 2004 | -- | -- |
| 2003 | -- | -- |
Find assessor info on the county website
Monthly payment
Est. payment
Payment breakdown
Explore the cost of this home by adjusting the details. Changes won't be saved.Climate risks
Neighborhood: Lake Ridge
Nearby schools
GreatSchools rating
- 5/10Lakeridge Elementary SchoolGrades: PK-5Distance: 1.4 mi
- 5/10W S Permenter Middle SchoolGrades: 6-8Distance: 4 mi
- 2/10Cedar Hill High SchoolGrades: 9-12Distance: 4.1 mi
Schools provided by the listing agent
- Elementary: Lakeridge
- Middle: Permenter
- High: Cedar Hill
- District: Cedar Hill ISD
Source: NTREIS. This data may not be complete. We recommend contacting the local school district to confirm school assignments for this home.
- $604,2004 bd2 ba3.3k sqft2631 Wells Ct, Cedar Hill, TX 75104Off Market
- $--5 bd4 ba4.1k sqft2623 Wells Ct, Cedar Hill, TX 75104Sold

- $1,600-- bd-- ba-- sqft2627 Wells Ct, Cedar Hill, TX 75104Off Market
- $11,200-- bd-- ba-- sqft2623 Wells Ct, Cedar Hill, TX 75104Off Market
- $771,9005 bd4 ba4.4k sqft2635 Wells Ct, Cedar Hill, TX 75104Off Market
- $--1 acre2619 Wells Ct, Cedar Hill, TX 75104Sold
- $18,000-- bd-- ba-- sqft2619 Wells Ct, Cedar Hill, TX 75104Off Market
- $--1.1 acres1526 Becky Lane, Cedar Hill, TX 75104Off Market
A local agent can set up tours, give advice and negotiate with sellers.
Similar homes
- $845,0005 bd4 ba4.8k sqft1559 Cypress Bend Dr, Cedar Hill, TX 75104For Sale
 MLS ID #21200834, Paul Singh. NTREIS
 - $--5 bd4 ba3.9k sqft815 Meadow Lark Ln, Red Oak, TX 75154AuctionAuction.com 2
- $900,0004 bd4 ba4k sqft6204 Toscana Cir, Fort Worth, TX 76140For Sale
 MLS ID #21353815, Gina Farrell. NTREIS
 - $1,395,0005 bd6 ba6.5k sqft1373 Overlook Cir, Cedar Hill, TX 75104For Sale
 MLS ID #21310132, Ben Wegmann. NTREIS
 - $590,0005 bd6 ba4k sqft804 Bentwater Pkwy, Grand Prairie, TX 75104For SaleMLS ID #21345084, Nader Jichi. NTREIS
- $899,0006 bd4 ba4.9k sqft2202 Somerset, Midlothian, TX 76065For SaleMLS ID #21239101, Ginger Smith. NTREIS
- $900,0005 bd8 ba4.9k sqft901 Walnut Falls Cir, Mansfield, TX 76063For SaleMLS ID #21309995, Kathy Lakatta. NTREIS
- $949,0006 bd5 ba3.8k sqft170 Steel Dust Dr, Red Oak, TX 75154For SaleMLS ID #21345415, Farrah Tate. NTREIS
- $999,9995 bd7 ba5.9k sqft2056 Willow Bend Dr, Oak Leaf, TX 75154For SaleMLS ID #21266633, Katy Nolen. NTREIS
- $889,0004 bd5 ba4.6k sqft1100 Stone Ridge Ln, Desoto, TX 75115For SaleMLS ID #21354413, Fernando Ramsey. NTREIS
- $950,0005 bd4 ba4.7k sqft1717 Taylor Bridge Ct, Burleson, TX 76028For SaleMLS ID #21334949, Melissa Gaspari. NTREIS
- $540,0004 bd4 ba3.9k sqft1912 Timber Ridge Ct, Cedar Hill, TX 75104For SaleMLS ID #21248300, Sarah Padgett. NTREIS
- $1,035,0006 bd5 ba5k sqft3840 Angela Ct, Midlothian, TX 76065For SaleMLS ID #21310471, Jennifer Ticer. NTREIS
- $999,9004 bd5 ba4.2k sqft1718 Wanda Way, Arlington, TX 76001For SaleMLS ID #21310183, Mike Mannion. NTREIS
- $870,0005 bd4 ba5.1k sqft4003 Mescalero Ct, Mansfield, TX 76063For SaleMLS ID #21056113, Ann Weaver. NTREIS
- $1,125,0004 bd5 ba4.2k sqft2951 American Sparrow Dr, Midlothian, TX 76065For SaleMLS ID #21303944, Stephanie Woolfolk. NTREIS
- $1,193,0006 bd6 ba7k sqft3530 Pleasantville Rd, Midlothian, TX 76065For SaleMLS ID #21141292, Brandee Escalante. NTREIS
- $770,0005 bd4 ba4.4k sqft1450 Branding Iron Way, Midlothian, TX 76065For SaleMLS ID #21286607, Brandon Reichenau. NTREIS
- $1,145,9994 bd4 ba4.6k sqft8220 Plum Creek Trl, Burleson, TX 76028For SaleMLS ID #21336154, Shandy Newbrough. NTREIS
- $560,0005 bd4 ba4.3k sqft1515 Spring Hill Dr, Cedar Hill, TX 75104For SaleMLS ID #21300003, Michael Velez. NTREIS
