Situated on a quiet cul-de-sac in the sought-after Bluegrass area of West Knoxville, this beautifully maintained home offers the perfect blend of comfort, convenience, and low-maintenance living. The open-concept design creates an inviting space for gathering, with a spacious kitchen featuring a center island, stainless steel appliances, and a seamless connection to the living area anchored by a gas fireplace. Upstairs, the primary suite provides a relaxing retreat with a trey ceiling, walk-in closet, whirlpool tub, and separate shower. Outside, enjoy a private patio with a fire pit, along with a fenced pet area. Residents also enjoy access to a neighborhood pool and clubhouse. Conveniently located just minutes from shopping, dining, parks, and everyday amenities, this home offers an exceptional opportunity to enjoy one of West Knoxville's most desirable locations.
For sale
$449,900
8511 King Arthur Ln, Knoxville, TN 37923
3beds
2,167sqft
Single Family Residence
Built in 2006
6,534 Square Feet Lot
$-- Zestimate®
$208/sqft
$175/mo HOA
What's special
Gas fireplaceWalk-in closetCenter islandOpen-concept designStainless steel appliancesQuiet cul-de-sacFenced pet area
- 2 days |
- 417 |
- 12 |
Zillow last checked:
Listing updated:
Listed by:
Grace Edrington 423-280-2865,
Berkshire Hathaway HomeServices J Douglas Properties 423-498-5800
Source: Greater Chattanooga Realtors,MLS#: 1540762
Facts & features
Interior
Bedrooms & bathrooms
- Bedrooms: 3
- Bathrooms: 3
- Full bathrooms: 2
- 1/2 bathrooms: 1
Primary bedroom
- Level: Second
Bedroom
- Level: Second
Bedroom
- Level: Second
Other
- Level: First
Dining room
- Level: First
Family room
- Level: First
Kitchen
- Level: First
Living room
- Level: First
Office
- Level: First
Heating
- Central
Cooling
- Central Air, Ceiling Fan(s)
Appliances
- Included: Disposal, Dishwasher, Microwave, Refrigerator
- Laundry: Electric Dryer Hookup, Washer Hookup
Features
- Kitchen Island, Walk-In Closet(s), Separate Shower, Whirlpool Tub
- Flooring: Carpet, Hardwood, Vinyl
- Windows: Vinyl Frames
- Basement: None
- Has fireplace: Yes
- Fireplace features: Gas Log
Interior area
- Total structure area: 2,167
- Total interior livable area: 2,167 sqft
- Finished area above ground: 0
Property
Parking
- Total spaces: 1
- Parking features: Garage Door Opener
- Attached garage spaces: 1
Features
- Levels: Two
- Stories: 2
- Patio & porch: Patio
- Exterior features: Rain Gutters
- Pool features: Community
- Fencing: Wood
Lot
- Size: 6,534 Square Feet
- Dimensions: 41.91 x 82.87 x IRR
- Features: Cul-De-Sac, Irregular Lot
Details
- Parcel number: 133pf055
Construction
Type & style
- Home type: SingleFamily
- Property subtype: Single Family Residence
Materials
- Brick, Vinyl Siding
- Foundation: Slab
Condition
- New construction: No
- Year built: 2006
Utilities & green energy
- Sewer: Public Sewer
- Water: Public
- Utilities for property: Electricity Connected, Natural Gas Connected
Community & HOA
Community
- Features: Clubhouse, Playground, Pool
HOA
- Has HOA: Yes
- Amenities included: Barbecue, Clubhouse, Picnic Area, Playground, Pool
- Services included: Maintenance Grounds, Other, Trash
- HOA fee: $175 monthly
Location
- Region: Knoxville
Financial & listing details
- Price per square foot: $208/sqft
- Tax assessed value: $277,300
- Annual tax amount: $1,077
- Date on market: 8/13/2026
- Listing terms: Cash,Conventional,FHA,VA Loan
Estimated market value
Not available
Estimated sales range
Not available
Not available
Price history
| Date | Event | Price |
|---|---|---|
| 8/9/2026 | Listed for sale | $449,900+80%$208/sqft |
Source:  East Tennessee Realtors #1351231 Report a problem East Tennessee Realtors #1351231 Report a problem | ||
| 10/22/2019 | Sold | $250,000-9.1%$115/sqft |
Source: Public Record Report a problem | ||
| 7/31/2019 | Pending sale | $275,000$127/sqft |
Source: RE/MAX Tri Star #1089016 Report a problem | ||
| 7/29/2019 | Listed for sale | $275,000+36.5%$127/sqft |
Source: RE/MAX Tri Star #1089016 Report a problem | ||
| 7/9/2013 | Sold | $201,500-4%$93/sqft |
Source: Public Record Report a problem | ||
| 3/8/2013 | Listing removed | $209,900$97/sqft |
Source: Bruce E. Webb #832548 Report a problem | ||
| 2/23/2013 | Price change | $209,900-4.6%$97/sqft |
Source: Bruce E. Webb #832548 Report a problem | ||
| 2/20/2013 | Listed for sale | $220,000+16.4%$102/sqft |
Source: Bruce E. Webb #832548 Report a problem | ||
| 1/16/2013 | Sold | $189,000-10%$87/sqft |
Source: Public Record Report a problem | ||
| 12/27/2012 | Price change | $210,000-15.7%$97/sqft |
Source: Coldwell Banker Wallace & Wallace, Realtors?? #825683 Report a problem | ||
| 12/18/2012 | Listed for sale | $249,000-3.7%$115/sqft |
Source: Coldwell Banker Wallace & Wallace, Realtors?? #825683 Report a problem | ||
| 9/5/2006 | Sold | $258,700+488%$119/sqft |
Source: Public Record Report a problem | ||
| 2/21/2006 | Sold | $44,000$20/sqft |
Source: Public Record Report a problem | ||
Public tax history
| Year | Property taxes | Tax assessment |
|---|---|---|
| 2025 | $1,077 | $69,325 |
| 2024 | $1,077 | $69,325 |
| 2023 | $1,077 | $69,325 |
| 2022 | $1,077 -10% | $69,325 +22.8% |
| 2021 | $1,197 | $56,475 -75% |
| 2020 | $1,197 | $225,900 |
| 2019 | $1,197 | $225,900 -14.6% |
| 2018 | $1,197 | $264,500 +368.3% |
| 2017 | $1,197 -15% | $56,475 |
| 2016 | $1,408 | -- |
| 2015 | $1,408 | -- |
| 2014 | $1,408 0% | -- |
| 2013 | $1,408 -55.8% | -- |
| 2012 | $3,187 | -- |
| 2011 | $3,187 | $66,125 |
| 2010 | $3,187 | $66,125 |
| 2009 | $3,187 -7.7% | $66,125 +5.3% |
| 2008 | $3,453 +0% | $62,775 |
| 2007 | $3,453 | $62,775 |
Find assessor info on the county website
Monthly payment
Est. payment
Payment breakdown
Explore the cost of this home by adjusting the details. Changes won't be saved.Climate risks
Neighborhood: 37923
Nearby schools
GreatSchools rating
- 9/10Blue Grass Elementary SchoolGrades: PK-5Distance: 1.6 mi
- 9/10West Valley Middle SchoolGrades: 6-8Distance: 1.5 mi
- 9/10Bearden High SchoolGrades: 9-12Distance: 1.5 mi
Schools provided by the listing agent
- Middle: West Valley
- High: Bearden
Source: Greater Chattanooga Realtors. This data may not be complete. We recommend contacting the local school district to confirm school assignments for this home.
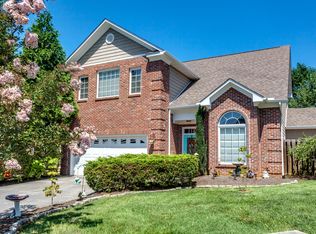
- $503,2003 bd3 ba2.1k sqft8511 King Arthur Way, Knoxville, TN 37923Off Market
- $482,6003 bd2 ba2.5k sqft8516 King Arthur Ln, Knoxville, TN 37923Off Market

- $506,4003 bd2 ba2.7k sqft8508 King Arthur Ln, Knoxville, TN 37923Off Market
- $507,9003 bd3 ba2.5k sqft8512 King Arthur Ln, Knoxville, TN 37923Off Market
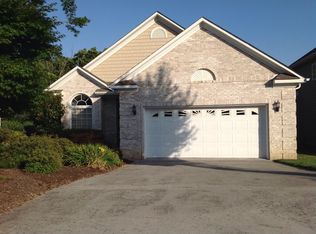
- $503,1003 bd3 ba2.5k sqft8516 King Arthur Way, Knoxville, TN 37923Off Market
- $474,7003 bd2 ba2.3k sqft8504 King Arthur Ln, Knoxville, TN 37923Off Market
- $460,3003 bd2 ba2.2k sqft8500 King Arthur Ln, Knoxville, TN 37923Off Market
- $492,5003 bd2 ba2.5k sqft8505 King Arthur Ln, Knoxville, TN 37923Off Market
A local agent can set up tours, give advice and negotiate with sellers.
A local lender can help you make sure your offer is ready when you are.
Similar homes
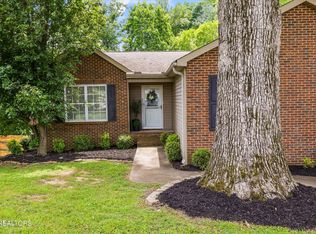
- $449,9003 bd3 ba2.2k sqft2314 Piney Grove Church Rd, Knoxville, TN 37909For Sale
 MLS ID #3232812, Wil Glafenhein. RealTracs MLS as distributed by MLS GRID
 - $469,5004 bd3 ba2.6k sqft6533 Gentlewinds Dr, Knoxville, TN 37931For Sale
 MLS ID #3510722, Brandi Crass. RealTracs MLS as distributed by MLS GRID
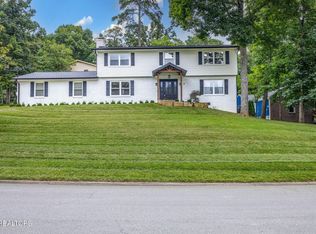
 - $484,9004 bd3 ba2.2k sqft1914 Northwood Dr, Knoxville, TN 37923For Sale
 MLS ID #1349402, Will Shankles, Realty Executives Associates. East Tennessee Realtors
 - $534,9004 bd4 ba3.1k sqft2718 Chukar Rd, Knoxville, TN 37923For Sale
 MLS ID #1349557, Margaret Peroulas, Brick & Mortar Properties, LLC. East Tennessee Realtors
 - $489,9003 bd3 ba2.2k sqft5669 Eagle Crest Ln, Knoxville, TN 37921For SaleMLS ID #1350220, Holly Patterson, Holly Patterson Real Estate. East Tennessee Realtors
- $437,0003 bd3 ba2k sqft4847 Briar Rock Ln, Knoxville, TN 37920For SaleMLS ID #1346300, Nick DeBord, The Real Estate Firm. East Tennessee Realtors
- $450,0003 bd2 ba1.7k sqft3225 Great Meadows Dr, Knoxville, TN 37920For SaleMLS ID #1345904, Deborah Saunders, Wallace. East Tennessee Realtors
- $425,0003 bd3 ba2.3k sqft905 Glennshire Dr, Knoxville, TN 37923For SaleMLS ID #3113269, Angel P. Scott. RealTracs MLS as distributed by MLS GRID
- $674,5004 bd3 ba3.1k sqft1217 Farrington Dr, Knoxville, TN 37923For SaleMLS ID #1345020, Heather Hebert, LPT Realty, LLC. East Tennessee Realtors
- $549,9004 bd3 ba2.1k sqft1001 Paddington Rd, Knoxville, TN 37922For SaleMLS ID #1341319, Joey Smith, Sellers Realty Company, Inc.. East Tennessee Realtors
- $485,0004 bd3 ba2.3k sqft7815 Train Station Way, Knoxville, TN 37931For SaleMLS ID #1351199, Derrick White, The Real Estate Firm, Inc.. East Tennessee Realtors
- $535,0004 bd3 ba2.7k sqft819 Dowry Ln, Knoxville, TN 37919For SaleMLS ID #1340324, Kendal Vickers, Compass Tennessee, LLC. East Tennessee Realtors
- $514,0003 bd3 ba2.4k sqft5626 Eagle Crest Ln, Knoxville, TN 37921For SaleMLS ID #1346997, Jonny Arterburn, Wallace. East Tennessee Realtors
- $535,0003 bd4 ba2.9k sqft807 Ethans Glen Dr, Knoxville, TN 37923For SaleMLS ID #1348639, Catrina Foster, Keller Williams West Knoxville. East Tennessee Realtors
- $499,5003 bd3 ba2.3k sqft9904 Locklear Way, Knoxville, TN 37931For SaleMLS ID #1350219, Rebecca Carter, The Carter Group, eXp Realty. East Tennessee Realtors
- $445,0004 bd3 ba2.1k sqft3719 Locustwood Way, Knoxville, TN 37921For SaleMLS ID #1338675, Jinger Kelson, Wallace. East Tennessee Realtors
- $460,0003 bd3 ba1.8k sqft138 S Old Glory Rd, Maryville, TN 37801For SaleMLS ID #1350613, Kaitlan Presley, Weichert Realtors - The Space Place. East Tennessee Realtors
- $565,0004 bd3 ba2.2k sqft8220 Elm Hill Cir, Knoxville, TN 37919For SaleMLS ID #1349433, Kathy Pryputniewicz, Redfin. East Tennessee Realtors
- $412,5003 bd3 ba2k sqft1532 N Courtney Oak Ln, Knoxville, TN 37938For SaleMLS ID #1350777, Jeremiah Wampler, Realty Executives Associates. East Tennessee Realtors
- $569,0004 bd2 ba2.5k sqft1164 Heatherfield Ln, Knoxville, TN 37909For SaleMLS ID #1350512, Kathy Pryputniewicz, Redfin. East Tennessee Realtors
