Welcome to your dream home at 3605 Moultrie Drive in the charming city of Garland, TX! This spacious 2-story residence features 4 bedrooms and 4 bathrooms, providing ample space for family and guests. With 2 inviting dining areas and 3 comfortable living spaces, you'll have plenty of room to entertain or relax. Spanning 2,854 square feet, this elegantly designed home is perfect for both cozy nights in and lively gatherings. Enjoy the serene ambiance of a cul-de-sac location, along with the convenience of a master bedroom situated on the first floor. Built in 2006, this modern gem comes with a covered patio, ideal for enjoying Texas evenings. Plus, you’ll have the added benefit of choosing your preferred school. Don’t miss the opportunity to make this beautiful property your own!
Foundation was repaired in December 2024, Brand New Central AC Unit was replaced in July 2024, and New Water Heater replaced in 2022.
For sale
$450,000
3605 Moultrie Dr, Garland, TX 75040
4beds
2,854sqft
:
Get pre-qualified$3,945/mo
Single Family Residence
Built in 2006
5,532 Square Feet Lot
$437,000 Zestimate®
$158/sqft
$27/mo HOA
What's special
Elegantly designed homeCovered patioCul-de-sac location
- 524 days |
- 185 |
- 7 |
Zillow last checked:
Listing updated:
Listed by:
Mickey Tang 0541956 214-705-1000,
WILLIAM DAVIS REALTY 214-705-1000
Source: NTREIS,MLS#: 20847276
Facts & features
Interior
Bedrooms & bathrooms
- Bedrooms: 4
- Bathrooms: 4
- Full bathrooms: 3
- 1/2 bathrooms: 1
Primary bedroom
- Features: Double Vanity, Separate Shower, Walk-In Closet(s)
- Level: First
- Dimensions: 18 x 15
Bedroom
- Level: Second
- Dimensions: 13 x 12
Bedroom
- Level: Second
- Dimensions: 12 x 12
Bedroom
- Level: Second
- Dimensions: 14 x 11
Breakfast room nook
- Level: First
- Dimensions: 11 x 10
Dining room
- Level: First
- Dimensions: 13 x 12
Other
- Level: Second
- Dimensions: 0 x 0
Other
- Level: Second
- Dimensions: 0 x 0
Other
- Level: First
- Dimensions: 0 x 0
Half bath
- Level: First
- Dimensions: 0 x 0
Half bath
- Level: First
- Dimensions: 0 x 0
Kitchen
- Level: First
- Dimensions: 13 x 11
Living room
- Level: First
- Dimensions: 21 x 16
Living room
- Level: First
- Dimensions: 13 x 12
Living room
- Level: Second
- Dimensions: 21 x 15
Utility room
- Level: First
- Dimensions: 0 x 0
Heating
- Central, Natural Gas
Cooling
- Attic Fan, Central Air, Ceiling Fan(s), Electric
Appliances
- Included: Dishwasher, Electric Cooktop, Electric Oven, Disposal, Gas Water Heater, Microwave
- Laundry: Washer Hookup, Electric Dryer Hookup
Features
- Cable TV
- Flooring: Carpet, Ceramic Tile
- Has basement: No
- Number of fireplaces: 1
- Fireplace features: Metal
Interior area
- Total interior livable area: 2,854 sqft
Video & virtual tour
Property
Parking
- Total spaces: 2
- Parking features: Covered, Garage
- Attached garage spaces: 2
Features
- Levels: Two
- Stories: 2
- Patio & porch: Covered
- Exterior features: Rain Gutters
- Pool features: None
- Fencing: Wood
Lot
- Size: 5,532 Square Feet
Details
- Parcel number: 26087650040560000
Construction
Type & style
- Home type: SingleFamily
- Architectural style: Traditional,Detached
- Property subtype: Single Family Residence
Materials
- Brick
- Foundation: Slab
- Roof: Composition
Condition
- Year built: 2006
Utilities & green energy
- Sewer: Public Sewer
- Water: Public
- Utilities for property: Sewer Available, Water Available, Cable Available
Community & HOA
Community
- Security: Security System Owned
- Subdivision: Charleston Commons 02
HOA
- Has HOA: Yes
- Services included: Association Management
- HOA fee: $325 annually
- HOA name: Charleston Commons Association Inc.
Location
- Region: Garland
Financial & listing details
- Price per square foot: $158/sqft
- Tax assessed value: $430,610
- Annual tax amount: $2,300
- Date on market: 2/19/2025
- Cumulative days on market: 468 days
- Listing terms: Cash,Conventional,FHA,VA Loan
Estimated market value
$437,000
$415,000 - $459,000
$2,920/mo
Price history
| Date | Event | Price |
|---|---|---|
| 3/2/2026 | Price change | $450,000-2.4%$158/sqft |
Source: NTREIS #20847276 Report a problem | ||
| 12/12/2025 | Price change | $461,000-3.6%$162/sqft |
Source: NTREIS #20847276 Report a problem | ||
| 9/1/2025 | Price change | $478,000-1.4%$167/sqft |
Source: NTREIS #20847276 Report a problem | ||
| 4/11/2025 | Price change | $485,000-2%$170/sqft |
Source: NTREIS #20847276 Report a problem | ||
| 2/19/2025 | Listed for sale | $495,000+169.2%$173/sqft |
Source: NTREIS #20847276 Report a problem | ||
| 4/14/2011 | Listing removed | $183,900$64/sqft |
Source: RE/MAX Abrams #11548423 Report a problem | ||
| 2/25/2011 | Price change | $183,900-3.2%$64/sqft |
Source: RE/MAX Abrams #11548423 Report a problem | ||
| 12/11/2010 | Price change | $189,900-5%$67/sqft |
Source: RE/MAX HINET - ALL CITIES REALTORS #11450390 Report a problem | ||
| 11/6/2010 | Price change | $199,900-2.4%$70/sqft |
Source: RE/MAX HINET - ALL CITIES REALTORS #11450390 Report a problem | ||
| 8/7/2010 | Listed for sale | $204,900$72/sqft |
Source: RE/MAX HINET - ALL CITIES REALTORS #11450390 Report a problem | ||
Public tax history
| Year | Property taxes | Tax assessment |
|---|---|---|
| 2025 | $2,300 -0.4% | $430,610 -0.6% |
| 2024 | $2,309 | $433,090 |
Find assessor info on the county website
Monthly payment
Est. payment
Payment breakdown
Explore the cost of this home by adjusting the details. Changes won't be saved.Climate risks
Neighborhood: Charleston Commons
Nearby schools
GreatSchools rating
- 8/10Spring Creek Elementary SchoolGrades: PK-5Distance: 0.7 mi
- 5/10Webb Middle SchoolGrades: 6-8Distance: 0.8 mi
- 5/10Naaman Forest High SchoolGrades: 9-12Distance: 0.5 mi
Schools provided by the listing agent
- District: Garland ISD
Source: NTREIS. This data may not be complete. We recommend contacting the local school district to confirm school assignments for this home.
- $376,5004 bd2 ba2.4k sqft3609 Moultrie Dr, Garland, TX 75040Off Market
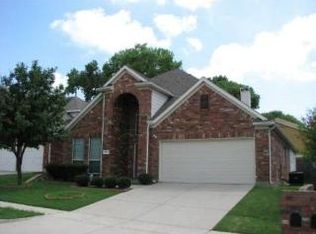
- $461,2004 bd2 ba3k sqft3601 Moultrie Dr, Garland, TX 75040Off Market
- $338,3003 bd2 ba1.6k sqft3613 Moultrie Dr, Garland, TX 75040Off Market
- $366,7003 bd2 ba1.8k sqft3617 Moultrie Dr, Garland, TX 75040Off Market
- $405,3003 bd2 ba2.2k sqft813 Ambrose Ct, Garland, TX 75040Off Market
- $468,4005 bd3 ba3.3k sqft822 Ambrose Ct, Garland, TX 75040Off Market
- $520,3005 bd2 ba3.3k sqft822 Abrose Ct, Richardson, TX 75040Off Market
- $389,0004 bd3 ba2.2k sqft818 Ambrose Ct, Garland, TX 75040Off Market
A local agent can set up tours, give advice and negotiate with sellers.
A local lender can help you make sure your offer is ready when you are.
Similar homes
- $419,9504 bd3 ba2.5k sqft1018 Spanish Moss Dr, Garland, TX 75040For Sale
 MLS ID #21144617, Jammi Finlayson. NTREIS
 - $419,0003 bd2 ba1.9k sqft604 Cedarview Dr, Garland, TX 75040For Sale
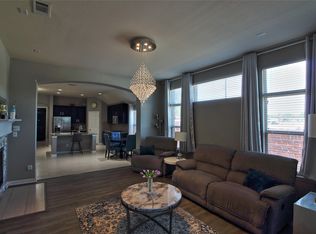 MLS ID #21303378, Alice McKinnon. NTREIS
 - $367,0004 bd3 ba2.7k sqft1202 McCormick St, Garland, TX 75040For Sale
 MLS ID #21292905, Amber Broadway. NTREIS
 - $416,9993 bd2 ba2.2k sqft1706 Hollow Creek Ct, Garland, TX 75040For Sale
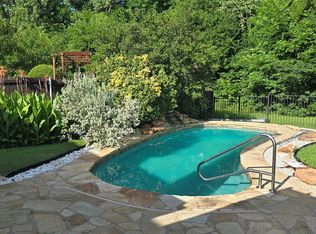 MLS ID #21158768, Quentin Whiteman. NTREIS
 - $419,9004 bd3 ba2.3k sqft4607 Canvasback Ln, Sachse, TX 75048For SaleMLS ID #21293879, Hanish Kwatra. NTREIS
- $545,0004 bd4 ba3.2k sqft7410 Woodsprings Dr, Garland, TX 75044For SaleMLS ID #21217137, Lan Mou. NTREIS
- $398,0006 bd3 ba2.8k sqft10706 Gleneagles Ln, Rowlett, TX 75089For SaleMLS ID #21338299, Jeremy Du. NTREIS
- $450,0004 bd3 ba2.6k sqft211 Mineral Springs Dr, Allen, TX 75002For SaleMLS ID #21289000, Kathy Webster. NTREIS
- $549,0004 bd3 ba2.7k sqft427 Rainforest Ct, Murphy, TX 75094For SaleMLS ID #21334329, John Prell. NTREIS
- $320,0003 bd3 ba2.2k sqft1209 Montclair Dr, Garland, TX 75040For SaleMLS ID #21272503, Dustin Carlock. NTREIS
- $305,0004 bd3 ba1.7k sqft1121 Sam Houston Dr, Garland, TX 75042For SaleMLS ID #21295989, Van Par. NTREIS
- $395,0004 bd2 ba2.1k sqft9418 Glenshee Dr, Rowlett, TX 75089For SaleMLS ID #21269569, Jesse Manning. NTREIS
- $475,0005 bd3 ba3k sqft702 Cedar Bluff Dr, Wylie, TX 75098For SaleMLS ID #21299709, Shwe Sang. NTREIS
- $425,0004 bd2 ba2.2k sqft949 Wisperwood Dr, Rockwall, TX 75087For SaleMLS ID #21202100, Kathleen Langley. NTREIS
- $499,3234 bd3 ba2.7k sqft11828 State Highway 205, Lavon, TX 75166For SaleMLS ID #21309086, Jeanie Marten. NTREIS
- $609,0004 bd4 ba3.6k sqft6214 Hidden Springs Ln, Garland, TX 75044For SaleMLS ID #21305643, Shwe Sang. NTREIS
- $424,9004 bd2 ba2k sqft1913 Hidden Fairway Dr, Wylie, TX 75098For SaleMLS ID #21228536, Steve Hendry. NTREIS
- $400,0004 bd3 ba1.9k sqft6802 Christina Ln, Garland, TX 75043For SaleMLS ID #21310785, Huan Lu. NTREIS
- $369,9004 bd2 ba2k sqft1214 Cedar Branch Dr, Wylie, TX 75098For SaleMLS ID #21311508, Roxanne DeBerry. NTREIS
- $499,9004 bd3 ba2.4k sqft3922 Rolling Oaks Dr, Carrollton, TX 75007For SaleMLS ID #21339095, Paul Stanzel. NTREIS
