Skip main navigation
Sold for $530,000
  • $530,000

    8024 Hightop Rd, Hillsboro, OH 45133

    4beds
    1,452sqft
    Single Family Residence
    Built in 2004
    9.23 Acres Lot
    $530,300 Zestimate®
    $365/sqft
    $2,018 Estimated rent

    Home value

    $530,300

    Estimated sales range

    Not available

    $2,018/mo

    Zestimate® history
    Loading
    Loading...

    Owner options

    List your home for rent

    $2,018/mo

    Rent Zestimate®

    Find your next renter with Zillow Rental Manager. Plus, with online applications, you can quickly screen prospective tenants – for free.

    Learn more

    $2,018/mo

    Rent Zestimate®

    Refinance and save

    $3,421/mo

    Est. payment

    Refinancing to a lower rate could help reduce your monthly payments and save thousands over the life of the loan.

    See today's rates

    $3,421/mo

    Est. payment

    Explore your selling options

    Work with a Zillow partner agent

    Leverage their expertise and Zillow's premium Showcase listings to get your home seen by more buyers.

    Get started

    List with your own agent

    Get your home in front of millions of buyers by listing it on Zillow.

    Learn how to do it

    Sell it yourself

    Take full control of how buyers see your home on Zillow by listing For Sale by Owner (FSBO).

    List your home

    What's special

    Private patioOpen floorplanFull-size basketball courtExcellent woven wire fenceFinished walkout basementMbr suiteRecessed lighting
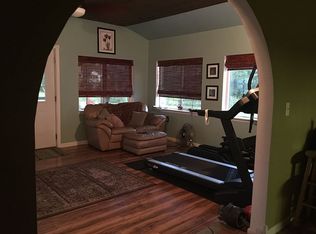
    Private 9.231 acre country estate setup for equestrian enthusiasts or livestock lovers! Eye-catching 4 BR, 2.5 BA one story home on a finished walkout basement! Open floorplan, cathedral ceiling, neatly designed kitchen, ss appliances, island w/sink & bar! Formal dining room addition w/glass French doors! MBR suite, 2 closets, soaking tub! 29x36 lower-level family room! Cathedral ceiling, recessed lighting, 2 fireplaces, 2 covered porches, private patio, 24 ft. pool & deck, 2 car garage! 40x44 Amish horse barn w/stalls, hay loft, tack room! 20x22 open barn w/stalls. 4 fenced pastures, excellent woven wire fence, run-in shelters, 70 ft. round pen. Full-size basketball court, greenhouse, fruit trees, mulberries & more! Farm could be certified organic! Wooded areas w/walking paths, 4 wooden walk bridges cross spring fed flowing Little Rock Creek to a family campsite/rec area! 1987 restored vintage camper is used to operate a home business. Natural gas available! Hard-to-find opportunity!

    Zillow last checked:

    Listing updated:

    Listed by:

    Jeff D Dickey 937-393-7222,

    The Dickey Group Inc, Realtors 937-393-7222

    Bought with:

    Erin M. Russell, 2019005691

    Keller Williams Advisors

    Source: Cincy MLS,MLS#: 1883505MLS LogoOriginating MLS: Cincinnati Area Multiple Listing Service

    Facts & features

    Interior

    Bedrooms & bathrooms
    • Bedrooms: 4
    • Bathrooms: 3
    • Full bathrooms: 2
    • 1/2 bathrooms: 1
    Primary bedroom
    • Features: Bath Adjoins, Walk-In Closet(s), Wood Floor
    • Level: First
    • Area: 180
    • Dimensions: 12 x 15
    Bedroom 2
    • Level: First
    • Area: 132
    • Dimensions: 11 x 12
    Bedroom 3
    • Level: First
    • Area: 110
    • Dimensions: 10 x 11
    Bedroom 4
    • Level: Basement
    • Area: 408
    • Dimensions: 17 x 24
    Bedroom 5
    • Area: 0
    • Dimensions: 0 x 0
    Primary bathroom
    • Features: Tub w/Shower
    Bathroom 1
    • Features: Full
    • Level: First
    Bathroom 2
    • Features: Full
    • Level: First
    Bathroom 3
    • Features: Partial
    • Level: Basement
    Dining room
    • Features: French Doors, Walkout, Formal
    • Level: First
    • Area: 192
    • Dimensions: 12 x 16
    Family room
    • Features: Walkout, Fireplace
    • Area: 1044
    • Dimensions: 29 x 36
    Kitchen
    • Features: Pantry, Counter Bar, Eat-in Kitchen, Kitchen Island, Wood Cabinets, Wood Floor
    • Area: 192
    • Dimensions: 12 x 16
    Living room
    • Features: Fireplace, Wood Floor
    • Area: 234
    • Dimensions: 13 x 18
    Office
    • Area: 0
    • Dimensions: 0 x 0
    Heating
    • Electric, Heat Pump
    Cooling
    • Ceiling Fan(s), Central Air
    Appliances
    • Included: Dishwasher, Dryer, Microwave, Oven/Range, Refrigerator, Washer, Water Softener, Electric Water Heater
    Features
    • High Ceilings, Cathedral Ceiling(s), Ceiling Fan(s), Recessed Lighting
    • Doors: French Doors, Multi Panel Doors
    • Windows: Vinyl, Insulated Windows
    • Basement: Full,Finished,Walk-Out Access
    • Attic: Storage
    • Number of fireplaces: 2
    • Fireplace features: Electric, Gas, Basement, Family Room, Living Room
    Interior area
    • Total structure area: 1,452
    • Total interior livable area: 1,452 sqft

    Property

    Parking
    • Total spaces: 2
    • Parking features: Gravel, Driveway, Garage Door Opener
    • Attached garage spaces: 2
    • Has uncovered spaces: Yes
    Features
    • Levels: One
    • Stories: 1
    • Patio & porch: Deck, Patio, Porch
    • Exterior features: Fire Pit, Other
    • Has private pool: Yes
    • Pool features: Above Ground
    • Fencing: Line,Wire
    • Has view: Yes
    • View description: Valley, Trees/Woods
    Lot
    • Size: 9.23 Acres
    • Dimensions: 9.231 Acres
    • Features: 5 to 9.9 Acres
    • Topography: Pasture,Rolling,Stream/Creek
    • Residential vegetation: Fruit, Partially Wooded
    Details
    • Additional structures: Barn(s), Mobile Home, Shed(s)
    • Parcel number: 3605000201.06
    • Other equipment: Sump Pump

    Construction

    Type & style
    • Home type: SingleFamily
    • Architectural style: Traditional
    • Property subtype: Single Family Residence
    Materials
    • Vinyl Siding
    • Foundation: Concrete Perimeter
    • Roof: Metal
    Condition
    • New construction: No
    • Year built: 2004

    Utilities & green energy

    • Gas: Propane
    • Sewer: Septic Tank
    • Water: Public

    Community & HOA

    HOA
    • Has HOA: No
    Location
    • Region: Hillsboro

    Financial & listing details

    • Price per square foot: $365/sqft
    • Tax assessed value: $297,600
    • Annual tax amount: $3,426
    • Date on market: 6/19/2026
    • Listing terms: No Special Financing,Conventional

    Price history

    DateEventPrice
    8/7/2026Sold$530,000-3.5%$365/sqft
    Source: Cincy MLS #1883505 Report a problem
    7/1/2026Pending sale$549,000$378/sqft
    Source: Cincy MLS #1883505 Report a problem
    6/19/2026Listed for sale$549,000+266%$378/sqft
    Source: Cincy MLS #1883505 Report a problem
    5/29/2008Sold$150,000+455.6%$103/sqft
    Source: Cincy MLS #1122247 Report a problem
    9/30/2002Sold$27,000$19/sqft
    Source: Public Record Report a problem

    Public tax history

    YearProperty taxesTax assessment
    2024$3,375 +7.3%$104,170 +26.8%
    2023$3,146 +3.6%$82,180
    2022$3,036 -0.1%$82,180
    2021$3,039 +17.5%$82,180 +20%
    2020$2,587 +1.3%$68,500
    2019$2,554 -0.4%$68,500
    2018$2,565 +11.2%$68,500 +11.2%
    2017$2,306 -0.2%$61,600
    2016$2,311 $61,600 +11.3%
    2015$2,311 +1.4%$55,370 +5%
    2014$2,280 +14.9%$52,710
    2013$1,984 +1.1%$52,710
    2012$1,963 -6.2%$52,710 -7.6%
    2011$2,092 +0.5%$57,020
    2010$2,083 +9.1%$57,020 +7.1%
    2009$1,909 +17.2%$53,240 -65%
    2007$1,628 -0.1%$152,100
    2006$1,630 +9.2%$152,100 +10.5%
    2005$1,492 $137,600
    Find assessor info on the county website

    Neighborhood: 45133

    Nearby schools

    GreatSchools rating
    Get pre-qualified for a loan
    At Zillow Home Loans, we can pre-qualify you in as little as 5 minutes with no impact to your credit score.

    An equal housing lender. NMLS #10287.