Enjoy a peaceful setting without giving up convenience in this well-maintained Northland home near Parkville. Set on a no-outlet street and backing to trees, this 3-bedroom, 1.5-bath home offers a private backyard retreat with a hot tub that stays—perfect for unwinding at the end of the day. The homeowners have lovingly cared for the property for more than 10 years, with updates including a brand-new roof, fresh paint, new kitchen countertops, and a fully renovated hall bathroom. Beautiful bamboo flooring adds warmth throughout the main living spaces, and all stainless steel kitchen appliances stay. The walk-out lower level provides additional space for entertaining, hobbies, or relaxing, while the two-car garage adds everyday convenience. Located in the Park Hill School District, with easy access to downtown Parkville’s shops and dining, English Landing Park, Zona Rosa, and downtown Kansas City, this home brings together thoughtful updates, a peaceful setting, and a convenient location. Schedule your showing and see it for yourself!
Coming soon 10/16
$285,000
8024 NW Cadwallader Rd, Kansas City, MO 64152
3beds
1,668sqft
Single Family Residence
Built in 1965
0.25 Acres Lot
$-- Zestimate®
$171/sqft
$-- HOA
What's special
- --
- on Zillow
- 206
- views
- 18
- saves
Zillow last checked:
Listed by:
Ali Cloud 816-769-7784,
ReeceNichols-KCN
Source: Heartland MLS as distributed by MLS GRID,MLS#: 2646876
Facts & features
Interior
Bedrooms & bathrooms
- Bedrooms: 3
- Bathrooms: 2
- Full bathrooms: 1
- 1/2 bathrooms: 1
Primary bedroom
- Features: Ceiling Fan(s), Walk-In Closet(s)
- Level: Second
- Area: 143 Square Feet
- Dimensions: 13 x 11
Bedroom 2
- Level: Second
Bedroom 3
- Level: Second
Primary bathroom
- Level: Second
Kitchen
- Features: Ceiling Fan(s), Pantry
- Level: First
- Area: 264 Square Feet
- Dimensions: 22 x 12
Living room
- Features: Fireplace
- Level: First
- Area: 209 Square Feet
- Dimensions: 19 x 11
Recreation room
- Features: Area Rug(s)
- Level: Lower
Heating
- Has Heating (Unspecified Type)
Cooling
- Electric
Appliances
- Included: Dishwasher, Disposal, Dryer, Exhaust Fan, Humidifier, Refrigerator, Gas Range, Washer
- Laundry: In Basement, In Garage
Features
- Ceiling Fan(s)
- Flooring: Carpet, Wood
- Doors: Storm Door(s)
- Windows: Storm Window(s), Wood Frames
- Basement: Full
- Number of fireplaces: 1
- Fireplace features: Living Room
Interior area
- Total structure area: 1,668
- Total interior livable area: 1,668 sqft
- Finished area above ground: 1,448
- Finished area below ground: 220
Property
Parking
- Total spaces: 2
- Parking features: Attached, Garage Door Opener, Garage Faces Front
- Attached garage spaces: 2
Features
- Patio & porch: Deck, Deck- Covered, Patio, Covered
- Has spa: Yes
- Spa features: Hot Tub
- Fencing: Metal
Lot
- Size: 0.25 Acres
- Dimensions: 75 x 145
- Features: Many Trees
Details
- Additional structures: Shed(s)
- Parcel number: 206.024300003008000
Construction
Type & style
- Home type: SingleFamily
- Architectural style: Traditional
- Property subtype: Single Family Residence
Materials
- Frame, Vinyl Siding
- Roof: Composition
Condition
- Year built: 1965
Utilities & green energy
- Sewer: Public Sewer
- Water: Public
Community & HOA
Community
- Security: Security System, Smoke Detector(s)
- Subdivision: Other
HOA
- Has HOA: No
Location
- Region: Kansas City
Financial & listing details
- Price per square foot: $171/sqft
- Tax assessed value: $135,119
- Annual tax amount: $2,058
- Date on market: 10/16/2026
- Ownership: Private
Estimated market value
Not available
Estimated sales range
Not available
Not available
Price history
| Date | Event | Price |
|---|---|---|
| 8/30/2007 | Sold | -- |
Source: Agent Provided Report a problem | ||
Public tax history
| Year | Property taxes | Tax assessment |
|---|---|---|
| 2025 | $2,298 +11.6% | $25,673 |
| 2024 | $2,058 +0.1% | $25,673 |
| 2023 | $2,056 -3.2% | $25,673 |
| 2022 | $2,124 -0.3% | $25,673 |
| 2021 | $2,131 +12% | $25,673 +13.8% |
| 2020 | $1,902 | $22,563 |
| 2018 | -- | $22,563 |
| 2017 | $1,881 -0.6% | $22,563 |
| 2016 | $1,892 -0.3% | $22,563 |
| 2015 | $1,898 +1.3% | $22,563 |
| 2013 | $1,874 | $22,563 |
| 2012 | -- | $22,563 |
| 2011 | -- | $22,563 |
| 2010 | -- | $22,563 |
| 2009 | -- | $22,563 |
Find assessor info on the county website
Monthly payment
Est. payment
Payment breakdown
Explore the cost of this home by adjusting the details. Changes won't be saved.Climate risks
Neighborhood: Royal Oaks North
Nearby schools
Schools provided by the listing agent
- Elementary: Graden
- Middle: Lakeview
- High: Park Hill South
Source: Heartland MLS as distributed by MLS GRID. This data may not be complete. We recommend contacting the local school district to confirm school assignments for this home.
- $250,7003 bd1 ba1.2k sqft8018 NW Cadwallader Rd, Kansas City, MO 64152Off Market
- $242,5003 bd1 ba1.1k sqft8030 NW Cadwallader Rd, Kansas City, MO 64152Off Market
- $--3 bd2 ba1.6k sqft8012 NW Cadwallader Rd, Kansas City, MO 64152Sold
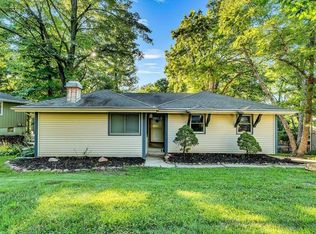
- $218,6003 bd1 ba960 sqft8036 NW Cadwallader Rd, Kansas City, MO 64152Off Market
Similar homes
- $285,0003 bd2 ba1.2k sqft4801 NW 61st St, Kansas City, MO 64151For Sale
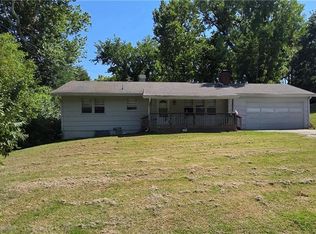 MLS ID #2645624, AudraH Team, Real Broker, LLC. Heartland MLS as distributed by MLS GRID
 - $320,0003 bd2 ba1.3k sqft7920 N Euclid Ave, Gladstone, MO 64118For Sale
 MLS ID #2645277, Amanda Crossley, RE/MAX Innovations. Heartland MLS as distributed by MLS GRID
 - $385,0003 bd3 ba2.5k sqft7633 N Rhode Ave, Kansas City, MO 64152For Sale
 MLS ID #2645452, The Shopper Team, Real Broker, LLC. Heartland MLS as distributed by MLS GRID
 - $295,0003 bd2 ba1.9k sqft1505 NW 63rd Ter, Kansas City, MO 64118For Sale
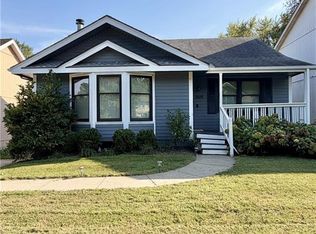 MLS ID #2640992, Tina Welch, ReeceNichols - Country Club Plaza. Heartland MLS as distributed by MLS GRID
