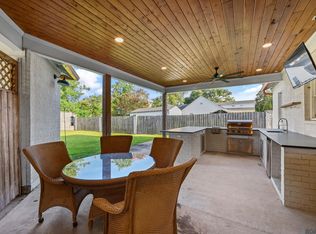
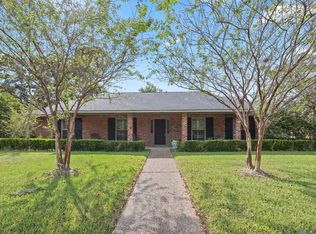
$324,700-- bd-- ba2.1k sqft8044 Rod Laver Ave, Baton Rouge, LA 70810Off MarketSaveNo image available for this property
$475,900-- bd-- ba100 sqft7932 Rod Laver Ave, Baton Rouge, LA 70810Off MarketSaveNo image available for this property
$429,2004 bd3 ba2.2k sqft8035 Rod Laver Ave, Baton Rouge, LA 70810Off MarketSaveNo image available for this property
$436,2004 bd3 ba2.4k sqft7933 Rod Laver Ave, Baton Rouge, LA 70810Off MarketSaveNo image available for this property
$575,0003 bd2 ba2.2k sqft1180 Cyril Ave, Baton Rouge, LA 70806For SaleSaveMLS ID #2026015385, Heather Kirkpatrick, Keller Williams Realty Premier Partners. ROAM MLS
$575,0003 bd3 ba3k sqft4242 Pine Park Dr, Baton Rouge, LA 70809For SaleSaveMLS ID #2026016561, Barret Blondeau, Falaya. ROAM MLS
$339,9004 bd3 ba2.5k sqft5836 Valley Forge Ave, Baton Rouge, LA 70808For SaleSaveMLS ID #2026016137, Jonathan Diez, Grassroots Real Estate Group. ROAM MLS
$736,1363 bd4 ba2.9k sqft1601 Sugar Cane Ln, Baton Rouge, LA 70810For SaleSaveMLS ID #2026009562, Becky Boston, Compass - Perkins. ROAM MLS
$549,9004 bd3 ba2.2k sqft3229 Rue D'orleans, Baton Rouge, LA 70810For SaleSaveNo image available for this propertyMLS ID #2026008066, Patton Brantley, Patton Brantley Realty Group. ROAM MLS
$399,0005 bd2 ba2.6k sqft8591 Wakefield Ave, Baton Rouge, LA 70806For SaleSaveNo image available for this propertyMLS ID #2026013815, Clonise Stewart, Keller Williams Realty Red Stick Partners. ROAM MLS
$439,9003 bd3 ba2.4k sqft17202 Sweet Olive Ave, Baton Rouge, LA 70817For SaleSaveNo image available for this propertyMLS ID #2026014639, David Madaffari, Grassroots Real Estate Group. ROAM MLS
$329,0004 bd3 ba3k sqft12929 Newcastle Ave, Baton Rouge, LA 70816For SaleSaveNo image available for this propertyMLS ID #2026017231, Trinh Ton, eXp Realty. ROAM MLS
$729,9954 bd2 ba2.9k sqft2494 Lirocchi Dr, Baton Rouge, LA 70816For SaleSaveNo image available for this propertyMLS ID #2026018184, Cristi Ragusa, Keller Williams Realty-First Choice. ROAM MLS
$325,0003 bd2 ba2.3k sqft14632 Bailey Dr, Baton Rouge, LA 70816For SaleSaveNo image available for this propertyMLS ID #2026014988, Toni Hayes, Coldwell Banker ONE. ROAM MLS
$284,9004 bd2 ba1.9k sqft15502 Firewood Dr, Baton Rouge, LA 70816For SaleSaveNo image available for this propertyMLS ID #2026015255, Jeremy Henderson, Keller Williams Realty-First Choice. ROAM MLS
$284,9003 bd3 ba1.9k sqft555 Woodhaven St, Baton Rouge, LA 70815For SaleSaveNo image available for this propertyMLS ID #2026000577, Leanne LaPlace Evans, RE/MAX Professional. ROAM MLS
$250,0003 bd2 ba1.7k sqft6214 Buckeye Dr, Baton Rouge, LA 70812For SaleSaveNo image available for this propertyMLS ID #2026014743, Valencia Patterson, The Sage Firm. ROAM MLS
$450,0003 bd2 ba1.8k sqft10013 Horseshoe Dr, Baton Rouge, LA 70817For SaleSaveNo image available for this propertyMLS ID #2025003603, Jonathan Diez, Grassroots Real Estate Group. ROAM MLS
$239,0003 bd2 ba1.6k sqft3931 Hillmont Dr, Baton Rouge, LA 70814For SaleSaveNo image available for this propertyMLS ID #2026016669, Michael Platte, Supreme. ROAM MLS
$574,9003 bd3 ba2.7k sqft6304 Muir St, Baton Rouge, LA 70817For SaleSaveNo image available for this propertyMLS ID #2026015318, Nancy Breitenbach, CENTURY 21 Bessette Flavin. ROAM MLS
$390,0004 bd3 ba2.2k sqft164 Belleview Dr, Baton Rouge, LA 70806For SaleSaveNo image available for this propertyMLS ID #2026018067, Teralyn Boyd, LPT Realty, LLC. ROAM MLS
$474,2504 bd3 ba2.2k sqft2717 Shore Side Ave, Baton Rouge, LA 70810New ConstructionSaveNo image available for this propertyROAM MLS
$209,9003 bd3 ba2k sqft6262 Wright Dr, Baton Rouge, LA 70812For SaleSaveNo image available for this propertyMLS ID #2026017341, Marcia Plummer, Keller Williams Realty-First Choice. ROAM MLS
$369,9004 bd3 ba2.9k sqft16425 Coliseum Ave, Baton Rouge, LA 70816For SaleSaveNo image available for this propertyMLS ID #2026010187, Tracy Mathis, Southern Homes Team. ROAM MLS