Welcome to Betty Elyse, a beautifully updated and thoughtfully enhanced home offering nearly 2,600 square feet in an exceptional Scottsdale location just moments from Kierland Commons and Scottsdale Quarter. Tucked along a quiet residential street, the home enjoys the tranquility of an established neighborhood while being surrounded by some of North Scottsdale's best dining, shopping, golf and entertainment.
From the moment you enter, soaring two-story ceilings and an abundance of natural light create an impressive sense of scale. The formal living and dining spaces offer an elegant setting for entertaining, while the home transitions effortlessly into its more relaxed everyday living areas. An expansive great room features tall ceilings and south-facing windows, filling the space with beautiful natural light throughout the day.
Overlooking the great room, the kitchen serves as the heart of the home with generous cabinetry, an extended bar area, LG black stainless appliances and a seamless connection to the backyard. Large windows frame views of the pool and landscaping beyond, creating an inviting indoor-outdoor atmosphere ideal for both entertaining and everyday living.
The main-level primary suite is a private retreat with soaring ceilings, a beautifully refreshed bath and an organized walk-in closet. Also on the first floor is a versatile bonus room that can easily function as a home office, fitness room, playroom or additional guest space.
Upstairs, a dramatic staircase opens to a spacious loft, providing another flexible living area well suited for a media room, office, fitness space or lounge. Three generously sized secondary bedrooms complete the upper level, along with an updated hall bath featuring new tile, vanity, lighting and plumbing fixtures.
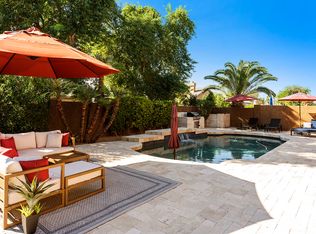
Outside, the backyard feels like a private retreat. A generous covered patio overlooks the sparkling pool, artificial turf and mature landscaping, while a motorized sun shade provides additional comfort throughout the year. An electric pool heater extends the swimming season into the cooler months, and thoughtfully designed outdoor lighting creates an inviting atmosphere after sunset. Citrus trees, flagstone pathways and drought-tolerant landscaping add character to a setting designed for effortless Arizona living.
Beyond its interiors, Betty Elyse has benefited from an extensive list of improvements focused on both aesthetics and long-term ownership. Hardwood flooring has been refinished, the interior and exterior have been freshly painted, upstairs carpeting was replaced in 2026, bathrooms have been refreshed, and updated fixtures and finishes can be found throughout.
Additional Features & Mechanical Improvements: The home features dual HVAC systems, a roof replaced in 2021 with a 15-year warranty, a tankless water heater installed in 2022, and a new whole-home water filtration/RO system with warranty installed in 2026. Additional improvements include Google Nest thermostats, smart home entry and security features, extensive drainage improvements, updated irrigation, termite protection with warranty, epoxy garage flooring and built-in garage storage.
Beautifully maintained, extensively improved and ideally positioned near the Kierland lifestyle, Betty Elyse offers the rare combination of space, comfort and convenience in the heart of North Scottsdale.
For sale
$1,195,000
6501 E BETTY ELYSE Lane, Scottsdale, AZ 85254
5beds
2,629sqft
Single Family Residence
Built in 1996
6,997 Square Feet Lot
$-- Zestimate®
$455/sqft
$43/mo HOA
What's special
Sparkling poolBuilt-in garage storageDrought-tolerant landscapingFlagstone pathwaysAbundance of natural lightSoaring two-story ceilingsArtificial turf
- 1 day
- 404
- 54
Likely to sell faster than
Zillow last checked:
Listing updated:
Listed by:
Catherine Lewis 480-249-2324,
Russ Lyon Sotheby's International Realty,
Joshua M Shaver 602-770-4773,
Russ Lyon Sotheby's International Realty
Source: ARMLS,MLS#: 7089474
Facts & features
Interior
Bedrooms & bathrooms
- Bedrooms: 5
- Bathrooms: 3
- Full bathrooms: 2
- 1/2 bathrooms: 1
Heating
- Heat Pump
Cooling
- Central Air, Ceiling Fan(s)
Appliances
- Included: Dryer, Washer, Water Softener Owned, Reverse Osmosis, Refrigerator, Built-in Microwave, Dishwasher, Disposal, Electric Range
Features
- High Speed Internet, Granite Counters, Double Vanity, Master Downstairs, Breakfast Bar, Vaulted Ceiling(s), Kitchen Island, Full Bth Master Bdrm, Separate Shwr & Tub
- Flooring: Carpet, Tile, Wood
- Windows: Solar Screens, Double Pane Windows
- Has basement: No
- Number of fireplaces: 1
- Fireplace features: Family Room, Gas
Interior area
- Total structure area: 2,629
- Total interior livable area: 2,629 sqft
Property
Parking
- Total spaces: 2
- Parking features: Attached, Garage Door Opener, Direct Access
- Attached garage spaces: 2
Features
- Stories: 2
- Patio & porch: Covered, Patio
- Has private pool: Yes
- Pool features: Outdoor Pool, Play Pool, Heated
- Spa features: None
- Fencing: Back Yard,Block
Lot
- Size: 6,997 Square Feet
- Features: North/South Exposure, Sprinklers In Rear, Sprinklers In Front, Desert Back, Desert Front, Grass Back, Auto Timer H2O Front, Auto Timer H2O Back
Details
- Additional structures: Gazebo
- Parcel number: 21541078
Construction
Type & style
- Home type: SingleFamily
- Architectural style: Spanish,Santa Barbara/Tuscan
- Property subtype: Single Family Residence
Materials
- Stucco, Wood Frame, Painted
- Roof: Tile
Condition
- Year built: 1996
Details
- Builder name: UDC
Utilities & green energy
- Sewer: Public Sewer
Green energy
- Energy efficient items: Multi-Zones
Community & HOA
Community
- Features: Playground, Biking/Walking Path
- Subdivision: KIERLAND PARCELS 10A10C 11
HOA
- Has HOA: Yes
- Services included: Maintenance Grounds, Street Maint
- HOA fee: $260 semi-annually
- HOA name: Kierland
- HOA phone: 602-906-4916
Location
- Region: Scottsdale
Financial & listing details
- Price per square foot: $455/sqft
- Tax assessed value: $831,300
- Annual tax amount: $4,916
- Date on market: 10/7/2026
- Cumulative days on market: 2 days
- Listing terms: Cash,Conventional
- Ownership: Fee Simple
Estimated market value
Not available
Estimated sales range
Not available
Not available
Price history
| Date | Event | Price |
|---|---|---|
| 10/7/2026 | Listed for sale | $1,195,000+31.9%$455/sqft |
Source:  ARMLS #7089474 Report a problem ARMLS #7089474 Report a problem | ||
| 11/10/2021 | Sold | $906,000-3.6%$345/sqft |
Source: ARMLS #6303997 Report a problem | ||
| 10/26/2021 | Contingent | $939,900$358/sqft |
Source: ARMLS #6303997 Report a problem | ||
| 10/8/2021 | Listed for sale | $939,900+56.6%$358/sqft |
Source: ARMLS #6303997 Report a problem | ||
| 5/15/2017 | Sold | $600,000$228/sqft |
Source: ARMLS #5555282 Report a problem | ||
| 3/23/2017 | Price change | $600,000-4%$228/sqft |
Source: RE/MAX Platinum Living #5555282 Report a problem | ||
| 2/2/2017 | Listed for sale | $625,000+1.6%$238/sqft |
Source: RE/MAX Platinum Living #5555282 Report a problem | ||
| 1/1/2017 | Listing removed | $615,000$234/sqft |
Source: RE/MAX Fine Properties #5507938 Report a problem | ||
| 11/24/2016 | Price change | $615,000-2.2%$234/sqft |
Source: RE/MAX Fine Properties #5507938 Report a problem | ||
| 10/7/2016 | Listed for sale | $629,000+1.5%$239/sqft |
Source: RE/MAX Fine Properties #5507938 Report a problem | ||
| 5/15/2007 | Sold | $620,000+67.1%$236/sqft |
Source: Public Record Report a problem | ||
| 3/24/2003 | Sold | $371,000+45.5%$141/sqft |
Source: Public Record Report a problem | ||
| 10/16/1998 | Sold | $255,000+16.4%$97/sqft |
Source: Public Record Report a problem | ||
| 5/31/1996 | Sold | $219,006$83/sqft |
Source: Public Record Report a problem | ||
Public tax history
| Year | Property taxes | Tax assessment |
|---|---|---|
| 2025 | $4,819 +3% | $83,130 -1.2% |
| 2024 | $4,679 +2.3% | $84,130 +71.8% |
| 2023 | $4,572 -0.8% | $48,960 -3.3% |
| 2022 | $4,608 +3.3% | $50,650 +4.6% |
| 2021 | $4,461 -0.1% | $48,420 +7.2% |
| 2020 | $4,468 +3.9% | $45,170 -1.9% |
| 2019 | $4,302 | $46,060 +9.9% |
| 2018 | $4,302 +5% | $41,920 +0% |
| 2017 | $4,099 +11.4% | $41,900 +5.1% |
| 2016 | $3,679 +8.2% | $39,870 +5.4% |
| 2015 | $3,400 | $37,820 +19.8% |
| 2014 | -- | $31,560 +5.3% |
| 2013 | -- | $29,980 |
| 2012 | -- | $29,980 -8.8% |
| 2011 | -- | $32,870 -18.7% |
| 2010 | -- | $40,450 -17.6% |
| 2009 | -- | $49,100 -6.8% |
| 2008 | -- | $52,700 +10% |
| 2007 | -- | $47,900 +67.5% |
| 2006 | -- | $28,600 |
| 2005 | -- | $28,600 +17% |
| 2004 | -- | $24,450 |
| 2003 | -- | $24,450 +19.6% |
| 2002 | -- | $20,450 |
Find assessor info on the county website
Monthly payment
Est. payment
Payment breakdown
Explore the cost of this home by adjusting the details. Changes won't be saved.Climate risks
Neighborhood: 85254
Nearby schools
Schools provided by the listing agent
- Elementary: Sandpiper Elementary School
- Middle: Desert Shadows Middle School
- High: Horizon High School
- District: Paradise Valley Unified District
Source: ARMLS. This data may not be complete. We recommend contacting the local school district to confirm school assignments for this home.