Exquisite custom home nestled on 1.5 beautifully maintained acres, complete with a detached shop and heated pool! Meticulously cared for by its original owner, this exceptional property offers the perfect blend of luxury, comfort, and functionality. The stunning updated kitchen is centrally located between the main living area and game room, creating the perfect flow for hosting family and friends. The private primary retreat is a true sanctuary, featuring its own fireplace, a remodeled spa-inspired bath with dual sinks, separate makeup area, and an expansive walk-around closet. Step outside to your backyard oasis showcasing a covered outdoor living area with kitchen and bar seating, cozy fireplace, heated pool and spa, with a 700 square foot shop. Updates include a Class 4 impact-resistant roof, gutters, garage door, water heater, AC units, appliances, and MORE! No city taxes. Residents of this sought-after community also enjoy amenities including a playground, fishing, and year-round social events. SEARCH 2585 WINCREST ON YOUTUBE FOR THE VIRTUAL TOUR!
For sale
Price cut: $20K (7/29)
$815,000
2585 Wincrest Dr, Rockwall, TX 75032
4beds
2,904sqft
Single Family Residence
Built in 2006
1.5 Acres Lot
$787,200 Zestimate®
$281/sqft
$75/mo HOA
What's special
Heated poolHeated pool and spaBackyard oasisExpansive walk-around closetPrivate primary retreatSeparate makeup areaDetached shop
- 4 days |
- 717 |
- 51 |
Likely to sell faster than
Zillow last checked:
Listing updated:
Listed by:
Brittany Clifford 0712704 214-797-4701,
Coldwell Banker Apex, REALTORS 972-564-1001
Source: NTREIS,MLS#: 21356568
Facts & features
Interior
Bedrooms & bathrooms
- Bedrooms: 4
- Bathrooms: 3
- Full bathrooms: 3
Primary bedroom
- Features: Ceiling Fan(s), Dual Sinks, En Suite Bathroom, Fireplace, Separate Shower, Walk-In Closet(s)
- Level: First
- Dimensions: 17 x 17
Bedroom
- Features: Ceiling Fan(s), Split Bedrooms, Walk-In Closet(s)
- Level: First
- Dimensions: 13 x 12
Bedroom
- Features: Ceiling Fan(s), Split Bedrooms
- Level: First
- Dimensions: 15 x 15
Bedroom
- Features: Ceiling Fan(s), Split Bedrooms
- Level: First
- Dimensions: 13 x 15
Primary bathroom
- Features: Built-in Features, Dual Sinks, En Suite Bathroom, Separate Shower
- Level: First
- Dimensions: 16 x 12
Breakfast room nook
- Level: First
- Dimensions: 13 x 10
Dining room
- Level: First
- Dimensions: 13 x 11
Other
- Features: Built-in Features, Dual Sinks
- Level: First
- Dimensions: 6 x 4
Other
- Features: Built-in Features, Separate Shower
- Level: First
- Dimensions: 10 x 6
Game room
- Level: First
- Dimensions: 15 x 18
Kitchen
- Features: Breakfast Bar, Built-in Features, Eat-in Kitchen, Kitchen Island, Pantry
- Level: First
- Dimensions: 13 x 16
Laundry
- Features: Built-in Features
- Level: First
- Dimensions: 6 x 12
Living room
- Features: Ceiling Fan(s), Fireplace
- Level: First
- Dimensions: 18 x 23
Workshop
- Level: First
- Dimensions: 23 x 26
Heating
- Central, Electric, Fireplace(s), Heat Pump
Cooling
- Central Air, Ceiling Fan(s), Electric
Appliances
- Included: Dishwasher, Electric Cooktop, Electric Oven, Electric Water Heater, Disposal, Microwave, Trash Compactor
Features
- Built-in Features, Decorative/Designer Lighting Fixtures, Eat-in Kitchen, High Speed Internet, Kitchen Island, Pantry, Walk-In Closet(s)
- Flooring: Carpet, Ceramic Tile, Wood
- Has basement: No
- Number of fireplaces: 2
- Fireplace features: Electric, Wood Burning
Interior area
- Total interior livable area: 2,904 sqft
Video & virtual tour
Property
Parking
- Total spaces: 5
- Parking features: Driveway, Electric Gate, Garage, Garage Door Opener, Garage Faces Side
- Attached garage spaces: 5
Features
- Levels: One
- Stories: 1
- Patio & porch: Covered
- Exterior features: Built-in Barbecue, Barbecue, Outdoor Kitchen, Rain Gutters
- Pool features: Heated, In Ground, Outdoor Pool, Pool, Pool/Spa Combo
- Fencing: Back Yard,Wrought Iron
Lot
- Size: 1.5 Acres
- Features: Acreage, Back Yard, Interior Lot, Lawn, Landscaped, Subdivision, Sprinkler System, Few Trees
Details
- Additional structures: Second Garage, Outdoor Kitchen
- Parcel number: 62129
Construction
Type & style
- Home type: SingleFamily
- Architectural style: Traditional,Detached
- Property subtype: Single Family Residence
Materials
- Brick, Rock, Stone
- Foundation: Slab
- Roof: Composition
Condition
- Year built: 2006
Utilities & green energy
- Sewer: Aerobic Septic
- Water: Community/Coop
- Utilities for property: Septic Available, Water Available
Community & HOA
Community
- Subdivision: High Point Lake Estates
HOA
- Has HOA: Yes
- Services included: Association Management, Maintenance Grounds
- HOA fee: $900 annually
- HOA name: Neighborhood Management, Inc
- HOA phone: 972-359-1548
Location
- Region: Rockwall
Financial & listing details
- Price per square foot: $281/sqft
- Tax assessed value: $778,505
- Annual tax amount: $8,184
- Date on market: 8/11/2026
- Cumulative days on market: 96 days
- Exclusions: All indoor mounted TVs, outdoor power amp, Ring cameras
Estimated market value
$787,200
$748,000 - $827,000
$4,343/mo
Price history
| Date | Event | Price |
|---|---|---|
| 8/11/2026 | Listed for sale | $815,000$281/sqft |
Source: NTREIS #21356568 Report a problem | ||
| 8/3/2026 | Contingent | $815,000$281/sqft |
Source: NTREIS #21262109 Report a problem | ||
| 7/29/2026 | Price change | $815,000-2.4%$281/sqft |
Source: NTREIS #21262109 Report a problem | ||
| 6/11/2026 | Price change | $835,000-1.8%$288/sqft |
Source: NTREIS #21262109 Report a problem | ||
| 5/11/2026 | Listed for sale | $850,000$293/sqft |
Source: NTREIS #21262109 Report a problem | ||
| 11/28/2018 | Sold | -- |
Source: Agent Provided Report a problem | ||
Public tax history
| Year | Property taxes | Tax assessment |
|---|---|---|
| 2025 | $8,184 -0.2% | $744,319 +10% |
| 2024 | $8,197 +20.2% | $676,654 +10% |
| 2023 | $6,819 -12.5% | $615,140 +10% |
| 2022 | $7,791 +2.7% | $559,218 +10% |
| 2021 | $7,589 -0.4% | $508,380 +1.8% |
| 2020 | $7,616 | $499,410 -0.2% |
| 2019 | -- | $500,520 +6.6% |
| 2018 | $7,515 +8.5% | $469,560 +15.4% |
| 2017 | $6,925 +11.6% | $407,020 +7.2% |
| 2016 | $6,207 | $379,620 +7.6% |
| 2015 | $6,207 | $352,840 +0.9% |
| 2014 | $6,207 | $349,830 +0.7% |
| 2013 | -- | $347,260 |
| 2012 | -- | $347,260 -0.8% |
| 2011 | -- | $350,220 -0.8% |
| 2010 | -- | $353,170 -7.3% |
| 2009 | -- | $381,040 +5.6% |
| 2008 | -- | $360,710 +3.1% |
| 2007 | -- | $349,750 |
Find assessor info on the county website
Monthly payment
Est. payment
Payment breakdown
Explore the cost of this home by adjusting the details. Changes won't be saved.Climate risks
Neighborhood: 75032
Nearby schools
GreatSchools rating
- 7/10Ouida Springer Elementary SchoolGrades: PK-6Distance: 7.4 mi
- 8/10Maurine Cain Middle SchoolGrades: 7-8Distance: 6.7 mi
- 7/10Rockwall-Heath High SchoolGrades: 9-12Distance: 7.9 mi
Schools provided by the listing agent
- Elementary: Ouida Springer
- Middle: Ursula Rakow
- High: Rockwall-Heath
- District: Rockwall ISD
Source: NTREIS. This data may not be complete. We recommend contacting the local school district to confirm school assignments for this home.
- $--3 bd4 ba3.1k sqft2595 Wincrest Dr, Rockwall, TX 75032Sold

- $753,6003 bd2 ba2.8k sqft2575 Wincrest Dr, Rockwall, TX 75032Off Market

- $847,1004 bd4 ba3.5k sqft2605 Wincrest Dr, Rockwall, TX 75032Off Market
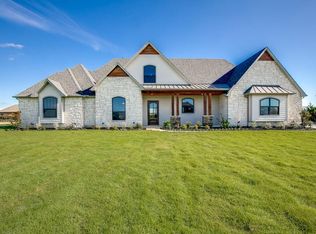
- $786,8004 bd4 ba4.2k sqft2565 Wincrest Dr, Rockwall, TX 75032Off Market
- $1,216,5005 bd6 ba5.4k sqft1500 Kinder Way, Rockwall, TX 75032Off Market
- $670,4003 bd2 ba2.7k sqft1510 Kinder Way, Rockwall, TX 75032Off Market
- $735,0004 bd4 ba3.5k sqft2615 Wincrest Dr, Rockwall, TX 75032Off Market
- $--4 bd4 ba3.8k sqft1515 Kinder Way, Rockwall, TX 75032Sold
A local agent can set up tours, give advice and negotiate with sellers.
A local lender can help you make sure your offer is ready when you are.
Similar homes
- $814,9005 bd3 ba3.4k sqft2255 Lake Estates Dr, Rockwall, TX 75032For Sale
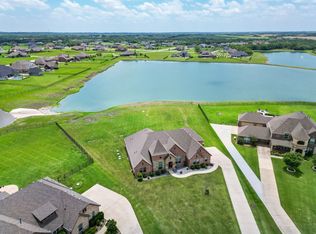 MLS ID #21291410, Mary Reeves. NTREIS
 - $825,0003 bd3 ba2.8k sqft2135 Lake Estates Dr, Rockwall, TX 75032For Sale
 MLS ID #21267316, Courtney Benson. NTREIS
 - $750,0004 bd4 ba3.3k sqft415 Silver Spur Trl, Rockwall, TX 75032For Sale
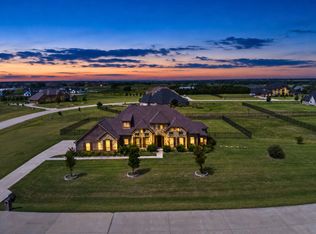 MLS ID #21332329, Richard Chambers. NTREIS
 - $789,9994 bd4 ba3.1k sqft324 Ledstone Ct, Rockwall, TX 75032For Sale
 MLS ID #21215564, Demia DuPuch. NTREIS
 - $715,0004 bd3 ba2.7k sqft285 Partridge Dr, Rockwall, TX 75032For SaleMLS ID #21350781, Hayden Leal. NTREIS
- $919,0004 bd5 ba3.9k sqft1045 Amber Way, Rockwall, TX 75032For SaleMLS ID #21260122, Dianne Gary. NTREIS
- $799,0004 bd4 ba3.6k sqft204 Falcon Point Dr, Heath, TX 75032For SaleMLS ID #21318400, Jill Tatum. NTREIS
- $919,0005 bd4 ba3.9k sqft103 Fireside Ct, Rockwall, TX 75032For SaleMLS ID #21198921, Ryan Young. NTREIS
- $850,0004 bd5 ba3.7k sqft217 Crystal Ct, Heath, TX 75032For SaleMLS ID #21218990, Melissa Moroney. NTREIS
- $799,0004 bd3 ba3k sqft2815 Abundant Ct, Heath, TX 75126For SaleMLS ID #21349211, Melisa Bouchard. NTREIS
- from $849,0005 bd4 ba3.2k sqftDickson Plan, Discovery Lakes, Rockwall, TX 75032New ConstructionKindred Homes
- from $824,0004 bd4 ba3.6k sqftReid Plan, Heritage, Rockwall, TX 75032New ConstructionKindred Homes
- $699,0004 bd3 ba2.9k sqft4169 Yellow Jasmine Ln, Heathridge, TX 75126For SaleMLS ID #21355127, Melisa Bouchard. NTREIS
- $564,0004 bd4 ba3.6k sqft1327 Livorno Dr, Rockwall, TX 75032For SaleMLS ID #21313034, Bill Moomaw. NTREIS
- $839,5754 bd4 ba3.6k sqft520 Birthright Ln, McLendon Chisholm, TX 75032New ConstructionKindred Homes
- $824,9005 bd4 ba3.7k sqft621 Liechty Ct, Heath, TX 75032For SaleMLS ID #21278324, Dee Evans. NTREIS
- $750,0004 bd4 ba3.3k sqft2300 Serenity Ln, Heath, TX 75032For SaleMLS ID #21282559, Patty Turner. NTREIS
- $474,9004 bd3 ba2.4k sqft1507 Firenza Ct, Rockwall, TX 75032For SaleMLS ID #21338085, Dedra Hicks. NTREIS
- $670,0004 bd3 ba2.8k sqft5208 Yacht Club Dr, Rockwall, TX 75032For SaleMLS ID #21320359, Vickie Bodine. NTREIS
- $1,125,0004 bd3 ba3.2k sqft121 Brentwood Dr, Heath, TX 75032For SaleMLS ID #21333989, Tod Franklin. NTREIS
