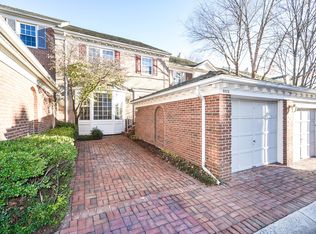
Location, lifestyle and livability in the ideally located and coveted Mitchell & Best community, Riverhill. This turnkey, three level townhome with 2 car garage parking and Georgetown style brick patio is the ideal fit for anyone searching for easy, low maintenance living. Stunning detail work shines throughout particularly in the Family Room with its floor-to-ceiling Field Stone gas fireplace and hardwood paneled coffered ceiling. Open to the Family Room is the Chef's Kitchen with a butcher block center island, granite countertops and a bay window eating area. A formal Living Room, Dining Room, private Study with a wall of built-ins-- all with hardwood floors-- complete the main level. Upstairs, the spacious Primary Suite with a soaring vaulted ceiling and skylights offers a lovely private oasis complete with large Full Bathroom with double vanities, a jacuzzi tub and stall shower. Two more generously sized Bedrooms, a hall Full Bathroom and a conveniently located Upper Level Laundry finish off the second floor. Downstairs, the lower level boasts an expansive Recreation Room with a floor-to-ceiling stone gas fireplace and wet bar, a bonus room perfect for a home gym or media room, a Full Bathroom and a workshop/storage room. 2025 upgrades include the expensive cedar shake roof on both the main house and the garage (March 2025) and a new washer and dryer (September 2025). All this plus a delightful Georgetown Terrace for entertaining off the Living and Dining Rooms. Ideally located just of the Beltway, I-495, and minutes to Congressional Country Club, you cannot find a more convenient location. Reagan National and Dulles International Airports are approximately 20 minutes away, non-rush hour. There's easy access for those commuting downtown, to Tyson's Corner or north to the I-270, BioMed Corridor. Close by is the Cabin John Trail for those who want to relax by escaping to the woods. Don't dally! This is an excellent offering. Quick possession is possible if you want to celebrate the holidays in your new home!! Act now!
Sold for $1,165,000
$1,165,000
8025 Rising Ridge Rd, Bethesda, MD 20817
3beds
3,752sqft
Townhouse
Built in 1988
3,488 Square Feet Lot
$1,160,300 Zestimate®
$311/sqft
$4,894 Estimated rent
Home value
$1,160,300
$1.07M - $1.26M
$4,894/mo
Zestimate® history
Owner options
List your home for rent
$4,894/mo
Rent Zestimate®
Find your next renter with Zillow Rental Manager. Plus, with online applications, you can quickly screen prospective tenants – for free.
$4,894/mo
Rent Zestimate®
Refinance and save
$7,518/mo
Est. payment
Refinancing to a lower rate could help reduce your monthly payments and save thousands over the life of the loan.
$7,518/mo
Est. payment
Explore your selling options
Work with a Zillow partner agent
Leverage their expertise and Zillow's premium Showcase listings to get your home seen by more buyers.
Get startedList with your own agent
Get your home in front of millions of buyers by listing it on Zillow.
Learn how to do itSell it yourself
Take full control of how buyers see your home on Zillow by listing For Sale by Owner (FSBO).
List your homeWhat's special
Hardwood floorsHardwood paneled coffered ceilingUpper level laundryDining roomBay window eating areaGeorgetown style brick patioGranite countertops
Zillow last checked:
Listing updated:
Listed by:
Anne Killeen 301-706-0067,
Washington Fine Properties, LLC
Bought with:
Liana Vassila, 5004787
TTR Sotheby's International Realty
Source: Bright MLS,MLS#: MDMC2205478
Facts & features
Interior
Bedrooms & bathrooms
- Bedrooms: 3
- Bathrooms: 4
- Full bathrooms: 3
- 1/2 bathrooms: 1
- Main level bathrooms: 1
Rooms
- Room types: Living Room, Dining Room, Primary Bedroom, Bedroom 2, Bedroom 3, Kitchen, Family Room, Foyer, Study, Laundry, Recreation Room, Workshop, Bonus Room, Primary Bathroom, Full Bath, Half Bath
Primary bedroom
- Features: Cathedral/Vaulted Ceiling, Flooring - HardWood, Skylight(s)
- Level: Upper
Bedroom 2
- Features: Flooring - HardWood
- Level: Upper
Bedroom 3
- Features: Flooring - HardWood
- Level: Upper
Primary bathroom
- Features: Attached Bathroom, Bathroom - Stall Shower, Soaking Tub, Double Sink
- Level: Upper
Bonus room
- Features: Lighting - Ceiling, Flooring - Carpet
- Level: Lower
Dining room
- Features: Crown Molding, Flooring - HardWood
- Level: Main
Family room
- Features: Fireplace - Wood Burning, Flooring - HardWood, Recessed Lighting
- Level: Main
Foyer
- Features: Flooring - Tile/Brick
- Level: Main
Other
- Features: Double Sink, Flooring - Tile/Brick, Bathroom - Tub Shower
- Level: Upper
Other
- Features: Bathroom - Stall Shower, Flooring - Tile/Brick
- Level: Lower
Half bath
- Level: Main
Kitchen
- Features: Breakfast Room, Granite Counters, Flooring - HardWood, Recessed Lighting, Eat-in Kitchen
- Level: Main
Laundry
- Level: Upper
Living room
- Features: Flooring - HardWood, Crown Molding
- Level: Main
Recreation room
- Features: Flooring - Carpet, Built-in Features, Fireplace - Gas, Wet Bar, Recessed Lighting
- Level: Lower
Study
- Features: Built-in Features, Flooring - HardWood
- Level: Main
Workshop
- Features: Flooring - Tile/Brick, Built-in Features
- Level: Lower
Heating
- Forced Air, Natural Gas
Cooling
- Central Air, Electric
Appliances
- Included: Dryer, Disposal, Dishwasher, Oven/Range - Electric, Stainless Steel Appliance(s), Water Heater, Gas Water Heater
- Laundry: Upper Level, Laundry Room
Features
- Attic, Bar, Soaking Tub, Bathroom - Stall Shower, Breakfast Area, Built-in Features, Crown Molding, Family Room Off Kitchen, Floor Plan - Traditional, Eat-in Kitchen, Kitchen Island, Primary Bath(s), Recessed Lighting, 9'+ Ceilings, Vaulted Ceiling(s)
- Flooring: Carpet, Wood
- Windows: Skylight(s), Window Treatments
- Basement: Full,Finished,Heated,Improved,Interior Entry,Shelving
- Number of fireplaces: 2
- Fireplace features: Stone
Interior area
- Total structure area: 5,012
- Total interior livable area: 3,752 sqft
- Finished area above ground: 2,552
- Finished area below ground: 1,200
Property
Parking
- Total spaces: 3
- Parking features: Garage Faces Front, Garage Door Opener, Private, Driveway, Attached, Off Street
- Attached garage spaces: 2
- Uncovered spaces: 1
Accessibility
- Accessibility features: None
Features
- Levels: Three
- Stories: 3
- Patio & porch: Patio, Brick
- Pool features: None
Lot
- Size: 3,488 Square Feet
- Features: Backs to Trees, Cul-De-Sac, Corner Lot, Landscaped, Level, No Thru Street
Details
- Additional structures: Above Grade, Below Grade
- Parcel number: 161002501733
- Zoning: RT10.
- Special conditions: Standard
Construction
Type & style
- Home type: Townhouse
- Architectural style: Colonial
- Property subtype: Townhouse
Materials
- Brick
- Foundation: Other
- Roof: Shake
Condition
- Very Good
- New construction: No
- Year built: 1988
Details
- Builder model: Chatham Model
- Builder name: Mitchell & Best
Utilities & green energy
- Sewer: Public Sewer
- Water: Public
- Utilities for property: Fiber Optic
Community & HOA
Community
- Subdivision: Riverhill
HOA
- Has HOA: Yes
- Amenities included: Common Grounds
- Services included: Common Area Maintenance, Management, Reserve Funds, Snow Removal
- HOA fee: $165 monthly
- HOA name: RIVERHILL HOA
Location
- Region: Bethesda
Financial & listing details
- Price per square foot: $311/sqft
- Tax assessed value: $930,600
- Annual tax amount: $10,954
- Date on market: 11/13/2025
- Listing agreement: Exclusive Right To Sell
- Listing terms: Cash,Conventional,VA Loan
- Ownership: Fee Simple
Price history
| Date | Event | Price |
|---|---|---|
| 12/18/2025 | Sold | $1,165,000+1.3%$311/sqft |
Source:  Bright MLS #MDMC2205478 Report a problem Bright MLS #MDMC2205478 Report a problem | ||
| 11/25/2025 | Contingent | $1,150,000$307/sqft |
Source: Bright MLS #MDMC2205478 Report a problem | ||
| 11/13/2025 | Listed for sale | $1,150,000+43.8%$307/sqft |
Source: Bright MLS #MDMC2205478 Report a problem | ||
| 12/10/2007 | Sold | $800,000+90.5%$213/sqft |
Source: Public Record Report a problem | ||
| 9/23/1997 | Sold | $420,000$112/sqft |
Source: Public Record Report a problem | ||
Public tax history
| Year | Property taxes | Tax assessment |
|---|---|---|
| 2025 | $10,716 +3.6% | $930,600 +3.5% |
| 2024 | $10,347 +3.6% | $898,767 +3.7% |
| 2023 | $9,989 +8.4% | $866,933 +3.8% |
| 2022 | $9,215 +0.4% | $835,100 +0.3% |
| 2021 | $9,178 +0.3% | $832,467 +0.3% |
| 2020 | $9,155 +3.5% | $829,833 +0.3% |
| 2019 | $8,844 -0.2% | $827,200 +3.1% |
| 2018 | $8,860 +0.7% | $802,033 +3.2% |
| 2017 | $8,799 +14.3% | $776,867 +3.3% |
| 2016 | $7,701 | $751,700 +0.3% |
| 2015 | $7,701 | $749,233 +0.3% |
| 2014 | $7,701 | $746,767 +0.3% |
| 2013 | -- | $744,300 |
| 2012 | -- | $744,300 |
| 2011 | -- | $744,300 -11.9% |
| 2010 | -- | $844,830 +2.8% |
| 2009 | -- | $821,980 +2.9% |
| 2008 | -- | $799,130 +2.9% |
| 2007 | -- | $776,280 +13.3% |
| 2006 | -- | $685,350 +15.3% |
| 2005 | -- | $594,420 +18.1% |
| 2004 | -- | $503,490 |
| 2003 | -- | $503,490 +15% |
| 2002 | -- | $437,796 +8.1% |
| 2001 | -- | $404,950 |
Find assessor info on the county website
Neighborhood: 20817
Nearby homes
- $1,121,6003 bd3 ba3.3k sqft8023 Rising Ridge Rd, Bethesda, MD 20817Off Market
- $1,015,9004 bd3 ba2.1k sqft8021 Rising Ridge Rd, Bethesda, MD 20817Off Market
- $1,031,4004 bd3 ba2.2k sqft8019 Rising Ridge Rd, Bethesda, MD 20817Off Market
- $1,052,900-- bd4 ba2.5k sqft8029 Rising Ridge Rd, Bethesda, MD 20817Off Market
- $938,4004 bd3 ba2.2k sqft8031 Rising Ridge Rd, Bethesda, MD 20817Off Market
- $1,019,100-- bd3 ba2.1k sqft8033 Rising Ridge Rd, Bethesda, MD 20817Off Market
- $1,041,7003 bd4 ba3.1k sqft8017 Rising Ridge Rd, Bethesda, MD 20817Off Market
- $958,500-- bd3 ba2.2k sqft8035 Rising Ridge Rd, Bethesda, MD 20817Off Market
Nearby schools
GreatSchools rating
- 10/10Seven Locks Elementary SchoolGrades: K-5Distance: 1.3 mi
- 9/10Cabin John Middle SchoolGrades: 6-8Distance: 2.7 mi
- 10/10Winston Churchill High SchoolGrades: 9-12Distance: 3.4 mi
Schools provided by the listing agent
- Elementary: Seven Locks
- Middle: Cabin John
- High: Winston Churchill
- District: Montgomery County Public Schools
Source: Bright MLS. This data may not be complete. We recommend contacting the local school district to confirm school assignments for this home.
Get a cash offer in 3 minutes
Find out how much your home could sell for in as little as 3 minutes with a no-obligation cash offer.
Estimated market value
$1,160,300
Get a cash offer in 3 minutes
Find out how much your home could sell for in as little as 3 minutes with a no-obligation cash offer.
Estimated market value
$1,160,300
- Maryland
- Montgomery County
- Potomac
- 20817
- 8025 Rising Ridge Rd
