***Full YouTube video tour available, ask your Realtor for a link or search by address*** Charm meets ultimate utility at 2800 Redwood Street! Located in Royse City’s popular Woodland Creek, this spacious 4-bedroom home offers a wonderful open floorplan and an exceptional backyard setup. On the left side of the home, an extra-wide lot and side yard with double gate opens to provide direct vehicle and equipment access to the rear yard. Store your tools, build a dream workshop, or secure your recreational gear in the premium, large Tuff Shed already in place. Superb location right down the street from Fort Elementary School with easy highway access. Open floorplan with good bones! Two story entry with custom wood locker and drop zone, open staircase with great natural lighting and overlook from 2nd floor landing. Front room off the Foyer could be a Dining, Gameroom, or Study. Great room with handsome corner fireplace and nice ceiling fan. Kitchen features stainless appliances, with peninsula for bar seating. The primary bedroom is spacious with separate soaker tub, shower, dual sinks, and walk-in closet. The garage includes a vestibule with wood barn door and equipment for water softener and work bench. Three nice sized secondary bedrooms upstairs, two of which have walk-in closets. This home feels quite a lot larger than its square footage!
For sale
$289,900
2800 Redwood St, Royse City, TX 75189
4beds
2,068sqft
Single Family Residence
Built in 2007
8,755 Square Feet Lot
$-- Zestimate®
$140/sqft
$33/mo HOA
What's special
Wonderful open floorplanKitchen features stainless appliancesPeninsula for bar seatingExceptional backyard setup
- 17 hours
- 36
- 4
Zillow last checked:
Listing updated:
Listed by:
Jeremy Larsen 0601091 214-402-8894,
Berkshire HathawayHS PenFed TX 214-257-1111
Source: NTREIS,MLS#: 21378157
Facts & features
Interior
Bedrooms & bathrooms
- Bedrooms: 4
- Bathrooms: 3
- Full bathrooms: 2
- 1/2 bathrooms: 1
Primary bedroom
- Level: First
- Dimensions: 14 x 15
Bedroom
- Level: Second
- Dimensions: 11 x 10
Bedroom
- Features: Walk-In Closet(s)
- Level: Second
- Dimensions: 13 x 11
Bedroom
- Features: Walk-In Closet(s)
- Level: Second
- Dimensions: 14 x 10
Bonus room
- Level: First
- Dimensions: 12 x 13
Dining room
- Level: First
- Dimensions: 12 x 12
Living room
- Features: Ceiling Fan(s), Fireplace
- Level: First
- Dimensions: 20 x 18
Heating
- Central, Electric
Cooling
- Central Air, Electric
Appliances
- Included: Electric Range, Microwave, Water Purifier
- Laundry: Laundry in Utility Room
Features
- Decorative/Designer Lighting Fixtures, High Speed Internet, Open Floorplan, Cable TV
- Flooring: Carpet, Ceramic Tile, Simulated Wood
- Has basement: No
- Number of fireplaces: 1
- Fireplace features: Decorative, Wood Burning
Interior area
- Total interior livable area: 2,068 sqft
Video & virtual tour
Property
Parking
- Total spaces: 2
- Parking features: Door-Multi, Garage Faces Front, Garage, Garage Door Opener, Storage
- Attached garage spaces: 2
Features
- Levels: Two
- Stories: 2
- Patio & porch: Covered
- Exterior features: Dog Run
- Pool features: None
- Fencing: Wood
Lot
- Size: 8,755 Square Feet
- Features: Interior Lot
Details
- Additional structures: Shed(s)
- Parcel number: 000000070421
Construction
Type & style
- Home type: SingleFamily
- Architectural style: Traditional,Detached
- Property subtype: Single Family Residence
Materials
- Brick, Fiber Cement
- Foundation: Other, Slab
- Roof: Composition
Condition
- Resale
- Year built: 2007
Utilities & green energy
- Sewer: Public Sewer
- Water: Public
- Utilities for property: Electricity Connected, Sewer Available, Separate Meters, Underground Utilities, Water Available, Cable Available
Community & HOA
Community
- Features: Curbs, Sidewalks
- Subdivision: Woodland Creek Ph 2
HOA
- Has HOA: Yes
- Services included: All Facilities, Association Management
- HOA fee: $400 annually
- HOA name: Woodland Creek
- HOA phone: 972-359-1548
Location
- Region: Royse City
Financial & listing details
- Price per square foot: $140/sqft
- Tax assessed value: $307,221
- Annual tax amount: $6,032
- Date on market: 9/4/2026
- Listing terms: Cash,Conventional,FHA 203(k),FHA,VA Loan
Estimated market value
Not available
Estimated sales range
Not available
Not available
Price history
| Date | Event | Price |
|---|---|---|
| 9/4/2026 | Listed for sale | $289,900+71.5%$140/sqft |
Source: NTREIS #21378157 Report a problem | ||
| 1/28/2016 | Sold | -- |
Source: Agent Provided Report a problem | ||
| 12/29/2015 | Pending sale | $169,000$82/sqft |
Source: Duggan Realty Advisors L.L.C. #13291857 Report a problem | ||
| 12/23/2015 | Listed for sale | $169,000+12.7%$82/sqft |
Source: Duggan Realty Advisors L.L.C. #13291857 Report a problem | ||
| 9/28/2008 | Listing removed | $149,990$73/sqft |
Source: Listhub #11006584 Report a problem | ||
| 8/26/2008 | Price change | $149,990-10.7%$73/sqft |
Source: Listhub #11006584 Report a problem | ||
| 7/16/2008 | Listed for sale | $167,990$81/sqft |
Source: Listhub #11006584 Report a problem | ||
Public tax history
| Year | Property taxes | Tax assessment |
|---|---|---|
| 2025 | $4,646 -0.7% | $307,221 +8.1% |
| 2024 | $4,680 +11% | $284,275 +10% |
| 2023 | $4,215 -14.4% | $258,432 +10% |
| 2022 | $4,921 +3.6% | $234,938 +10% |
| 2021 | $4,750 +0.7% | $213,580 +0.8% |
| 2020 | $4,719 | $211,920 +7.9% |
| 2019 | -- | $196,320 +12% |
| 2018 | $4,591 +3.2% | $175,230 +4.1% |
| 2017 | $4,446 +16.8% | $168,340 +2% |
| 2016 | $3,806 | $165,010 +16.9% |
| 2015 | $3,806 | $141,210 -5.4% |
| 2014 | $3,806 | $149,260 +11% |
| 2013 | -- | $134,430 -0.8% |
| 2012 | -- | $135,560 -0.8% |
| 2011 | -- | $136,650 -0.8% |
| 2010 | -- | $137,750 |
Find assessor info on the county website
Monthly payment
Est. payment
Payment breakdown
Explore the cost of this home by adjusting the details. Changes won't be saved.Climate risks
Neighborhood: Woodland Creek
Nearby schools
Schools provided by the listing agent
- Elementary: Fort
- Middle: Ouida Baley
- High: Royse City
- District: Royse City ISD
Source: NTREIS. This data may not be complete. We recommend contacting the local school district to confirm school assignments for this home.
Similar homes
- $334,0004 bd3 ba2k sqft3254 Deckard Dr, Royse City, TX 75189For Sale
 MLS ID #21344691, Renae Goines. NTREIS
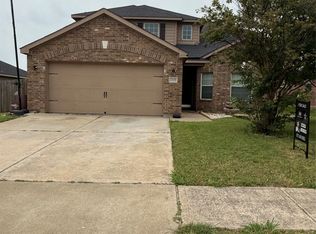
 - $295,0004 bd3 ba2.1k sqft3309 Overstreet Ln, Royse City, TX 75189For Sale
 MLS ID #21272633, Jessica Mendoza. NTREIS
 - $295,0004 bd2 ba2k sqft228 Sunny Corner Rd, Royse City, TX 75189For Sale
 MLS ID #21366936, Kaitlynn Neal. NTREIS
 - $300,0003 bd2 ba1.8k sqft2812 Spencer Cir, Royse City, TX 75189For Sale
 MLS ID #21344597, Jeff Bankhead. NTREIS
 - $269,9004 bd2 ba1.8k sqft3149 Honeycomb Way, Royse City, TX 75189Active
 MLS ID #4269322, Arturo Cisneros, Realty RGV. Unlock MLS
