
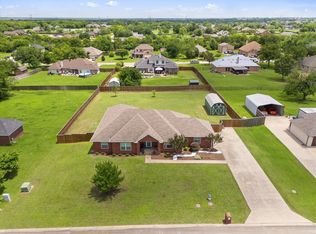
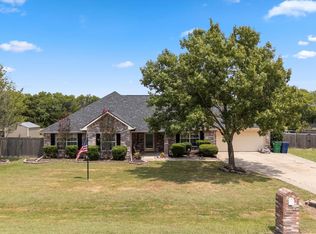
A Rare Opportunity for Space, Flexibility & No HOA in Rockwall County! If you’ve been searching for a home with a little more room to breathe, this one is a must-see! Situated on just over half an acre, this charming corner-lot property offers great curb appeal, a quiet neighborhood, and the freedom of no HOA. Bring your RV or boat, build the shop you’ve always wanted, and enjoy the space to make this property truly your own. Located in a rapidly growing community, this home offers convenient access to shopping, restaurants, parks, entertainment, and everyday amenities, making it easy to enjoy all that Fate and the surrounding Rockwall County area have to offer. Inside, the completely remodeled kitchen is a true highlight and is sure to be the gathering place for family and friends. The kitchen features updated appliances, abundant cabinetry, a center island, beautiful countertops, a large pantry, and plenty of storage. With multiple options for dining and entertaining, this versatile space is designed for both everyday living and hosting guests. The inviting living room features a beautiful fireplace with mantel and flows effortlessly into the adjoining living spaces. The desirable split-bedroom floor plan provides privacy for the spacious primary suite, which includes a large walk-in closet. The ensuite bath offers dual vanities and a relaxing jetted tub. The secondary bedrooms are generously sized and feature larger closets, while a convenient half bath serves the main living areas. Newer recessed lighting and fixtures add a fresh, updated feel throughout. the home.
Additional updates include a newer roof, HVAC system, water heater, and more. The oversized garage provides additional storage, and the corner-lot location offers convenient access to the backyard. With over half an acre, no HOA, a remodeled kitchen, spacious living areas, and plenty of room for your outdoor plans, this property offers a rare combination of comfort, flexibility, and location.
For sale
$450,000
118 Haley Dr, Fate, TX 75189
3beds
2,214sqft
Single Family Residence
Built in 2006
0.54 Acres Lot
$440,300 Zestimate®
$203/sqft
$-- HOA
What's special
Beautiful fireplace with mantelCompletely remodeled kitchenCorner-lot propertyUpdated appliancesDesirable split-bedroom floor planPlenty of storageLarge walk-in closet
- 3 days |
- 220 |
- 13 |
Likely to sell faster than
Zillow last checked:
Listing updated:
Listed by:
Jody Crocker 0600261 903-356-4600,
1st Choice Realty 903-356-4600
Source: NTREIS,MLS#: 21356732
Facts & features
Interior
Bedrooms & bathrooms
- Bedrooms: 3
- Bathrooms: 3
- Full bathrooms: 2
- 1/2 bathrooms: 1
Primary bedroom
- Features: Ceiling Fan(s), Dual Sinks, Jetted Tub, Separate Shower
- Level: First
- Dimensions: 18 x 14
Bedroom
- Features: Ceiling Fan(s)
- Level: First
- Dimensions: 13 x 11
Bedroom
- Features: Ceiling Fan(s)
- Level: First
- Dimensions: 13 x 12
Breakfast room nook
- Features: Ceiling Fan(s), Eat-in Kitchen
- Level: First
- Dimensions: 15 x 14
Dining room
- Features: Built-in Features, Ceiling Fan(s)
- Level: First
- Dimensions: 13 x 12
Kitchen
- Features: Built-in Features, Eat-in Kitchen, Granite Counters
- Level: First
- Dimensions: 19 x 13
Living room
- Features: Ceiling Fan(s), Fireplace
- Level: First
- Dimensions: 18 x 17
Utility room
- Level: First
- Dimensions: 8 x 7
Appliances
- Included: Dishwasher, Electric Range, Disposal
Features
- Double Vanity, Eat-in Kitchen, Granite Counters, High Speed Internet, Open Floorplan, Pantry, Walk-In Closet(s)
- Has basement: No
- Number of fireplaces: 1
- Fireplace features: Stone, Wood Burning
Interior area
- Total interior livable area: 2,214 sqft
Video & virtual tour
Property
Parking
- Total spaces: 2
- Parking features: Driveway, Garage
- Attached garage spaces: 2
Features
- Levels: One
- Stories: 1
- Pool features: None
Lot
- Size: 0.54 Acres
Details
- Parcel number: 000000054862
Construction
Type & style
- Home type: SingleFamily
- Architectural style: Detached
- Property subtype: Single Family Residence
Condition
- Year built: 2006
Utilities & green energy
- Sewer: Aerobic Septic
- Water: Public
- Utilities for property: Septic Available, Water Available
Community & HOA
Community
- Subdivision: Sleepy Hollow Ph Iiia
HOA
- Has HOA: No
Location
- Region: Fate
Financial & listing details
- Price per square foot: $203/sqft
- Tax assessed value: $424,147
- Annual tax amount: $7,363
- Date on market: 8/11/2026
Estimated market value
$440,300
$418,000 - $462,000
$2,196/mo
Price history
| Date | Event | Price |
|---|---|---|
| 8/11/2026 | Listed for sale | $450,000+130.9%$203/sqft |
Source: NTREIS #21356732 Report a problem | ||
| 6/11/2015 | Sold | -- |
Source: Agent Provided Report a problem | ||
| 5/5/2015 | Pending sale | $194,900$88/sqft |
Source: Keller Williams Rockwall #13141125 Report a problem | ||
| 5/5/2015 | Listed for sale | $194,900$88/sqft |
Source: Keller Williams Rockwall #13141125 Report a problem | ||
Public tax history
| Year | Property taxes | Tax assessment |
|---|---|---|
| 2025 | $3,223 -26% | $409,698 +10% |
| 2024 | $4,352 | $372,453 +10% |
| 2023 | $4,352 -23.2% | $338,594 +10% |
| 2022 | $5,669 +2.2% | $307,813 +10% |
| 2021 | $5,548 +4.6% | $279,830 +1.2% |
| 2020 | $5,304 | $276,430 +7.2% |
| 2019 | -- | $257,820 +8.2% |
| 2018 | $5,039 +7.3% | $238,330 +1.1% |
| 2017 | $4,696 +10.2% | $235,670 +17.2% |
| 2016 | $4,261 | $201,150 +7.6% |
| 2015 | $4,261 | $186,930 -1.7% |
| 2014 | $4,261 | $190,140 +9.4% |
| 2013 | -- | $173,820 |
| 2012 | -- | $173,820 -0.9% |
| 2011 | -- | $175,380 -0.9% |
| 2010 | -- | $176,920 |
Find assessor info on the county website
Monthly payment
Est. payment
Payment breakdown
Explore the cost of this home by adjusting the details. Changes won't be saved.Climate risks
Neighborhood: 75189
Nearby schools
GreatSchools rating
- 4/10Harry Herndon Elementary SchoolGrades: PK-5Distance: 0.9 mi
- 6/10Bobby Summers MiddleGrades: 6-8Distance: 2.3 mi
- 5/10Royse City High SchoolGrades: 9-12Distance: 4.8 mi
Schools provided by the listing agent
- Elementary: Anita Scott
- Middle: Royse City
- High: Royse City
- District: Royse City ISD
Source: NTREIS. This data may not be complete. We recommend contacting the local school district to confirm school assignments for this home.
- $346,9000.51 acres116 Haley Dr, Fate, TX 75189Off Market

- $313,5003 bd2 ba1.7k sqft104 Jeremy Dr, Fate, TX 75189Off Market

- $438,3004 bd3 ba2.4k sqft106 Jeremy Dr, Fate, TX 75189Off Market
- $346,1003 bd2 ba1.7k sqft119 Dustin Dr, Fate, TX 75189Off Market
- $370,7003 bd2 ba1.7k sqft119 Dustin Dr, Royse City, TX 75189Off Market
- $343,7003 bd2 ba1.8k sqft117 Haley Dr, Fate, TX 75189Off Market
- $--4 bd3 ba2.1k sqft117 Dustin Dr, Fate, TX 75189Sold
- $390,0004 bd3 ba2.2k sqft108 Jeremy Dr, Fate, TX 75189Off Market
A local agent can set up tours, give advice and negotiate with sellers.
Similar homes
- $399,9004 bd2 ba2.8k sqft105 Southview Dr, Fate, TX 75189For Sale
 MLS ID #21358814, Dean Yan. NTREIS
 - $404,0004 bd2 ba2k sqft103 Avery Ln, Fate, TX 75189For Sale
 MLS ID #21281660, Ashley Fain. NTREIS
 - $408,7503 bd2 ba2.2k sqft112 Northview Dr, Fate, TX 75189For Sale
 MLS ID #21294758, Stephanie Adams. NTREIS
 - $449,1124 bd2 ba1.8k sqft112 Carrington Dr, Fate, TX 75032For Sale
 MLS ID #21351668, Cynthia McCauley. NTREIS
 - $390,0003 bd2 ba1.8k sqft113 Northview Dr, Fate, TX 75189For SaleMLS ID #21232425, Katie Miller. NTREIS
- $455,0003 bd3 ba2.2k sqft1522 Bonanza Ct, Sachse, TX 75048For SaleMLS ID #21346784, Daniel Cline. NTREIS
- $399,0003 bd3 ba2.9k sqft317 Deaton Dr, Fate, TX 75087For SaleMLS ID #21351864, Amber Hicks. NTREIS
- $455,0004 bd3 ba3.2k sqft513 McKinney Trl, Fate, TX 75087For SaleMLS ID #21233964, Mark Hunt. NTREIS
- $305,0004 bd3 ba2.1k sqft2434 Hankinson Ln, Fate, TX 75189For SaleMLS ID #21354381, Geoffrey Lyons. NTREIS
- $279,9003 bd2 ba1.6k sqft127 Abelia Dr, Fate, TX 75189For SaleMLS ID #21315873, Melissa Cox. NTREIS
- $389,0004 bd3 ba2.5k sqft626 Louder Way, Fate, TX 75087For SaleMLS ID #21341895, Jonathan Morsinkhoff. NTREIS
- $450,0004 bd2 ba2.2k sqft1538 Petaluma Dr, Rockwall, TX 75087For SaleMLS ID #21318636, Lindsey Knight. NTREIS
- $519,0004 bd3 ba2.9k sqft506 Eagle Pass, Royse City, TX 75189For SaleMLS ID #21240472, Soniel Han. NTREIS
- $339,9004 bd2 ba2.2k sqft1175 Waterscape Blvd, Royse City, TX 75189For SaleMLS ID #21269116, Bill Moomaw. NTREIS
- $325,0003 bd2 ba2.1k sqft2929 Tangleglen Dr, Rockwall, TX 75032For SaleMLS ID #21321459, Spencer Carlson. NTREIS
- $325,0003 bd2 ba1.5k sqft306 Barton St, Royse City, TX 75189For SaleMLS ID #21334285, Sonja Cook. NTREIS
- $399,9003 bd3 ba2.2k sqft842 Mildren Ln, Fate, TX 75087For SaleMLS ID #21337204, Aaron Stokes. NTREIS
- $415,0003 bd3 ba2.2k sqft2744 Stoney Hollow Ln, Rockwall, TX 75087For SaleMLS ID #21279321, Mary Jones. NTREIS
- $350,0004 bd3 ba2.9k sqft608 Love Ln, Royse City, TX 75189For SaleMLS ID #21267876, Amanda Ryan. NTREIS
- $429,9903 bd2 ba2.1k sqft11112 Prairie Lakes Ln, Forney, TX 75126For SaleMLS ID #21338018, Devon Smith. NTREIS
