PRICE REDUCTION!!!! This home has TONS of room come discover your dream home! Perfectly situated near top-rated schools and prime shopping, in an established neighborhood this spacious gem blends style, comfort, and convenience. Step inside to a warm living area with a wood-burning fireplace, a timeless dining room, and a flexible space ideal for your home office or cozy den. The downstairs primary suite offers serene comfort, while upstairs, you’ll find multiple bedrooms and a massive bonus room that could be another bedroom, a craft room, or whatever you desire. Step outside to your private oasis with a less than 3 year old heated pool, spa, and two covered patios, perfect for year-round entertaining. Plus, a spray foam insulated workshop that is ready for all your creative projects. This home is the total package. You definitely don’t want to miss out on this one! Great square footage at a great price!
Sold
Price Unknown
8325 Thompson Pkwy, Abilene, TX 79606
5beds
3,543sqft
Single Family Residence
Built in 2006
0.39 Acres Lot
$521,800 Zestimate®
$--/sqft
$5,021 Estimated rent
Home value
$521,800
$485,000 - $558,000
$5,021/mo
Zestimate® history
Owner options
List your home for rent
$5,021/mo
Rent Zestimate®
Find your next renter with Zillow Rental Manager. Plus, with online applications, you can quickly screen prospective tenants – for free.
$5,021/mo
Rent Zestimate®
Refinance and save
Refinancing to a lower rate could help reduce your monthly payments and save thousands over the life of the loan.
Explore your selling options
Work with a Zillow partner agent
Leverage their expertise and Zillow's premium Showcase listings to get your home seen by more buyers.
Get startedList with your own agent
Get your home in front of millions of buyers by listing it on Zillow.
Learn how to do itSell it yourself
Take full control of how buyers see your home on Zillow by listing For Sale by Owner (FSBO).
List your homeWhat's special
Wood-burning fireplacePrivate oasisFlexible spaceMultiple bedroomsTimeless dining roomSpacious gemMassive bonus room
Zillow last checked:
Listing updated:
Listed by:
Robyn Burns 0737789 325-271-0263,
RE/MAX Big Country 325-721-8551
Bought with:
Jamie Arnold
Arnold-REALTORS
Source: NTREIS,MLS#: 20804712
Facts & features
Interior
Bedrooms & bathrooms
- Bedrooms: 5
- Bathrooms: 3
- Full bathrooms: 2
- 1/2 bathrooms: 1
Primary bedroom
- Features: Walk-In Closet(s)
- Level: First
Bonus room
- Level: Second
Den
- Level: First
Dining room
- Level: First
Living room
- Features: Fireplace
- Level: First
Heating
- Central, Electric, Fireplace(s), Other
Cooling
- Central Air, Ceiling Fan(s), Electric
Appliances
- Included: Double Oven, Dishwasher, Electric Cooktop, Electric Oven, Disposal, Microwave, Refrigerator
Features
- Decorative/Designer Lighting Fixtures, Eat-in Kitchen, High Speed Internet, Tile Counters, Cable TV, Walk-In Closet(s)
- Flooring: Carpet, Luxury Vinyl Plank
- Has basement: No
- Number of fireplaces: 1
- Fireplace features: Living Room, Masonry, Wood Burning
Interior area
- Total interior livable area: 3,543 sqft
Property
Parking
- Total spaces: 2
- Parking features: Additional Parking, Door-Multi, Driveway, Garage, Garage Door Opener, Kitchen Level, Garage Faces Side, On Street
- Attached garage spaces: 2
- Has uncovered spaces: Yes
Features
- Levels: Two
- Stories: 2
- Patio & porch: Covered
- Exterior features: Awning(s), Storage
- Pool features: Cabana, Gunite, Heated, In Ground, Outdoor Pool, Pool, Pool/Spa Combo
- Fencing: Metal,Wood
Lot
- Size: 0.39 Acres
- Features: Few Trees
Details
- Parcel number: 975762
Construction
Type & style
- Home type: SingleFamily
- Architectural style: Traditional,Detached
- Property subtype: Single Family Residence
Materials
- Brick
- Foundation: Slab
- Roof: Composition
Condition
- Year built: 2006
Utilities & green energy
- Sewer: Public Sewer
- Water: Public
- Utilities for property: Propane, Sewer Available, Water Available, Cable Available
Community & HOA
Community
- Subdivision: Bella Vista
HOA
- Has HOA: No
Location
- Region: Abilene
Financial & listing details
- Tax assessed value: $495,317
- Annual tax amount: $9,570
- Date on market: 1/2/2025
- Cumulative days on market: 292 days
- Listing terms: Assumable,Cash,Conventional,FHA,VA Loan
- Exclusions: Personal Property
Price history
| Date | Event | Price |
|---|---|---|
| 11/24/2025 | Sold | -- |
Source: NTREIS #20804712 Report a problem | ||
| 11/11/2025 | Pending sale | $499,000$141/sqft |
Source: NTREIS #20804712 Report a problem | ||
| 10/29/2025 | Contingent | $499,000$141/sqft |
Source: NTREIS #20804712 Report a problem | ||
| 8/4/2025 | Listed for sale | $499,000$141/sqft |
Source: NTREIS #20804712 Report a problem | ||
| 7/7/2025 | Contingent | $499,000$141/sqft |
Source: NTREIS #20804712 Report a problem | ||
| 7/7/2025 | Listed for sale | $499,000$141/sqft |
Source: NTREIS #20804712 Report a problem | ||
| 3/29/2025 | Contingent | $499,000$141/sqft |
Source: NTREIS #20804712 Report a problem | ||
| 3/20/2025 | Price change | $499,000-5%$141/sqft |
Source: NTREIS #20804712 Report a problem | ||
| 3/12/2025 | Price change | $525,000-1.9%$148/sqft |
Source: NTREIS #20804712 Report a problem | ||
| 2/24/2025 | Price change | $535,000-2.7%$151/sqft |
Source: NTREIS #20804712 Report a problem | ||
| 1/2/2025 | Listed for sale | $550,000-1.6%$155/sqft |
Source: NTREIS #20804712 Report a problem | ||
| 9/25/2024 | Listing removed | $559,000$158/sqft |
Source: NTREIS #20578578 Report a problem | ||
| 8/25/2024 | Price change | $559,000-1.8%$158/sqft |
Source: NTREIS #20578578 Report a problem | ||
| 8/12/2024 | Price change | $569,000-1.7%$161/sqft |
Source: NTREIS #20578578 Report a problem | ||
| 7/13/2024 | Price change | $579,000-1.7%$163/sqft |
Source: NTREIS #20578578 Report a problem | ||
| 5/4/2024 | Price change | $589,000-0.2%$166/sqft |
Source: NTREIS #20578578 Report a problem | ||
| 4/4/2024 | Listed for sale | $590,000+78.5%$167/sqft |
Source: NTREIS #20578578 Report a problem | ||
| 7/28/2020 | Listing removed | $330,500$93/sqft |
Source: Coldwell Banker Apex Realtors #14208323 Report a problem | ||
| 2/16/2020 | Price change | $330,500-0.5%$93/sqft |
Source: Coldwell Banker Apex Realtors #14208323 Report a problem | ||
| 9/9/2019 | Price change | $332,000-0.9%$94/sqft |
Source: EXP REALTY #14021538 Report a problem | ||
| 7/30/2019 | Price change | $335,000-1.5%$95/sqft |
Source: EXP REALTY #14021538 Report a problem | ||
| 2/15/2019 | Listed for sale | $340,000+17.6%$96/sqft |
Source: Keller Williams Realty #14021538 Report a problem | ||
| 4/15/2012 | Listing removed | $289,000$82/sqft |
Source: TriWest, REALTORS #11739276 Report a problem | ||
| 10/18/2011 | Price change | $289,000-2.7%$82/sqft |
Source: TriWest, REALTORS #11544837 Report a problem | ||
| 5/30/2011 | Price change | $297,000-3.9%$84/sqft |
Source: TriWest, REALTORS #11544837 Report a problem | ||
| 2/18/2011 | Listed for sale | $309,000$87/sqft |
Source: TriWest, REALTORS #11544837 Report a problem | ||
Public tax history
| Year | Property taxes | Tax assessment |
|---|---|---|
| 2025 | -- | $495,317 +1.8% |
| 2024 | -- | $486,798 +10% |
| 2023 | -- | $442,544 +10% |
| 2022 | -- | $402,313 +23.9% |
| 2021 | -- | $324,758 +9% |
| 2020 | $3,773 -24.6% | $297,863 +4.6% |
| 2019 | $5,004 | $284,664 +2.4% |
| 2018 | $5,004 | $278,074 +0.9% |
| 2017 | $5,004 | $275,538 +4.1% |
| 2016 | $5,004 -0.4% | $264,801 +1.7% |
| 2015 | $5,025 | $260,393 +0.3% |
| 2014 | $5,025 | $259,548 +0.4% |
| 2013 | -- | $258,634 +0.6% |
| 2012 | -- | $257,065 -0.9% |
| 2011 | -- | $259,481 -1.1% |
| 2010 | -- | $262,253 -3% |
| 2009 | -- | $270,456 -2% |
| 2008 | -- | $275,934 -11.8% |
| 2007 | -- | $312,913 |
Find assessor info on the county website
Neighborhood: Far Southside
Nearby homes
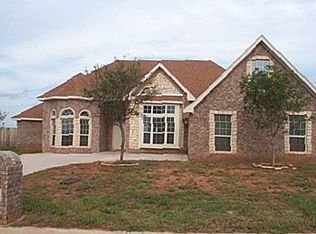
- $438,6004 bd3 ba2.8k sqft8317 Thompson Pkwy, Abilene, TX 79606Off Market
- $418,5003 bd2 ba2.4k sqft8401 Thompson Pkwy, Abilene, TX 79606Off Market
- $432,4005 bd3 ba2.4k sqft8309 Thompson Pkwy, Abilene, TX 79606Off Market

- $402,1004 bd3 ba2.3k sqft8409 Thompson Pkwy, Abilene, TX 79606Off Market

- $504,6004 bd4 ba3k sqft8318 Thompson Pkwy, Abilene, TX 79606Off Market
- $504,5004 bd4 ba3.1k sqft8410 Thompson Pkwy, Abilene, TX 79606Off Market
- $420,0005 bd3 ba2.5k sqft8301 Thompson Pkwy, Abilene, TX 79606Off Market
- $--4 bd2 ba2.4k sqft8417 Thompson Pkwy, Abilene, TX 79606Sold
Nearby schools
GreatSchools rating
- 9/10Wylie West Junior High SchoolGrades: 5-8Distance: 0.3 mi
- 7/10Wylie High SchoolGrades: 9-12Distance: 1.8 mi
- 9/10Wylie Intermediate SchoolGrades: 3-4Distance: 1.1 mi
Schools provided by the listing agent
- Elementary: Wylie West
- High: Wylie
- District: Wylie ISD, Taylor Co.
Source: NTREIS. This data may not be complete. We recommend contacting the local school district to confirm school assignments for this home.
- Texas
- Taylor County
- Abilene
- 79606
- Far Southside
- 8325 Thompson Pkwy
Nearby cities
Nearby neighborhoods
Nearby zip codes
Other Abilene Topics
