Enjoy peaceful country living in the gated community of Pecan Valley Ranch! Situated on a beautiful one-acre lot and located within Bullard ISD, this 4-bedroom, 2-bath home offers a wonderful combination of space, comfort, and functionality....and a generator! The spacious family room features a wood-burning stove and plenty of room for gatherings, with an open flow into the kitchen and eating area. The kitchen is well equipped with granite countertops, stained cabinetry, a center island, and gas cooktop. The adjoining eating area is enhanced by a built-in bench, decorative wainscoting, and a distinctive ceiling treatment, creating a warm and inviting space. A versatile flex space offers endless possibilities for a formal dining room, home office, or playroom. The split primary suite provides added privacy and convenient patio access, along with an updated ensuite bath featuring an oversized shower and walk-in closet. Three additional guest bedrooms, each with walk-in closets, share a full hall bath. A spacious laundry room includes a sink and pantry storage, while ample storage throughout adds to the home’s functionality. Enjoy the outdoors from the large covered back porch overlooking the fenced backyard, complete with a sprinkler system. Residents of Pecan Valley Ranch also enjoy access to the community lake and walking trails, making this a wonderful opportunity to enjoy a quiet, peaceful setting with room to spread out! Come See! Come Buy!
For sale
$549,900
110 Pecan Valley Dr, Bullard, TX 75757
4beds
2,598sqft
Single Family Residence
Built in 2006
1.09 Acres Lot
$532,100 Zestimate®
$212/sqft
$58/mo HOA
What's special
Wood-burning stoveConvenient patio accessBeautiful one-acre lotSpacious family roomBuilt-in benchGranite countertopsDistinctive ceiling treatment
- 2 days
- 127
- 1
Zillow last checked:
Listing updated:
Listed by:
Judy Kunzman 903-534-6600,
Keller Williams Realty-Tyler
Source: GTARMLS,MLS#: 26015509
Facts & features
Interior
Bedrooms & bathrooms
- Bedrooms: 4
- Bathrooms: 2
- Full bathrooms: 2
Bathroom
- Features: Shower Only, Shower/Tub, Double Lavatory, Separate Water Closet, Walk-In Closet(s)
Heating
- Central/Gas, Zoned
Cooling
- Central Electric, Zoned-2
Appliances
- Included: Dishwasher, Disposal, Microwave, Electric Oven, Gas Cooktop
Features
- Breakfast Bar, Pantry, Kitchen Island
- Windows: Blinds
- Fireplace features: Wood Burning
Interior area
- Total structure area: 2,598
- Total interior livable area: 2,598 sqft
Property
Parking
- Total spaces: 2
- Parking features: Garage
- Garage spaces: 2
Features
- Levels: One
- Stories: 1
- Patio & porch: Covered, Porch
- Exterior features: Irrigation System, Rain Gutters
- Pool features: None
- Fencing: Wrought Iron
Lot
- Size: 1.09 Acres
Details
- Parcel number: 161260000000038001
Construction
Type & style
- Home type: SingleFamily
- Architectural style: Traditional
- Property subtype: Single Family Residence
Materials
- Brick
- Foundation: Slab
- Roof: Composition
Condition
- Pre-owned
- Year built: 2006
Utilities & green energy
- Sewer: Aerobic Septic
- Utilities for property: Cable Available
Community & HOA
Community
- Security: Security Gate, Audio and Video Surveillance, Security System
- Subdivision: Pecan Valley Ridge
HOA
- Has HOA: Yes
- HOA fee: $700 annually
Location
- Region: Bullard
Financial & listing details
- Price per square foot: $212/sqft
- Tax assessed value: $516,118
- Annual tax amount: $8,597
- Date on market: 11/20/2026
Estimated market value
$532,100
$505,000 - $559,000
$2,918/mo
Price history
| Date | Event | Price |
|---|---|---|
| 11/20/2026 | Listed for sale | $549,900+77.4%$212/sqft |
Source:  GTARMLS #26015509 Report a problem | ||
| 7/19/2017 | Sold | -- |
Source: GTARMLS #10079139 Report a problem | ||
| 5/12/2017 | Price change | $309,900-2.9%$119/sqft |
Source: Showcase Realty Report a problem | ||
| 3/29/2017 | Listed for sale | $319,000$123/sqft |
Source: Showcase Realty Report a problem | ||
Public tax history
| Year | Property taxes | Tax assessment |
|---|---|---|
| 2024 | $7,296 +12.7% | $516,118 +17.9% |
| 2023 | $6,473 -7.3% | $437,818 +38.9% |
| 2022 | $6,980 +5.6% | $315,289 +6.8% |
| 2021 | $6,612 +1% | $295,113 +1.7% |
| 2020 | $6,549 -2.5% | $290,116 +2.6% |
| 2019 | $6,717 -2.4% | $282,831 +2.7% |
| 2018 | $6,882 +2% | $275,338 +1.7% |
| 2017 | $6,748 +6.7% | $270,622 +6.3% |
| 2016 | $6,326 +4.8% | $254,676 +1.8% |
| 2015 | $6,038 | $250,074 |
| 2014 | $6,038 +2.9% | -- |
| 2013 | $5,866 +0% | -- |
| 2012 | $5,865 -6.2% | -- |
| 2011 | $6,251 | -- |
| 2010 | -- | $243,699 |
| 2009 | -- | $243,699 +0.3% |
| 2008 | -- | $242,900 |
| 2007 | -- | $242,900 |
Find assessor info on the county website
Monthly payment
Est. payment
Payment breakdown
Explore the cost of this home by adjusting the details. Changes won't be saved.Climate risks
Neighborhood: 75757
Nearby schools
Schools provided by the listing agent
- Elementary: Bullard
- Middle: Bullard
- High: Bullard
Source: GTARMLS. This data may not be complete. We recommend contacting the local school district to confirm school assignments for this home.

Similar homes
- $549,9003 bd2 ba2.5k sqft332 Hines Xing, Bullard, TX 75757For Sale
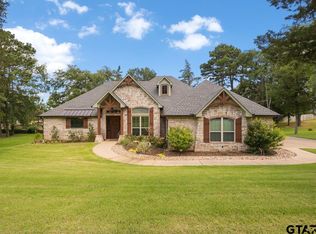 MLS ID #26013333, Robert Fannette, Century 21 Action Team. GTARMLS
- $685,0004 bd4 ba2.6k sqft192 Eland Way, Bullard, TX 75757For Sale
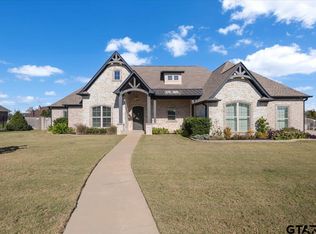 MLS ID #26015538, Donna Pearce, Berkshire Hathaway HomeService. GTARMLS
- $581,0004 bd3 ba2.8k sqft565 Oak Grove Way, Bullard, TX 75757For Sale
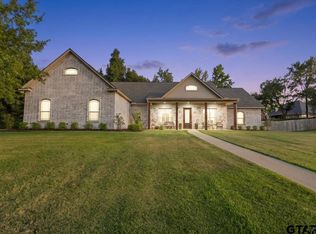 MLS ID #26011925, Lisa Williams, Realty One Group Rose. GTARMLS
- $524,0004 bd3 ba2.4k sqft172 Bush Buck Way, Bullard, TX 75757For Sale
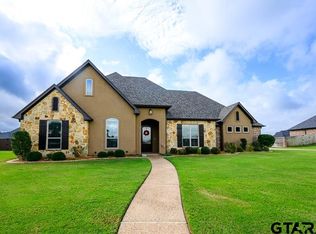 MLS ID #26014136, Kimberly DuPree, Worth Clark Realty. GTARMLS
