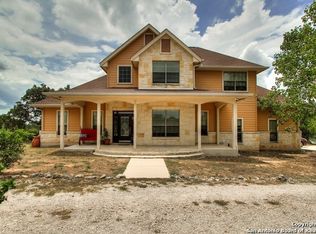
Enjoy peaceful Texas Hill Country living on 5.63 secluded acres in River Mountain Ranch near Boerne. This custom rock and hardy board two-story home is tucked among mature oak trees and features an expansive 34'x7' covered front porch with wrought iron railing. Step through the main entry into a 7'x9' foyer with dramatic 20-foot ceilings, or enter directly into the open living room through classic French doors. The main floor features continuous tile and wood flooring, abundant natural light, and a wood-burning fireplace anchored by an elegant hand-carved wooden mantel and stone hearth. The kitchen offers solid wood cabinetry with raised panels and glass accents, dark granite countertops, and an island with seating for four. Upstairs, the expansive primary suite includes a sitting area and an ensuite bath with dual pedestal sinks, a separate shower, and a large tub with a picture window framing scenic country views. Off the primary bedroom, French doors open to a private 19'x7' enclosed porch surrounded by newly installed windows. Complete with a detached 22'x22' two-car garage and covered walkway. As a homeowner in River Mountain Ranch, you gain exclusive access to private, gated neighborhood river parks along the Guadalupe River. Spend your weekends kayaking, fishing, swimming, or relaxing under the covered pavilions and picnic areas. Neighborhood hiking paths and abundant local wildlife complete this outdoor paradise.
For sale
$495,000
109 ROLLING VIEW DR, Boerne, TX 78006
1beds
1,712sqft
Single Family Residence
Built in 2006
5.6 Acres Lot
$-- Zestimate®
$289/sqft
$23/mo HOA
What's special
Abundant natural lightDark granite countertopsCovered walkwayClassic french doorsSeparate shower
- 20 hours
- 230
- 34
Zillow last checked:
Listing updated:
Listed by:
Constance Gannon TREC #695427 (210) 701-3715,
Keller Williams Boerne
Source: LERA MLS,MLS#: 2017873
Facts & features
Interior
Bedrooms & bathrooms
- Bedrooms: 1
- Bathrooms: 2
- Full bathrooms: 1
- 1/2 bathrooms: 1
Primary bedroom
- Level: Upper
- Area: 308
- Dimensions: 22 x 14
Primary bathroom
- Features: Tub/Shower Separate
- Area: 153
- Dimensions: 17 x 9
Dining room
- Area: 154
- Dimensions: 14 x 11
Family room
- Area: 345
- Dimensions: 23 x 15
Kitchen
- Area: 144
- Dimensions: 16 x 9
Heating
- Central, Electric
Cooling
- Two Central
Appliances
- Included: Microwave, Range, Refrigerator, Dishwasher, Electric Water Heater
Features
- One Living Area, Ceiling Fan(s)
- Flooring: Ceramic Tile, Wood, Laminate
- Windows: Window Coverings
- Has basement: No
- Number of fireplaces: 1
- Fireplace features: One
Interior area
- Total interior livable area: 1,712 sqft
Property
Parking
- Total spaces: 2
- Parking features: Two Car Garage, Garage Door Opener
- Garage spaces: 2
Features
- Levels: Two
- Stories: 2
- Patio & porch: Covered, Deck
- Pool features: None
- Fencing: Partial
- Has view: Yes
- View description: County VIew
Lot
- Size: 5.6 Acres
- Features: 5 - 14 Acres, Secluded, Rolling Slope
- Residential vegetation: Mature Trees, Mature Trees (ext feat)
Details
- Parcel number: 1564210000830
Construction
Type & style
- Home type: SingleFamily
- Architectural style: Traditional,Texas Hill Country
- Property subtype: Single Family Residence
Materials
- Stone, Fiber Cement
- Foundation: Slab
- Roof: Metal
Condition
- Pre-Owned
- New construction: No
- Year built: 2006
Details
- Builder name: UBI
Utilities & green energy
- Sewer: Aerobic Septic
- Water: Private Well, Water Storage
- Utilities for property: Private Garbage Service
Community & HOA
Community
- Features: Playground, BBQ/Grill, School Bus
- Subdivision: River Mountain Ranch
HOA
- Has HOA: Yes
- HOA fee: $275 annually
- HOA name: RIVER MOUNTAIN RANCH HOA
Location
- Region: Boerne
Financial & listing details
- Price per square foot: $289/sqft
- Tax assessed value: $574,600
- Annual tax amount: $8,003
- Price range: $495K - $495K
- Date on market: 9/19/2026
- Cumulative days on market: 2 days
- Listing terms: Conventional,FHA,VA Loan,Cash
Estimated market value
Not available
Estimated sales range
Not available
Not available
Price history
| Date | Event | Price |
|---|---|---|
| 9/19/2026 | Listed for sale | $495,000$289/sqft |
Source:  LERA MLS #2017873 Report a problem LERA MLS #2017873 Report a problem | ||
| 9/16/2019 | Sold | -- |
Source: Public Record Report a problem | ||
| 1/31/2006 | Sold | -- |
Source: Public Record Report a problem | ||
Public tax history
| Year | Property taxes | Tax assessment |
|---|---|---|
| 2025 | $2,885 +0.1% | $488,903 +10% |
| 2024 | $2,883 +0.1% | $444,457 +10% |
| 2023 | $2,881 +0.1% | $404,052 +10% |
| 2022 | $2,879 | $367,320 +10% |
| 2021 | -- | $333,927 +10% |
| 2020 | $5,068 +76.3% | $303,570 |
| 2019 | $2,875 +0.1% | $303,570 +13.6% |
| 2018 | $2,873 | $267,120 +6.6% |
| 2017 | $2,873 +0% | $250,560 +13.2% |
| 2016 | $2,872 -4.3% | $221,400 +10.1% |
| 2015 | $3,000 | $201,160 |
| 2014 | $3,000 | $201,160 |
| 2013 | $3,000 | $201,160 -2% |
| 2012 | -- | $205,200 |
| 2011 | -- | $205,200 -5.8% |
| 2010 | -- | $217,720 +1.6% |
| 2008 | -- | $214,220 +6% |
| 2007 | -- | $202,050 |
Find assessor info on the county website
Monthly payment
Est. payment
Payment breakdown
Explore the cost of this home by adjusting the details. Changes won't be saved.Climate risks
Neighborhood: 78006
Nearby schools
Schools provided by the listing agent
- Elementary: Curington
- Middle: Boerne Middle N
- High: Boerne
- District: Boerne
Source: LERA MLS. This data may not be complete. We recommend contacting the local school district to confirm school assignments for this home.
Similar homes
- $650,0003 bd3 ba2.3k sqft119 N Star, Boerne, TX 78006For Sale

 MLS ID #1945333, Toni Smart TREC #415719, Smart Group, REALTORS. LERA MLS
 - $499,0003 bd3 ba1.9k sqft104 Highland Woods, Boerne, TX 78006For Sale
 MLS ID #1992171, Jack McLemore TREC #460808, Listing Results, LLC. LERA MLS
 - $514,9003 bd2 ba2k sqft105 Maravillas, Boerne, TX 78006For Sale
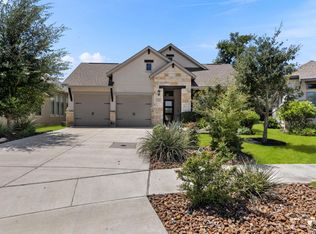 MLS ID #2009633, Dawn Richards TREC #685096, Keller Williams City-View. LERA MLS
 - $575,0003 bd2 ba1.5k sqft708 MOUNTAIN CREEK TRL, Boerne, TX 78006For Sale
 MLS ID #2008178, Petra Richardson TREC #583741, Home Team of America. LERA MLS
 - $525,0003 bd2 ba1.6k sqft103 Roaring Creek Dr, Boerne, TX 78006For SaleMLS ID #2008434, Susan Hallmark TREC #175064, Kuper Sotheby's Int'l Realty. LERA MLS
- $525,0003 bd1 ba1.4k sqft21 Wasp Creek Rd, Boerne, TX 78006For SaleMLS ID #1913013, Ernest Brimhall TREC #547447, JVL Real Estate. LERA MLS
- $495,0004 bd3 ba2k sqft227 PARKVIEW TER, Boerne, TX 78006For SaleMLS ID #2013547, Morgan Meyer TREC #763534, Phyllis Browning Company. LERA MLS
- $450,0003 bd2 ba2.2k sqft1129 Desert Gold, Boerne, TX 78006For SaleMLS ID #1966616, Cynthia Vogt TREC #617598, Coldwell Banker D'Ann Harper. LERA MLS
- $369,9002 bd2 ba1.1k sqft130 River Ranch, Boerne, TX 78006For SaleMLS ID #1943945, Rhonda Hobbs TREC #671631, Coldwell Banker D'Ann Harper. LERA MLS
- $399,9992 bd2 ba1.2k sqft1414 DESERT GOLD, Boerne, TX 78006For SaleMLS ID #1909450, Jaime Cuevas TREC #721041, Real Broker, LLC. LERA MLS
- $519,0003 bd3 ba2.2k sqft114 Gaucho, Boerne, TX 78006For SaleMLS ID #1999653, Tony Mangus TREC #516210, Mangus Realty Group. LERA MLS
- $449,5003 bd2 ba2.2k sqft114 Lauren, Boerne, TX 78006For SaleMLS ID #2002860, Robert Wolters TREC #640819, All City Real Estate Ltd. Co. LERA MLS
- $409,0003 bd3 ba2.2k sqft115 Towering Vista, Boerne, TX 78006For SaleMLS ID #2013060, Cathleen Heshmat TREC #516709, Keller Williams Heritage. LERA MLS
- $475,0004 bd3 ba2.2k sqft329 Derby Dr, Boerne, TX 78006For SaleMLS ID #2010667, Katlyn Martin TREC #778757, Texas Providence Real Estate, LLC. LERA MLS
- $560,0004 bd3 ba2.5k sqft106 Branson Falls, Boerne, TX 78006For SaleMLS ID #1948893, Melissa Stagers TREC #435856, M. Stagers Realty Partners. LERA MLS
- $425,0004 bd3 ba2.5k sqft152 LATIGO LN, Boerne, TX 78006For SaleMLS ID #2001585, Amanda Hargrove TREC #712911, TX SOLD, LLC. LERA MLS
- $523,0004 bd3 ba2.3k sqft112 Valencia, Boerne, TX 78006For SaleMLS ID #2012850, Jeanne Reyes TREC #635092, Home Team of America. LERA MLS
- $510,0002 bd2 ba1.8k sqft140 Sentido, Boerne, TX 78006For SaleMLS ID #1969185, Jessica Uralde TREC #640771, Redfin Corporation. LERA MLS
- $399,9004 bd3 ba2.5k sqft133 SANDY SHL, Boerne, TX 78006For SaleMLS ID #2016024, Rhonda Hobbs TREC #671631, Coldwell Banker D'Ann Harper. LERA MLS
