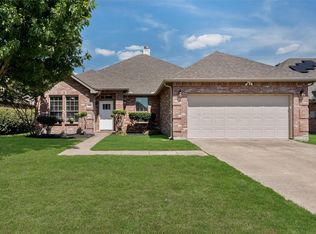
Welcome home to this spacious, move-in-ready 3-bedroom, 2-bathroom residence filled with modern updates! Step inside to discover fully renovated kitchen and bathrooms, designed with style and functionality in mind. Major systems and exterior features have been meticulously maintained, including a brand-new AC (1 month old), a 2-year-old roof, a 4-year-old water heater, and a newly installed privacy fence. Offering peace of mind and effortless living, this turn-key property is truly a must-see!
For sale
$298,000
546 Laurel Ln, Fate, TX 75087
3beds
1,869sqft
Single Family Residence
Built in 2007
6,621 Square Feet Lot
$291,100 Zestimate®
$159/sqft
$39/mo HOA
What's special
Brand-new acFully renovated kitchenNewly installed privacy fence
- 2 days |
- 88 |
- 9 |
Likely to sell faster than
Zillow last checked:
Listing updated:
Listed by:
Paul Sharamitaro 0801177 469-314-0738,
David Christopher & Associates 214-443-1220
Source: NTREIS,MLS#: 21358914
Facts & features
Interior
Bedrooms & bathrooms
- Bedrooms: 3
- Bathrooms: 2
- Full bathrooms: 2
Primary bedroom
- Features: Ceiling Fan(s), Dual Sinks, Garden Tub/Roman Tub, Separate Shower, Walk-In Closet(s)
- Level: First
- Dimensions: 17 x 15
Bedroom
- Features: Ceiling Fan(s)
- Level: First
- Dimensions: 13 x 12
Bedroom
- Features: Ceiling Fan(s)
- Level: First
- Dimensions: 13 x 12
Breakfast room nook
- Level: First
- Dimensions: 9 x 7
Dining room
- Level: First
- Dimensions: 12 x 11
Kitchen
- Features: Built-in Features, Eat-in Kitchen, Granite Counters, Pantry, Walk-In Pantry
- Level: First
- Dimensions: 15 x 13
Living room
- Features: Ceiling Fan(s), Fireplace
- Level: First
- Dimensions: 21 x 17
Utility room
- Features: Built-in Features
- Level: First
- Dimensions: 8 x 6
Heating
- Central, Electric
Cooling
- Central Air, Ceiling Fan(s), Electric
Appliances
- Included: Dishwasher, Electric Oven, Electric Range, Disposal, Microwave, Vented Exhaust Fan
- Laundry: Washer Hookup, Electric Dryer Hookup, Laundry in Utility Room
Features
- High Speed Internet, Cable TV
- Flooring: Vinyl, Wood
- Windows: Window Coverings
- Has basement: No
- Number of fireplaces: 1
- Fireplace features: Wood Burning
Interior area
- Total interior livable area: 1,869 sqft
Video & virtual tour
Property
Parking
- Total spaces: 2
- Parking features: Garage Faces Front, Garage, Garage Door Opener
- Attached garage spaces: 2
Features
- Levels: One
- Stories: 1
- Patio & porch: Patio
- Pool features: None
- Fencing: Wood
Lot
- Size: 6,621 Square Feet
- Features: Interior Lot, Landscaped, Subdivision, Sprinkler System
Details
- Parcel number: 000000070825
Construction
Type & style
- Home type: SingleFamily
- Architectural style: Traditional,Detached
- Property subtype: Single Family Residence
Materials
- Brick
- Foundation: Slab
- Roof: Composition
Condition
- Year built: 2007
Utilities & green energy
- Sewer: Public Sewer
- Water: Public
- Utilities for property: Sewer Available, Underground Utilities, Water Available, Cable Available
Green energy
- Energy efficient items: Windows
Community & HOA
Community
- Features: Lake, Park, Curbs, Sidewalks
- Security: Prewired, Security System, Fire Sprinkler System, Security Service
- Subdivision: Spring Meadows Ph 1
HOA
- Has HOA: Yes
- Services included: Association Management, Maintenance Grounds
- HOA fee: $117 quarterly
- HOA name: Spectrum Assoc. Mgmt.
- HOA phone: 210-494-0659
Location
- Region: Fate
Financial & listing details
- Price per square foot: $159/sqft
- Tax assessed value: $289,746
- Annual tax amount: $5,207
- Date on market: 8/13/2026
- Listing terms: Cash,Conventional,FHA,VA Loan
Estimated market value
$291,100
$277,000 - $306,000
$1,843/mo
Price history
| Date | Event | Price |
|---|---|---|
| 8/13/2026 | Listed for sale | $298,000+42%$159/sqft |
Source: NTREIS #21358914 Report a problem | ||
| 5/8/2018 | Listing removed | $209,900$112/sqft |
Source: Ebby Halliday, REALTORS #13801489 Report a problem | ||
| 4/16/2018 | Pending sale | $209,900$112/sqft |
Source: Ebby Halliday, REALTORS #13801489 Report a problem | ||
| 4/2/2018 | Listed for sale | $209,900$112/sqft |
Source: Ebby Halliday, REALTORS #13801489 Report a problem | ||
Public tax history
| Year | Property taxes | Tax assessment |
|---|---|---|
| 2025 | $3,450 -5.9% | $289,746 +4.2% |
| 2024 | $3,666 +11.5% | $278,179 +10% |
| 2023 | $3,289 -19.6% | $252,890 +10% |
| 2022 | $4,088 +0.9% | $229,900 +10% |
| 2021 | $4,052 +14.7% | $209,000 +10% |
| 2020 | $3,531 | $190,000 |
| 2019 | -- | $190,000 +3.2% |
| 2018 | $3,797 -8.8% | $184,100 +2.2% |
| 2017 | $4,165 +23.4% | $180,220 +11.7% |
| 2016 | $3,376 | $161,380 +5.3% |
| 2015 | $3,376 | $153,240 +7.7% |
| 2014 | $3,376 | $142,300 +5% |
| 2013 | -- | $135,580 -0.8% |
| 2012 | -- | $136,720 -0.8% |
| 2011 | -- | $137,880 -0.8% |
| 2010 | -- | $139,020 -0.8% |
| 2009 | -- | $140,180 +19.7% |
| 2008 | -- | $117,140 |
Find assessor info on the county website
Monthly payment
Est. payment
Payment breakdown
Explore the cost of this home by adjusting the details. Changes won't be saved.Climate risks
Neighborhood: 75087
Nearby schools
GreatSchools rating
- 4/10Harry Herndon Elementary SchoolGrades: PK-5Distance: 0.7 mi
- 6/10Bobby Summers MiddleGrades: 6-8Distance: 0.8 mi
- 5/10Royse City High SchoolGrades: 9-12Distance: 5.2 mi
Schools provided by the listing agent
- Elementary: Vernon
- Middle: Royse City
- High: Royse City
- District: Royse City ISD
Source: NTREIS. This data may not be complete. We recommend contacting the local school district to confirm school assignments for this home.
- $--3 bd3 ba2.2k sqft544 Laurel Ln, Fate, TX 75087Sold

- $269,4003 bd2 ba1.6k sqft548 Laurel Ln, Fate, TX 75087Off Market
- $274,1003 bd2 ba1.6k sqft542 Laurel Ln, Fate, TX 75087Off Market
- $270,1003 bd2 ba1.5k sqft550 Laurel Ln, Fate, TX 75087Off Market
- $348,9005 bd3 ba2.8k sqft545 Laurel Ln, Fate, TX 75087Off Market
- $276,0003 bd2 ba1.7k sqft547 Laurel Ln, Fate, TX 75087Off Market
- $261,8003 bd2 ba1.5k sqft540 Laurel Ln, Fate, TX 75087Off Market
- $275,2003 bd2 ba1.8k sqft552 Laurel Ln, Fate, TX 75087Off Market
A local agent can set up tours, give advice and negotiate with sellers.
A local lender can help you make sure your offer is ready when you are.
Similar homes
- $289,9003 bd2 ba1.4k sqft40 Daisy Dr, Fate, TX 75087For Sale
 MLS ID #21352196, Bonnie Lloyd. NTREIS
 - $295,0003 bd2 ba2k sqft413 Tallowtree Dr, Fate, TX 75087For Sale
 MLS ID #21360163, Patty Turner. NTREIS
 - $295,0003 bd2 ba1.6k sqft309 Edmund Ln, Fate, TX 75087For Sale
 MLS ID #21356651, Chainey Ramirez. NTREIS
 - $300,0004 bd2 ba2.1k sqft534 Laurel Ln, Fate, TX 75087For Sale
 MLS ID #21332249, Samantha Smith. NTREIS
 - $319,9004 bd3 ba2.3k sqft605 Fitzroy Ln, Fate, TX 75189For SaleMLS ID #21356073, David Garcia. NTREIS
- $275,0003 bd2 ba1.6k sqft515 Laurel Ln, Fate, TX 75087For SaleMLS ID #21290618, Aline Gomez. NTREIS
- $--3 bd2 ba1.8k sqft205 James St, Fate, TX 75189AuctionAuction.com 2
- $249,9903 bd2 ba1.5k sqft322 Laurel Ln, Fate, TX 75087For SaleMLS ID #21353712, Sajan Thomas. NTREIS
- $261,5003 bd2 ba1.8k sqft305 Blue Sage Dr, Fate, TX 75087Off Market
- $319,9003 bd2 ba1.8k sqft157 Pleasant Hill Ln, Fate, TX 75189For SaleMLS ID #21357040, Chris Vogelsang. NTREIS
- $284,8233 bd2 ba1.6k sqft406 Hackberry Dr, Fate, TX 75087For SaleMLS ID #21329991, Susan Edmonds. NTREIS
- $275,0003 bd2 ba1.5k sqft908 Honey Locust Dr, Fate, TX 75087For SaleMLS ID #21333749, Lori Manning. NTREIS
- $279,9003 bd2 ba1.6k sqft127 Abelia Dr, Fate, TX 75189For SaleMLS ID #21315873, Melissa Cox. NTREIS
- $299,9993 bd2 ba1.6k sqft3314 Everly Dr, Royse City, TX 75189For SaleMLS ID #21350201, Logan White. NTREIS
- $305,0004 bd3 ba2.1k sqft2434 Hankinson Ln, Fate, TX 75189For SaleMLS ID #21354381, Geoffrey Lyons. NTREIS
- $290,0004 bd2 ba1.5k sqft2008 Brisbon St, Fate, TX 75189For SaleMLS ID #21353027, Ariana Gamboa. NTREIS
- $300,0004 bd2 ba1.8k sqft835 Sitwell Dr, Fate, TX 75087For SaleMLS ID #21197169, John Penzo. NTREIS
- $420,0004 bd3 ba2.3k sqft949 Mangrove Dr, Fate, TX 75087For SaleMLS ID #21352903, Delleez Dennis. NTREIS
- $334,9003 bd2 ba1.5k sqft5308 Tupper Ave, Rockwall, TX 75087For SaleMLS ID #21360952, Sigal Davidow. NTREIS
- $278,0003 bd2 ba1.6k sqft111 Tanglewood Dr, Fate, TX 75189For SaleMLS ID #21329805, Christie Cannon. NTREIS
