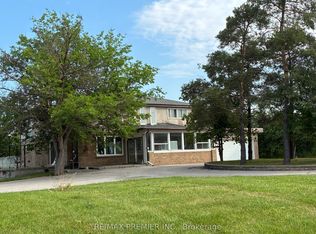
Attention Investors and Developers! Absolutely Fantastic Future Potential With This Prime Location.Fantastic Opportunity In Expanding Mayfield Rd Area! 1 Acre Lot In A High Demand Area Surrounded By Industrial Warehouses, Commercial Buildings, Part Of The Mayfield Rd Expansion Under Region Of Peel, Targeted For Future Hwy 413 and Humber Station Employment Area. Do Not Miss Out On This Incredible Potential Property Opportunity. For Investors, Future Development and Amazing Access Point For Efficient Transportation Around The GTA. For Further Information, See Region Of Peel Official Plan - City of Caledon.Buyers to perform all due diligence prior to submitting offers.This Bungalow Features 3+1 Bedrooms, 2 full baths, Great Sunroom With W/O to Backyard Patio And A Sizeable Finished Basement With Recreation Room Featuring a Wet Bar and Fireplace. Home Also Features Two (2) Car Garage with Ample Parking on Private Driveway.
For sale
C$2,999,000
8026 Mayfield Rd, Caledon, ON L7E 0W2
4beds
2baths
Single Family Residence
Built in ----
0.99 Acres Lot
$-- Zestimate®
C$--/sqft
C$-- HOA
What's special
- 124 days
- 5
- 0
Zillow last checked:
Listing updated:
Listed by:
BETTER HOMES AND GARDENS REAL ESTATE SIGNATURE SERVICE
Source: TRREB,MLS®#: W13450482 Originating MLS®#: Toronto Regional Real Estate Board
Originating MLS®#: Toronto Regional Real Estate BoardFacts & features
Interior
Bedrooms & bathrooms
- Bedrooms: 4
- Bathrooms: 2
Primary bedroom
- Level: Main
- Dimensions: 4.36 x 3.08
Bedroom 2
- Level: Main
- Dimensions: 3.08 x 3.38
Bedroom 3
- Level: Main
- Dimensions: 4.08 x 3.2
Bedroom 4
- Level: Lower
- Dimensions: 3.69 x 2.32
Dining room
- Level: Main
- Dimensions: 3.23 x 3
Kitchen
- Level: Main
- Dimensions: 3.3 x 3.05
Living room
- Level: Main
- Dimensions: 4.5 x 5.2
Recreation
- Level: Lower
- Dimensions: 8.84 x 6.4
Sunroom
- Level: Main
- Dimensions: 7.8 x 3.75
Heating
- Forced Air, Oil
Cooling
- Central Air
Features
- Primary Bedroom - Main Floor, Storage
- Basement: Finished
- Has fireplace: Yes
Interior area
- Living area range: 1500-2000 null
Video & virtual tour
Property
Parking
- Total spaces: 8
- Parking features: Private
- Has garage: Yes
Features
- Patio & porch: Patio, Porch
- Pool features: None
Lot
- Size: 0.99 Acres
- Features: Library, Place Of Worship, School, Rectangular Lot
- Topography: Flat
Details
- Additional structures: Fence - Full
- Parcel number: 143490103
Construction
Type & style
- Home type: SingleFamily
- Architectural style: Bungalow
- Property subtype: Single Family Residence
Materials
- Brick
- Foundation: Block
- Roof: Asphalt Shingle
Utilities & green energy
- Sewer: Septic
Community & HOA
Community
- Security: Carbon Monoxide Detector(s), Smoke Detector(s)
Location
- Region: Caledon
Financial & listing details
- Annual tax amount: C$5,912
- Date on market: 6/16/2026
Price history
Price history is unavailable.
Public tax history
Tax history is unavailable.
Climate risks
Neighborhood: Bolton
Nearby schools
GreatSchools rating
No schools nearby
We couldn't find any schools near this home.

Similar homes
- C$2,999,0004 bd3 ba-- sqft4047 Countryside Dr E, Brampton, ON L6P 0T4For Sale
 MLS ID #W13741590, RE/MAX CHAMPIONS REALTY INC.. TRREB
 - C$3,999,0004 bd4 ba-- sqft7728 Mayfield Rd, Caledon, ON L7E 0V9For Sale
 MLS ID #W13543150, SUMMIT REALTY EXPERTS INC.. TRREB
 - C$2,988,0006 bd3 ba-- sqft7670 19th Side Rd, King, ON L0G 1T0For Sale
 MLS ID #N12873532, CENTURY 21 HERITAGE GROUP LTD.. TRREB
 - C$2,750,0004 bd4 ba-- sqft287 Burns Blvd, King, ON L7B 1E1For Sale
 MLS ID #N13247162, CENTURY 21 HERITAGE GROUP LTD.. TRREB
