“STOP SCROLLING—ASSUMABLE MORTGAGE AVAILABLE TO QUALIFIED BUYERS!” Walk to UMSL! This beautifully renovated 3-bedroom, 2-bath brick European-style home offers the perfect blend of historic character and modern convenience, all in an unbeatable location directly across from campus. Formerly known as the “International House,” this distinctive home is filled with charm, including original hardwood floors, leaded and stained glass, plaster walls, beautiful archways, an open staircase, and a welcoming front porch.
The bright, open main level features spacious living and dining rooms, a completely updated kitchen with stainless-steel appliances, and a lovely sunroom—perfect for morning coffee or relaxing at the end of the day. Three generously sized bedrooms and updated bathrooms provide plenty of space and comfort.
The oversized lot, oversized 2-car garage, and additional parking are a rare find in this location. Recently installed roof and dry basement provide additional peace of mind.
Whether you're looking for your next home, a property near UMSL, or an investment opportunity, this one is worth a look. Beautifully updated, full of character, and ready for its next chapter!
A Choice Home Warranty will transfer to the Buyer.
Active
Listed by: Nettwork Global • Nicole M Hummel • 314-773-3191
$275,000
8026 Natural Bridge Rd, Saint Louis, MO 63121
3beds
1,886sqft
Single Family Residence
Built in 1929
0.39 Acres Lot
$288,600 Zestimate®
$146/sqft
$-- HOA
What's special
Dry basementOversized lotWelcoming front porchLeaded and stained glassUpdated bathroomsThree generously sized bedroomsOriginal hardwood floors
- 51 days
- 612
- 73
Zillow last checked:
Listing updated:
Listed by:
Nicole M Hummel 314-773-3191,
Nettwork Global,
Amber Rollins 314-865-9090,
Nettwork Global
Source: MARIS,MLS#: 26055544 Originating MLS: St. Louis Association of REALTORS
Originating MLS: St. Louis Association of REALTORSFacts & features
Interior
Bedrooms & bathrooms
- Bedrooms: 3
- Bathrooms: 2
- Full bathrooms: 1
- 1/2 bathrooms: 1
- Main level bathrooms: 1
Bedroom 2
- Features: Floor Covering: Carpeting
- Level: Upper
- Area: 121
- Dimensions: 11x11
Bedroom 3
- Features: Floor Covering: Carpeting
- Level: Upper
- Area: 130
- Dimensions: 13x10
Primary bathroom
- Features: Floor Covering: Carpeting
- Level: Upper
- Area: 228
- Dimensions: 19x12
Den
- Features: Floor Covering: Wood
- Level: Main
- Area: 108
- Dimensions: 12x9
Dining room
- Features: Floor Covering: Wood
- Level: Main
- Area: 108
- Dimensions: 12x9
Kitchen
- Features: Floor Covering: Laminate
- Level: Main
- Area: 132
- Dimensions: 12x11
Living room
- Features: Floor Covering: Wood
- Level: Main
- Area: 208
- Dimensions: 16x13
Heating
- Radiant
Cooling
- Central Air
Appliances
- Included: Dishwasher, Disposal, Dryer, Range, Electric Range, Refrigerator, Washer
- Laundry: In Basement
Features
- Ceiling Fan(s), Chandelier, Crown Molding, Custom Cabinetry, Entrance Foyer, High Ceilings, High Speed Internet, Historic Millwork, Natural Woodwork, Pantry, Separate Dining, Stone Counters, Tub, Walk-In Closet(s), Workshop/Hobby Area
- Flooring: Carpet, Laminate, Wood
- Doors: Storm Door(s)
- Windows: Blinds, Double Pane Windows, Insulated Windows, Stained Glass
- Basement: Concrete,Full,Storage Space,Unfinished
- Number of fireplaces: 1
- Fireplace features: Gas Log, Living Room
Interior area
- Total structure area: 1,886
- Total interior livable area: 1,886 sqft
- Finished area above ground: 1,886
Video & virtual tour
Property
Parking
- Total spaces: 5
- Parking features: Additional Parking, Detached, Driveway, Garage, Garage Door Opener, Lighted, Off Street, Outside, Oversized, Parking Pad
- Garage spaces: 2
- Has uncovered spaces: Yes
Features
- Levels: Two
- Patio & porch: Covered, Enclosed, Front Porch, Glass Enclosed, Patio, Porch, Rear Porch
- Exterior features: Entry Steps/Stairs, Lighting, Private Entrance, Private Yard, Rain Gutters, Storage
- Fencing: None
- Has view: Yes
- View description: Neighborhood
- Frontage length: 105
Lot
- Size: 0.39 Acres
- Dimensions: 105 x 160
- Features: Back Yard, Front Yard, Landscaped, Level, Near Public Transit
Details
- Additional structures: Garage(s)
- Parcel number: 14J311083
- Special conditions: Standard
Construction
Type & style
- Home type: SingleFamily
- Architectural style: Colonial
- Property subtype: Single Family Residence
- Attached to another structure: Yes
Materials
- Brick
- Foundation: Stone
- Roof: Shingle
Condition
- Updated/Remodeled
- New construction: No
- Year built: 1929
Details
- Warranty included: Yes
Utilities & green energy
- Electric: 220 Volts, Ameren
- Sewer: Public Sewer
- Water: Public
- Utilities for property: Cable Available, Electricity Connected, Natural Gas Connected, Phone Available, Sewer Connected, Water Connected
Community & HOA
Community
- Features: Other, Sidewalks, Street Lights, Public Bus, Storm Sewer
- Security: Carbon Monoxide Detector(s), Security System, Smoke Detector(s)
- Subdivision: Country Club Add To Normandy Park
HOA
- Has HOA: No
Location
- Region: Saint Louis
Financial & listing details
- Price per square foot: $146/sqft
- Tax assessed value: $254,500
- Annual tax amount: $4,412
- Date on market: 9/3/2026
- Cumulative days on market: 51 days
- Listing terms: Assumable,Cash,Conventional,FHA,VA Loan
- Ownership: Private
- Electric utility on property: Yes
- Road surface type: Concrete
Estimated market value
$288,600
$274,000 - $306,000
$1,868/mo
Price history
| Date | Event | Price |
|---|---|---|
| 9/3/2026 | Listed for sale | $275,000$146/sqft |
Source:  MARIS #26055544 Report a problem MARIS #26055544 Report a problem | ||
| 1/1/2026 | Listing removed | $275,000$146/sqft |
Source: MARIS #25069876 Report a problem | ||
| 10/14/2025 | Listed for sale | $275,000-1.4%$146/sqft |
Source: MARIS #25069876 Report a problem | ||
| 10/25/2024 | Listing removed | $279,000$148/sqft |
Source: MARIS #24064102 Report a problem | ||
| 10/10/2024 | Listed for sale | $279,000+7.3%$148/sqft |
Source: MARIS #24064102 Report a problem | ||
| 8/4/2023 | Sold | -- |
Source: MARIS #23030084 Report a problem | ||
| 7/13/2023 | Contingent | $259,900$138/sqft |
Source: MARIS #23030084 Report a problem | ||
| 6/27/2023 | Listed for sale | $259,900$138/sqft |
Source: MARIS #23030084 Report a problem | ||
| 6/19/2023 | Contingent | $259,900$138/sqft |
Source: MARIS #23030084 Report a problem | ||
| 6/15/2023 | Listed for sale | $259,900$138/sqft |
Source: MARIS #23030084 Report a problem | ||
| 6/11/2023 | Contingent | $259,900$138/sqft |
Source: MARIS #23030084 Report a problem | ||
| 6/2/2023 | Listed for sale | $259,900+53%$138/sqft |
Source: MARIS #23030084 Report a problem | ||
| 11/1/2022 | Listing removed | -- |
Source: MARIS #22067834 Report a problem | ||
| 10/28/2022 | Listed for sale | $169,900+35.9%$90/sqft |
Source: MARIS #22067834 Report a problem | ||
| 3/4/2022 | Sold | -- |
Source: MARIS #21084952 Report a problem | ||
| 1/17/2022 | Pending sale | $125,000$66/sqft |
Source: MARIS #21084952 Report a problem | ||
| 12/24/2021 | Contingent | $125,000$66/sqft |
Source: MARIS #21084952 Report a problem | ||
| 12/17/2021 | Listed for sale | $125,000$66/sqft |
Source: MARIS #21084952 Report a problem | ||
Public tax history
| Year | Property taxes | Tax assessment |
|---|---|---|
| 2025 | $4,412 +11% | $48,360 +19.3% |
| 2024 | $3,975 +12.1% | $40,530 +11.7% |
| 2023 | $3,545 | $36,290 +10.6% |
| 2022 | -- | $32,800 |
| 2021 | -- | $32,800 +12.9% |
| 2020 | -- | $29,060 |
| 2019 | -- | $29,060 +26.2% |
| 2018 | -- | $23,030 |
| 2017 | -- | $23,030 -11.7% |
| 2016 | -- | $26,070 |
| 2015 | -- | $26,070 +53.1% |
| 2014 | -- | $17,030 |
| 2013 | -- | $17,030 -39.4% |
| 2012 | -- | $28,120 |
| 2011 | -- | $28,120 -4.3% |
| 2010 | -- | $29,370 |
| 2009 | -- | $29,370 -4% |
| 2008 | $3,014 +4.7% | $30,590 |
| 2007 | $2,878 | $30,590 +9% |
| 2006 | $2,878 +4.9% | $28,060 |
| 2005 | $2,743 +37.7% | $28,060 +29.5% |
| 2003 | $1,991 +5.8% | $21,660 +11.9% |
| 2002 | $1,882 +15.4% | $19,350 |
| 2001 | $1,631 | $19,350 |
Find assessor info on the county website
Monthly payment
Est. payment
Payment breakdown
Explore the cost of this home by adjusting the details. Changes won't be saved.Climate risks
Neighborhood: 63121
Nearby schools
Schools provided by the listing agent
- Elementary: Bel-Nor Elem.
- Middle: Lucas Crossing Middle
- High: Normandy High
Source: MARIS. This data may not be complete. We recommend contacting the local school district to confirm school assignments for this home.
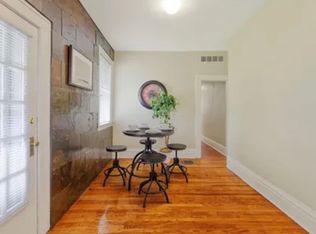
- $238,9004 bd2 ba2.3k sqft8030 Natural Bridge Rd, Saint Louis, MO 63121Off Market
- $264,5004 bd2 ba2k sqft8011 Glen Echo Dr, Saint Louis, MO 63121Off Market
- $155,5003 bd1 ba2.2k sqft8023 Glen Echo Dr, Saint Louis, MO 63121Off Market
- $315,6004 bd3 ba2.2k sqft8009 Glen Echo Dr, Saint Louis, MO 63121Off Market
Similar homes
- $299,0003 bd2 ba1.7k sqft6523 Odell St, Saint Louis, MO 63139For Sale
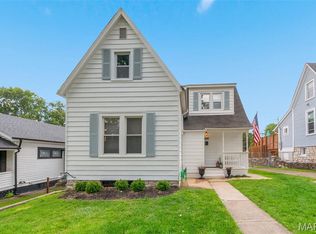
 MLS ID #26068022, Jeff H Lottmann, Compass Realty Group. MARIS
 - $264,9002 bd1 ba1.5k sqft6309 Oleatha Ave, Saint Louis, MO 63139For Sale
 MLS ID #26067189, Krissy M Hof, ReeceNichols Real Estate. MARIS
 - $279,9002 bd2 ba1.4k sqft10227 Burdeau Ln, Saint Louis, MO 63114For Sale
 MLS ID #26063517, Peter C Auffenberg, Worth Clark Realty. MARIS
 - $335,0003 bd1 ba1.4k sqft1200 McCausland Ave, Saint Louis, MO 63117For Sale
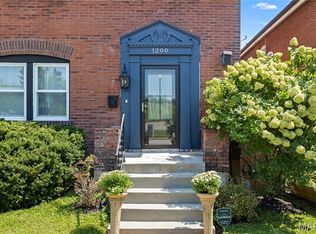 MLS ID #26067722, Christina Swyers, EXP Realty, LLC. MARIS
 - $225,0003 bd2 ba1.9k sqft8510 S Laclede Station Rd, Saint Louis, MO 63123For SaleMLS ID #26067272, Lexi M Engelbach, Keller Williams Chesterfield. MARIS
- $274,9002 bd1 ba992 sqft2718 Bremerton Rd, Saint Louis, MO 63144For SaleMLS ID #26065681, Kenny Reinhold, Coldwell Banker Realty - Gundaker. MARIS
- $239,9003 bd2 ba1.1k sqft1272 Pennsylvania Ave, Saint Louis, MO 63130For SaleMLS ID #26044936, Heather A Reeves, RE/MAX Results. MARIS
- $225,0004 bd2 ba1.8k sqft425 Church St, Saint Louis, MO 63135For SaleMLS ID #26054734, Mary Bay, Coldwell Banker Realty - Gundaker. MARIS
- $299,9002 bd1 ba1.4k sqft7370 Carleton Ave, Saint Louis, MO 63130For SaleMLS ID #26045974, Heather Underwood, Gold Bell Real Estate LLC. MARIS
- $298,0004 bd2 ba1.8k sqft7816 Blackberry Ave, Saint Louis, MO 63130For SaleMLS ID #26047162, Rachel R Winckowski, RedKey Realty Leaders. MARIS
- $240,0003 bd2 ba1.4k sqft2412 Wallis Ave, Saint Louis, MO 63114For SaleMLS ID #26042471, Arian Bagheri, Sweet Home Realty. MARIS
- $284,9003 bd3 ba1.7k sqft15412 Jost Main St, Florissant, MO 63034For SaleMLS ID #26059440, Angelic M Clay, Integrity Premier Realty LLC. MARIS
- $299,0003 bd2 ba1.3k sqft9256 Coral Dr, Saint Louis, MO 63123For SaleMLS ID #26059189, Maureen A Wiehage, Keller Williams Realty St. Louis. MARIS
- $325,0003 bd1 ba1.5k sqft1071 Midland Blvd, Saint Louis, MO 63130For SaleMLS ID #26058653, Terry M Guempel, ReeceNichols Real Estate. MARIS
- $295,0003 bd2 ba2.2k sqft7912 Pembroke Dr, Saint Louis, MO 63123For SaleMLS ID #26063899, Kim Platt, Coldwell Banker Realty - Gundaker West Regional. MARIS
- $279,9003 bd2 ba1.1k sqft5034 Milentz Ave, Saint Louis, MO 63109For SaleMLS ID #26062930, David A Dyer, EXP Realty, LLC. MARIS
- $290,0004 bd2 ba1.4k sqft5718 Mardel Ave, Saint Louis, MO 63109For SaleMLS ID #26062767, Pam S Schneider, ReeceNichols Real Estate. MARIS
- $160,0004 bd3 ba1.7k sqft3804 Melba Pl, Saint Louis, MO 63121For SaleMLS ID #26047086, Matthew Turner, Homebound Realty LLC. MARIS
- $139,9005 bd2 ba1.1k sqft3722 Salome Ave, Saint Louis, MO 63121For SaleMLS ID #26052744, Julie A Carter, Worth Clark Realty. MARIS
- $280,0002 bd2 ba1.4k sqft6410 Quincy St, Saint Louis, MO 63109For SaleMLS ID #26063970, Rueben Wuerdeman, Epique Realty. MARIS
