Lovely 3 bedroom, 2 bath home located on a spacious corner lot in the heart of Oakwood. The primary bedroom is on the main level and is complete with a walk-in closet and full bath. You will also find the living room, dining room, second bedroom, kitchen and other full bath on the main level. The kitchen cabinets were just painted. The rest of the home also has new paint throughout. Off the kitchen there's a room that could be used as a pantry or potentially be converted to laundry room. The loft can be used as an oversized primary suite or a second living room. An unfinished basement adds extra storage and room for more living space. Oversized 4-car tandem detached garage. You can enjoy the outdoors from the comfort of the front porch and back patio. Within walking distance of Oakwood Grade School, Park, Kickapoo Rail Trail, Library, and a few block from the parade route. Recent updates include: vinyl flooring in the kitchen and baths. Water heater in 2025 and furnace & A/C in 2017.
For sale
$219,900
302 S Olmstead St, Oakwood, IL 61858
3beds
1,451sqft
Single Family Residence
Built in 1940
0.34 Acres Lot
$-- Zestimate®
$152/sqft
$-- HOA
What's special
Front porchNew paint throughoutDining roomSpacious corner lotBack patioWalk-in closet
- 9 days |
- 723 |
- 36 |
Likely to sell faster than
Zillow last checked:
Listing updated:
Listed by:
Delaney Sturner 217-351-1988,
COLDWELL BANKER REAL ESTATE GROUP
Source: CIBR,MLS#: 6260137 Originating MLS: Central Illinois Board Of REALTORS
Originating MLS: Central Illinois Board Of REALTORSFacts & features
Interior
Bedrooms & bathrooms
- Bedrooms: 3
- Bathrooms: 2
- Full bathrooms: 2
Bedroom
- Description: Flooring: Carpet
- Level: Main
- Dimensions: 9 x 11
Bedroom
- Description: Flooring: Carpet
- Level: Upper
- Dimensions: 25 x 18
Primary bathroom
- Description: Flooring: Vinyl
- Level: Main
- Dimensions: 13 x 11
Primary bathroom
- Description: Flooring: Vinyl
- Level: Main
- Dimensions: 6 x 5
Dining room
- Description: Flooring: Carpet
- Level: Main
- Dimensions: 16 x 10
Other
- Description: Flooring: Vinyl
- Level: Main
- Dimensions: 7 x 10
Kitchen
- Description: Flooring: Vinyl
- Level: Main
- Dimensions: 10 x 13
Living room
- Description: Flooring: Carpet
- Level: Main
- Dimensions: 12 x 16
Other
- Description: Flooring: Hardwood
- Level: Main
- Dimensions: 8 x 10
Heating
- Forced Air, Gas
Cooling
- Central Air
Appliances
- Included: Dryer, Dishwasher, Gas Water Heater, Microwave, Oven, Range, Refrigerator
Features
- Bath in Primary Bedroom, Main Level Primary
- Basement: Unfinished,Full,Sump Pump
- Has fireplace: No
Interior area
- Total structure area: 1,451
- Total interior livable area: 1,451 sqft
- Finished area above ground: 1,451
- Finished area below ground: 0
Property
Parking
- Total spaces: 4
- Parking features: Detached, Garage
- Garage spaces: 4
Features
- Levels: Two
- Stories: 2
- Patio & porch: Front Porch, Patio
Lot
- Size: 0.34 Acres
Details
- Parcel number: 2113206001
- Zoning: RES
- Special conditions: None
Construction
Type & style
- Home type: SingleFamily
- Architectural style: Traditional
- Property subtype: Single Family Residence
Materials
- Brick, Vinyl Siding
- Foundation: Basement
- Roof: Fiberglass,Shingle
Condition
- Year built: 1940
Utilities & green energy
- Sewer: Public Sewer
- Water: Public
Community & HOA
Community
- Security: Smoke Detector(s)
Location
- Region: Oakwood
Financial & listing details
- Price per square foot: $152/sqft
- Tax assessed value: $137,943
- Annual tax amount: $3,816
- Date on market: 8/4/2026
- Road surface type: Gravel
Estimated market value
Not available
Estimated sales range
Not available
Not available
Price history
| Date | Event | Price |
|---|---|---|
| 8/5/2026 | Listed for sale | $219,900+135.2%$152/sqft |
Source:  MRED as distributed by MLS GRID #12724462 Report a problem MRED as distributed by MLS GRID #12724462 Report a problem | ||
| 6/21/2013 | Sold | $93,500+0.5%$64/sqft |
Source: Public Record Report a problem | ||
| 6/8/2007 | Sold | $93,000$64/sqft |
Source: Public Record Report a problem | ||
Public tax history
| Year | Property taxes | Tax assessment |
|---|---|---|
| 2024 | $3,737 +5.8% | $45,981 +6.9% |
| 2023 | $3,531 +11.3% | $43,025 +12.7% |
| 2022 | $3,171 +12.3% | $38,180 +19.5% |
| 2021 | $2,824 -0.2% | $31,963 |
| 2020 | $2,830 +5.9% | $31,963 +7.7% |
| 2017 | $2,672 | $29,685 |
| 2015 | $2,672 -3.4% | $29,685 +2% |
| 2014 | $2,766 | $29,097 |
| 2013 | $2,766 | $29,097 -11.8% |
| 2012 | -- | $33,002 |
| 2011 | -- | $33,002 -3.7% |
| 2010 | -- | $34,267 |
| 2009 | -- | $34,267 |
| 2008 | -- | $34,267 +11.4% |
| 2007 | $1,875 +48.4% | $30,760 |
| 2006 | $1,263 +2% | $30,760 |
| 2005 | $1,238 -24.9% | $30,760 +15.2% |
| 2004 | $1,649 +19.1% | $26,690 +11.9% |
| 2002 | $1,385 -11.2% | $23,852 +6.1% |
| 2001 | $1,560 +5.5% | $22,485 |
| 2000 | $1,478 | $22,485 |
Find assessor info on the county website
Monthly payment
Est. payment
Payment breakdown
Explore the cost of this home by adjusting the details. Changes won't be saved.Climate risks
Neighborhood: 61858
Nearby schools
GreatSchools rating
- 3/10Oakwood Grade SchoolGrades: PK-8Distance: 0.1 mi
- 5/10Oakwood High SchoolGrades: 9-12Distance: 2.8 mi
Schools provided by the listing agent
- District: Oakwood Dist 76
Source: CIBR. This data may not be complete. We recommend contacting the local school district to confirm school assignments for this home.
- $170,200-- bd-- ba-- sqft304 S Olmstead St, Oakwood, IL 61858Off Market
- $117,200-- bd-- ba-- sqft206 S Olmstead St, Oakwood, IL 61858Off Market
- $176,832-- bd-- ba-- sqft407 Longstreth St, Oakwood, IL 61858Off Market
- $173,8002 bd2 ba1.6k sqft306 S Olmstead St, Oakwood, IL 61858Off Market

- $144,300-- bd-- ba-- sqft204 S Olmstead St, Oakwood, IL 61858Off Market
- $109,5003 bd1 ba1.6k sqft301 S Olmstead St, Oakwood, IL 61858Off Market
- $97,900-- bd-- ba-- sqft311 E Longstreth St, Oakwood, IL 61858Off Market
- $15,861-- bd-- ba-- sqft311 E Longstreth St, Oakwood, IL 61858Off Market
A local agent can set up tours, give advice and negotiate with sellers.
Similar homes
- $230,0003 bd2 ba1.6k sqft110 N Joy Dr, Ogden, IL 61859New
 MLS ID #12718754, Natalie Nielsen, Pathway Realty, PLLC. MRED as distributed by MLS GRID
 - $275,0003 bd2 ba1.7k sqft632 Lucas Ln, Oakwood, IL 61858For Sale
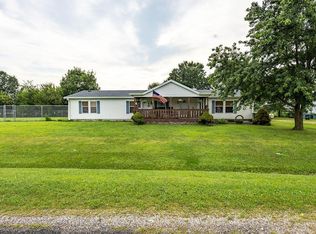 MLS ID #6260133, Andrea Calamari. CIBR
 - $290,0003 bd2 ba1.8k sqft621 S Oakwood St, Oakwood, IL 61858Active
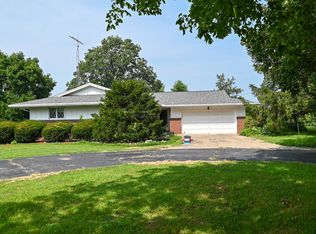 MLS ID #12714938, Erin Clingan-Harrison, CLINGAN,JIM AUCTION&REALTY,INC. MRED as distributed by MLS GRID
 - $220,0004 bd2 ba1.7k sqft309 N Sandusky St, Catlin, IL 61817For Sale
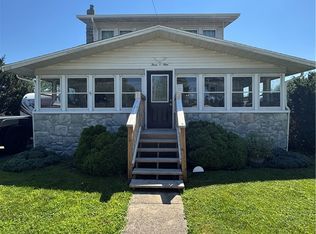 MLS ID #6259812, Tyler Alexander. CIBR
 - $125,0002 bd1 ba750 sqft15883 N 1050 East Rd, Oakwood, IL 61858For SaleMLS ID #6260046, Hayley Siefert. CIBR
- $--3 bd2 ba1.8k sqft1906 N Vermilion St, Danville, IL 61832AuctionAuction.com 2
- $222,5003 bd2 ba1.6k sqft13079 E 2210 North Rd, Danville, IL 61834For SaleMLS ID #6259288, Hayley Siefert. CIBR
- $179,9003 bd2 ba2k sqft214 E Woodlawn Ave, Danville, IL 61832For SaleMLS ID #6260222, Amber Byram. CIBR
- $189,9003 bd2 ba1.6k sqft403 E Byron St, Sidney, IL 61877NewMLS ID #12702418, Scott Bechtel, GRI, KELLER WILLIAMS-TREC. MRED as distributed by MLS GRID
- $185,0003 bd2 ba1.7k sqft307 Poland Rd, Danville, IL 61834For SaleMLS ID #6259347, Kelly McMasters. CIBR
- $172,9003 bd2 ba1.3k sqft505 Stout St, Saint Joseph, IL 61873ActiveMLS ID #12722900, Mark Waldhoff, CRS,GRI, KELLER WILLIAMS-TREC. MRED as distributed by MLS GRID
- $169,5003 bd2 ba1.3k sqft118 Pollack Ave, Danville, IL 61832For SaleMLS ID #6258300, Lyle Holycross. CIBR
- $200,0003 bd2 ba1.9k sqft107 E State St, Fairmount, IL 61841For Sale By Owner
- $239,9003 bd2 ba1.6k sqft408 E Victory St, Sidney, IL 61877ActiveMLS ID #12711603, Jamie Kingston, RE/MAX REALTY ASSOCIATES-CHA. MRED as distributed by MLS GRID
- $125,0003 bd2 ba1.5k sqft1635 Robinson St, Danville, IL 61832For SaleMLS ID #6260168, Hayley Siefert. CIBR
- $275,0004 bd2 ba1.4k sqft20107 Woodbury Hl, Danville, IL 61834ActiveMLS ID #12684935, Erin Clingan-Harrison, CLINGAN,JIM AUCTION&REALTY,INC. MRED as distributed by MLS GRID
- $140,0003 bd1 ba1.5k sqft719 N John St, Fithian, IL 61844For SaleMLS ID #6259493, Caden Clauson. CIBR
- $220,0002 bd1 ba1k sqft2175 Old Police Park Rd, Saint Joseph, IL 61873For SaleMLS ID #6258748, Ryan Dallas. CIBR
- $149,9003 bd2 ba1.8k sqft107 Stone St, Georgetown, IL 61846For SaleMLS ID #6260235, Hayley Siefert. CIBR
- $190,0003 bd2 ba1.2k sqft406 Northgate Dr, Saint Joseph, IL 61873ActiveMLS ID #12692928, Steve Littlefield, KELLER WILLIAMS-TREC. MRED as distributed by MLS GRID
