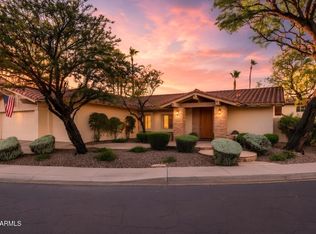
Welcome to a truly distinctive residence in the heart of 85254, where timeless architectural details meet modern luxury. Fully renovated and thoughtfully reimagined, this 4-bedroom, 3-bathroom home offers approximately 2,705 square feet of beautifully curated living space on a desirable corner lot.
From the moment you arrive, an inviting courtyard and striking arched architecture create a warm, resort-inspired welcome. Sculptural arches, rich textures, refined finishes, and a soft, organic palette come together to create a home that feels both sophisticated and serene.
The open-concept interior is designed for effortless living and entertaining, with carefully selected finishes and a cohesive indoor-outdoor flow. The primary suite offers a private retreat, including a beautifully appointed bathroom and a freestanding soaking tub positioned to capture in lush green views-an everyday moment that feels like a getaway.
Outside, the resort experience continues with a distinctive arched outdoor shower, beautifully integrated into the architecture and surrounded by lush landscaping. This unique feature brings a touch of boutique-resort living to your own backyard.
Every detail has been thoughtfully considered in this complete transformation, from the architectural character to the modern amenities and elevated finishes. Situated in the highly sought-after 85254 area, this exceptional residence offers the feeling of a private resort while remaining just moments from Kierland Commons, Scottsdale Quarter, Desert Ridge, and Scottsdale's premier dining, shopping, entertainment, and everyday conveniences.
A rare blend of character, craftsmanship, and contemporary luxury, this is more than a renovation-this is a home designed not simply to be lived in, but to be experienced.
For sale
$1,747,000
13835 N 51st St Street, Scottsdale, AZ 85254
4beds
2,705sqft
Single Family Residence
Built in 1981
0.29 Acres Lot
$-- Zestimate®
$646/sqft
$-- HOA
What's special
Lush landscapingInviting courtyardSculptural archesDistinctive arched outdoor showerRefined finishesBeautifully appointed bathroomOpen-concept interior
- 7 days
- 1,495
- 169
Zillow last checked:
Listing updated:
Listed by:
Sara Saadati 602-736-7250,
eXp Realty,
Janet Avila 602-376-0739,
eXp Realty
Source: ARMLS,MLS#: 7086375
Facts & features
Interior
Bedrooms & bathrooms
- Bedrooms: 4
- Bathrooms: 3
- Full bathrooms: 3
Heating
- Hot Water, Heat Pump, Electric
Cooling
- Heat Pump, Central Air, Ceiling Fan(s)
Appliances
- Included: Water Softener Owned, Refrigerator, Built-in Microwave, Dishwasher, Disposal, Electric Range, Electric Oven
- Laundry: Inside
Features
- Pantry, Quartz Countertops, High Speed Internet, Double Vanity, No Interior Steps, Kitchen Island, Full Bth Master Bdrm, Separate Shwr & Tub
- Flooring: Tile
- Windows: Screens, Skylight(s), Low Emissivity Windows, Double Pane Windows
- Has basement: No
- Number of fireplaces: 1
- Fireplace features: Wood Burning, Living Room
Interior area
- Total structure area: 2,705
- Total interior livable area: 2,705 sqft
Property
Parking
- Total spaces: 6
- Parking features: Attached, Garage Door Opener
- Attached garage spaces: 2
- Uncovered spaces: 4
Accessibility
- Accessibility features: Zero-Grade Entry, Mltpl Entries/Exits
Features
- Stories: 1
- Patio & porch: Covered, Patio
- Exterior features: Rain Gutters, Private Yard
- Has private pool: Yes
- Pool features: Variable Speed Pump, Outdoor Pool
- Spa features: None
- Fencing: Front Yard,Back Yard,Block
Lot
- Size: 0.29 Acres
- Features: East/West Exposure, Corner Lot, Gravel/Stone Front, Gravel/Stone Back, Synthetic Grass Frnt, Synthetic Grass Back, Irrigation Front, Irrigation Back
Details
- Additional structures: Gazebo
- Parcel number: 21568388
- Special conditions: Owner/Agent
Construction
Type & style
- Home type: SingleFamily
- Architectural style: Ranch
- Property subtype: Single Family Residence
Materials
- Synthetic Stucco, Stucco, Wood Frame, Painted, Block
- Foundation: Slab, Concrete Perimeter
- Roof: Foam
Condition
- Year built: 1981
Details
- Builder name: CAMELOT HOMES
Utilities & green energy
- Sewer: Public Sewer
Community & HOA
Community
- Subdivision: PARADISE VILLAGE NORTH UNIT 2
HOA
- Has HOA: No
- Services included: No Fees
Location
- Region: Scottsdale
Financial & listing details
- Price per square foot: $646/sqft
- Tax assessed value: $729,600
- Annual tax amount: $4,980
- Date on market: 10/1/2026
- Cumulative days on market: 8 days
- Listing terms: VA Loan,Cash,Conventional,1031 Exchange,FHA
- Ownership: Fee Simple
- Road surface type: Asphalt
Estimated market value
Not available
Estimated sales range
Not available
Not available
Price history
| Date | Event | Price |
|---|---|---|
| 10/1/2026 | Listed for sale | $1,747,000+88.9%$646/sqft |
Source:  ARMLS #7086375 Report a problem ARMLS #7086375 Report a problem | ||
| 3/23/2026 | Sold | $925,000-11.9%$342/sqft |
Source: ARMLS #6984862 Report a problem | ||
| 3/17/2026 | Pending sale | $1,050,000$388/sqft |
Source: ARMLS #6984862 Report a problem | ||
| 3/7/2026 | Listed for sale | $1,050,000+156.1%$388/sqft |
Source: ARMLS #6984862 Report a problem | ||
| 12/1/2003 | Sold | $410,000+55.9%$152/sqft |
Source: ARMLS #2031021 Report a problem | ||
| 3/25/2002 | Sold | $263,000$97/sqft |
Source: Public Record Report a problem | ||
Public tax history
| Year | Property taxes | Tax assessment |
|---|---|---|
| 2025 | $4,097 +3% | $72,960 -6.3% |
| 2024 | $3,976 +2.4% | $77,830 +83.4% |
| 2023 | $3,883 -0.8% | $42,440 -12.2% |
| 2022 | $3,914 +3.3% | $48,330 +11.3% |
| 2021 | $3,787 -0.2% | $43,420 +6.3% |
| 2020 | $3,793 +3.9% | $40,850 +3.2% |
| 2019 | $3,649 | $39,580 +5.5% |
| 2018 | $3,649 +5.1% | $37,510 +3% |
| 2017 | $3,473 +9.7% | $36,420 +3.5% |
| 2016 | $3,167 | $35,200 |
Find assessor info on the county website
Monthly payment
Est. payment
Payment breakdown
Explore the cost of this home by adjusting the details. Changes won't be saved.Climate risks
Neighborhood: 85254
Nearby schools
Schools provided by the listing agent
- Elementary: Liberty Elementary School
- Middle: Sunrise Middle School
- High: Horizon High School
- District: Paradise Valley Unified District
Source: ARMLS. This data may not be complete. We recommend contacting the local school district to confirm school assignments for this home.
Similar homes
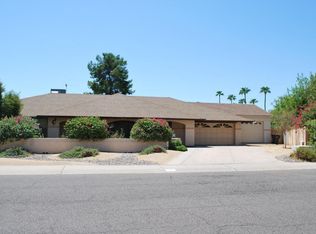
- $1,399,0004 bd3 ba2.6k sqft6921 E VOLTAIRE Avenue, Scottsdale, AZ 85254For Sale
 MLS ID #7057240, Esther R Bronsteyn, E & G Real Estate Services. ARMLS
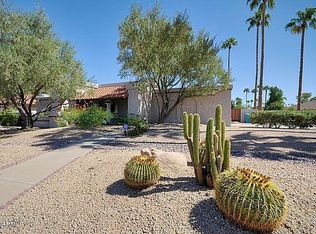
 - $1,400,0004 bd2 ba2.9k sqft7014 E SWEETWATER Avenue, Scottsdale, AZ 85254For Sale
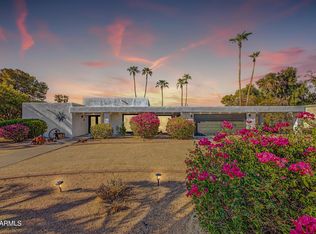 MLS ID #7078273, Josiah Krol, eXp Realty. ARMLS
 - $1,800,0005 bd4 ba3.1k sqft9420 N 38th Street, Phoenix, AZ 85028For Sale
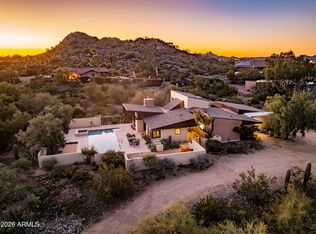 MLS ID #7080634, Danielle Marie Paluscio, eXp Realty. ARMLS
 - $1,399,0006 bd4 ba4k sqft5726 E EVERETT Drive, Scottsdale, AZ 85254For Sale
 MLS ID #7049576, Audrey Katherine Myers, eXp Realty. ARMLS
